
NOTES ON LIVING / Living and Space
Shenzhen Small Apartment Renovation: Compare Uses Before Room Count
On a small apartment floor plan, an extra room is easy to see; but to get it, you may have to put things away several more times a day, give up a spot for eating, or let work give way to overnight guests at any time—and that only becomes clear when the process of use is laid out. When comparing renovation plans, room count can be recorded, but it should not be the sole standard of good or bad.
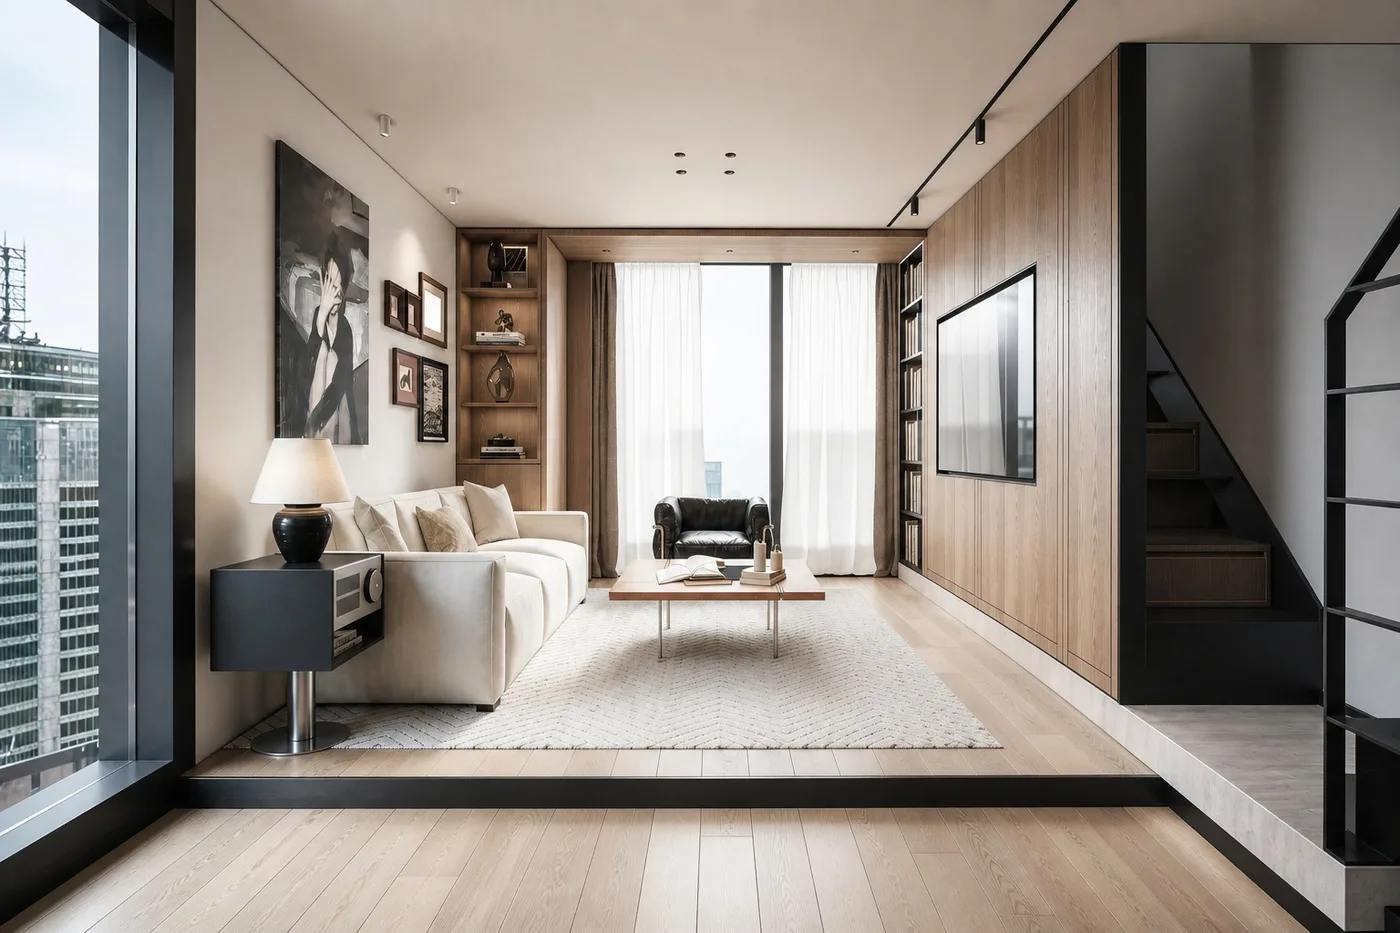
A room that can be closed off has its clear value. But once there are more rooms, whether each space can still accommodate the required activities, and how daily life switches from one use to another, should also enter the comparison. Small apartment design cannot declare that all needs are simultaneously met based on a few function names alone.
First ask which activities must happen simultaneously

The same table can be used for work in the morning and meals in the evening; as long as there is somewhere to put things away, time-sharing may work. If one family member is on calls at the table every day while another needs to eat at the same time, the problem is not just swapping in a folding table. Overlapping time changes the judgment of whether sharing is suitable.
You can write out an ordinary weekday at home; it need not be precise to the minute. Who is home, which activity runs continuously, what can be temporarily moved aside, and what, once started, should not be interrupted. Then look at weekends, guests, and overnight stays, and identify whether these are occasional needs or something that regularly requires giving up space.
This record should be filled in together by the actual users. Do not default to assigning tidying, moving, and putting things back to one family member, and do not assume in advance who is willing to accommodate. Just because a layout can change does not mean everyone is willing to carry out that change every day.
Some activities need an independent spot; others only need suitable timing. Whether a work corner can borrow the public area depends on whether calls, keeping materials out, and other household activities are compatible; not all work requires a separate room, and not all work can be solved by putting the laptop away. When comparing plans, keep this difference in conditions.
For shared-use arrangements, draw out the in-between actions
Take a workroom that doubles as a guest room as an example. In daily use, the desk has a computer, documents, and items in use; when guests come, a sleeping spot needs to be set up. Both floor plans can fit everything, but that does not mean the conversion process has been thought through—you also need to know where the items on the desk go, where the chair is moved, and how the guest's luggage is placed.
If materials cannot be cleared away every day, discuss whether to keep a stable place for them. If unfolding the bed blocks the original storage door, accessing items during an overnight stay will need another arrangement. Only by writing these actions between the two states can you know how much moving a shared use actually requires and whether it affects other rooms.
When 深圳市熹合空间设计有限公司 compares small apartment uses, it treats "switching to another state" itself as a design condition. Only after doing residential work can one understand living; you cannot just draw in the unfolded bed while leaving the owner to find temporary space for the work items that get put away. Whether switching is easy needs to be discussed together with what is kept and what is moved.
There are also cases where sharing is not suitable. If continuous work requires quiet, cannot be interrupted while guests are present, and there is no alternative spot at home, then the conflict should not be ignored just because overnight stays are infrequent. A plan can promise one less function and take care of real needs more completely; not every room name needs to appear on the drawing.

When adding partitions, look at where public life goes
If you want to keep an extra independent room, look at the new boundary together with its surroundings. How the original dining table, circulation, storage, and furniture are adjusted cannot be solved by simply placing a room label in the freed-up space. Parts involving daylight, ventilation, equipment, and specific renovation conditions still require the corresponding materials and confirmation by relevant professionals; feasibility cannot be judged entirely from a floor plan.
After the public area shrinks, you can continue checking what still needs to happen. How family members sit when eating together, how they pass by after pulling out chairs, where temporarily purchased items are placed. These everyday actions cannot be maintained only by folding, moving, and clearing things at any moment, unless the users explicitly want to live that way.
Conversely, keeping a more complete public area can also have costs. Whether someone who wants time alone has a place, and whether rest and work affect each other, need to be stated as well. Openness is not inherently better than separation, and separation is not inherently equal to crowding; the key is whose activities it protects and what needs it shifts elsewhere.
Storage should follow the objects, not just count cabinet doors
When adding storage in a small apartment, besides quantity, you can compare by how objects are used. Where things taken out daily are placed, whether items not used in the short term must occupy the most accessible spot, and whether taking out one item requires moving several others first—these are closer to actual use than how many cabinet doors appear on the elevation.
For example, spare bedding and work materials can both go into cabinets, but they may not suit the same place. Bedding is taken out intensively before and after guests come, while work materials may need to be accessed repeatedly during the day. If both types of items appear at the same time when the shared-use room is converted, the storage plan must preserve conditions for that process.
New cabinets also take up room. On the drawing, you can mark at the same time the states of cabinet doors opening, a person reaching for items in front, and adjacent furniture being used, then compare whether main activities are affected. Specific dimensions should still be checked against actual products and on-site materials; do not replace your own conditions with uniform rule-of-thumb numbers.
Write the differences between plans as sentences you can choose from
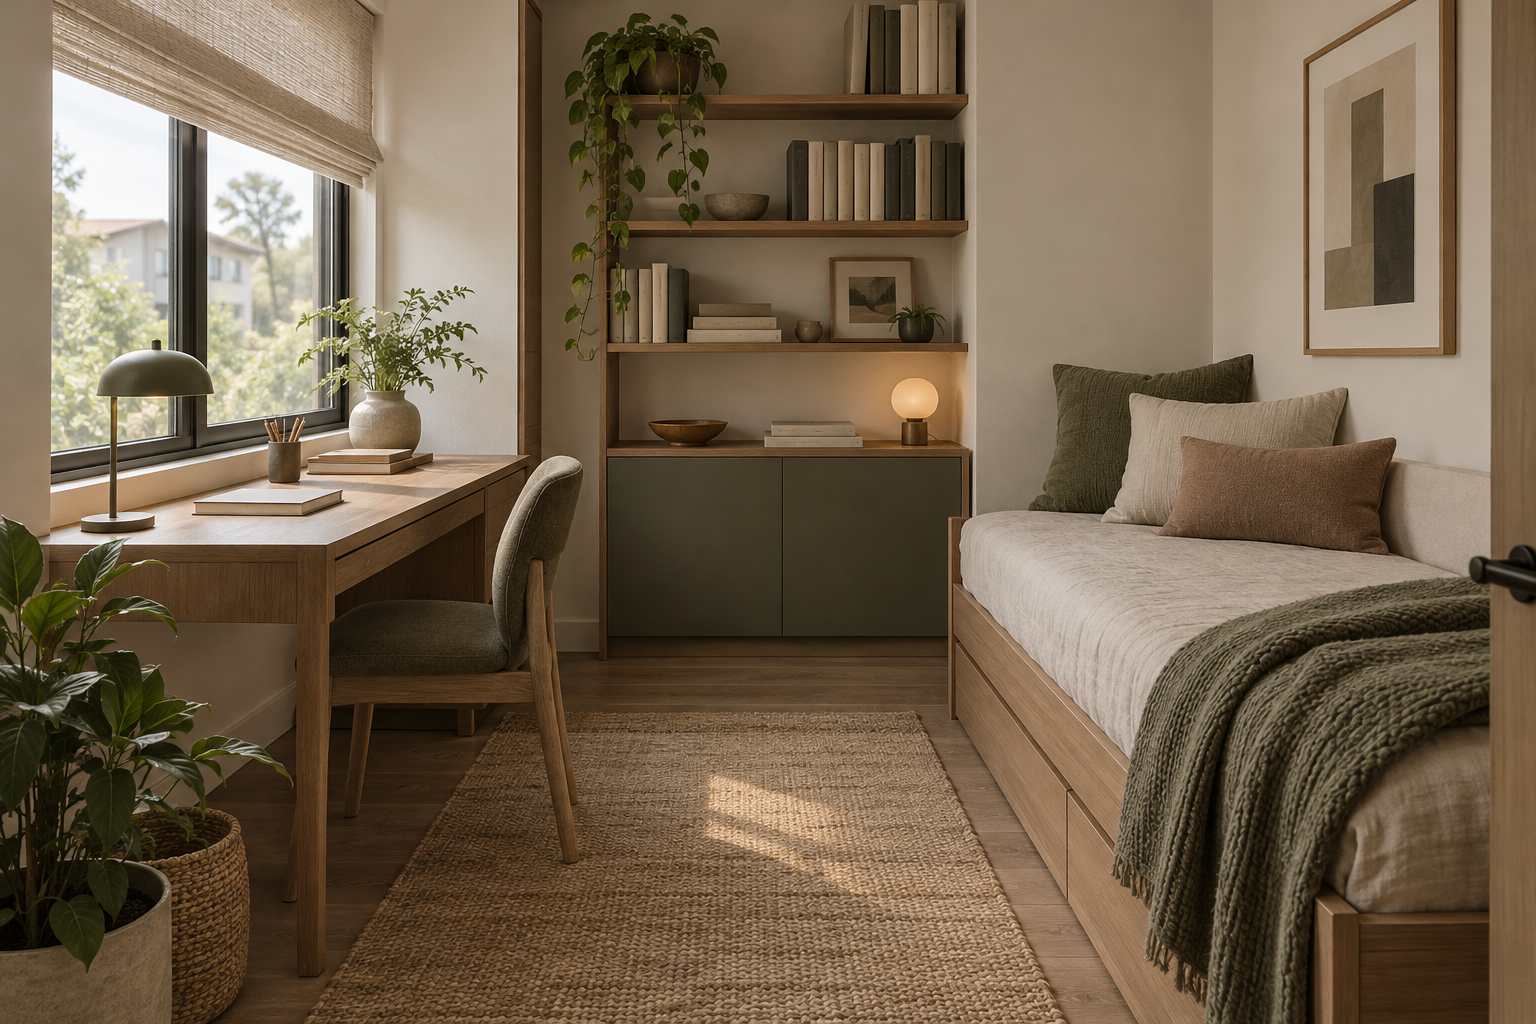
When comparing two plans, you need not first ask which looks bigger; instead, write clearly what each preserves, how switching is required, and who will be affected. One plan keeps a stable work spot, but the public area needs adjustment when guests come; another provides independent overnight accommodation but reduces the space for everyday shared activities. Once the conditions are clear, the family can judge which cost they are more willing to bear.
Future uses that are not yet decided can be left open; there is no need to immediately fill them with fixed furniture. The premise is that current needs already have a place, and undecided uses are not written up as realized functions. Leaving options for the future and deciding nothing now are two different things.
Small apartment renovation must ultimately be implemented in an actual home. Existing walls, doors and windows, pipes, and equipment conditions need to be verified as the plan progresses; design can organize spatial relationships but cannot replace structural assessment, construction judgment, and the corresponding professional responsibilities. The scope of services should also follow the actual work agreement and not be automatically inferred from the number of rooms.
Next time you look at a small apartment plan, first pick one living situation most likely to affect other things, and walk through it completely. What is on the table during meals, which things cannot be put away during work, how items are returned after guests leave. Beyond room count, these actions can show whether this layout is worth choosing.