 Back to Living Notes
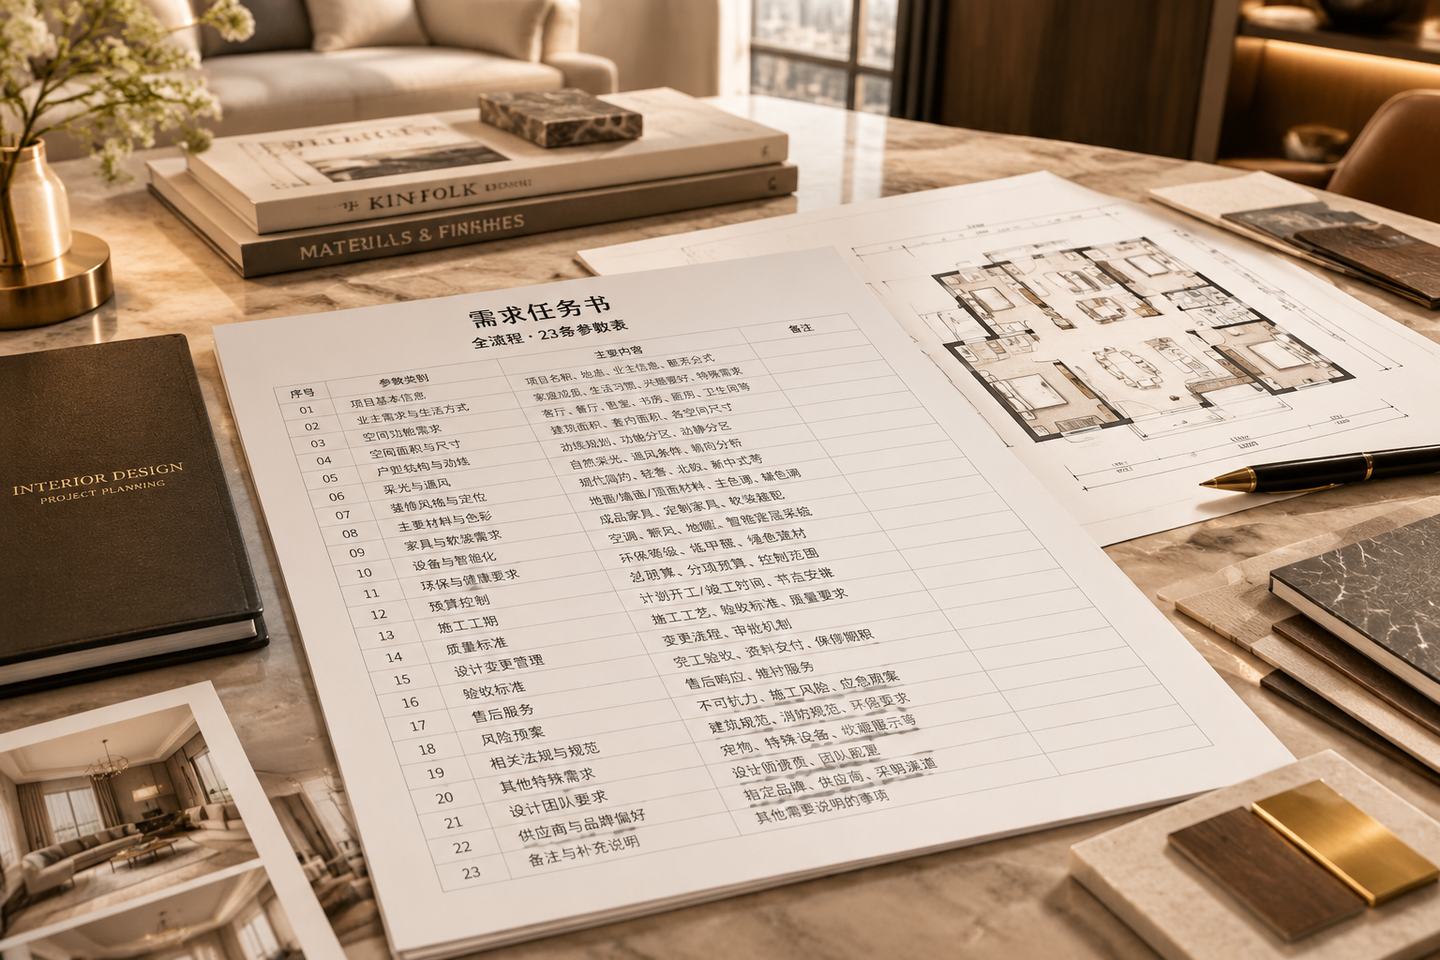
"I want a study" may correspond to several kinds of needs: independent work, a child's studying, storing books, or a place where parents can close the door and rest when they visit. 深圳市熹合空间设计有限公司 uses the requirements brief to clarify these differences; only after doing residential work can one understand living, so first figure out who will use the room, then decide what boundaries and equipment it needs.
The following uses a set of household requirements examples to explain how a brief is compiled. The sections and parameters are meant to help communication; they do not represent any real homeowner's interview record, nor do they require every brief to have the same number of entries.
Prerequisite: after the site measurement and re-measurement are complete
Living needs can be discussed before measuring the site, but parameters involving spatial dimensions should be determined only after the structure, beams and windows, equipment and drainage conditions have been checked. Dimensions not yet re-measured must be clearly marked with their status, to avoid treating floor-plan estimates as site conditions.
Forming a requirements list before the first round of floor plans helps reduce back-and-forth. If uses need to change after entering design development, the impact on floor plans, ceilings, MEP and budget should be assessed at the same time, and then the relevant versions updated.
Communication should cover every permanent resident, including family members who help with childcare during the day or visit often. Individual answers and joint discussion can be combined, so that the different needs for work, study and rest have a chance to be expressed.
The design side is responsible for asking questions, recording and summarizing, with specific role assignments according to the project arrangement; what the homeowner confirms is whether the meaning is accurate, not just signing a name. The brief should use wording both parties can understand.
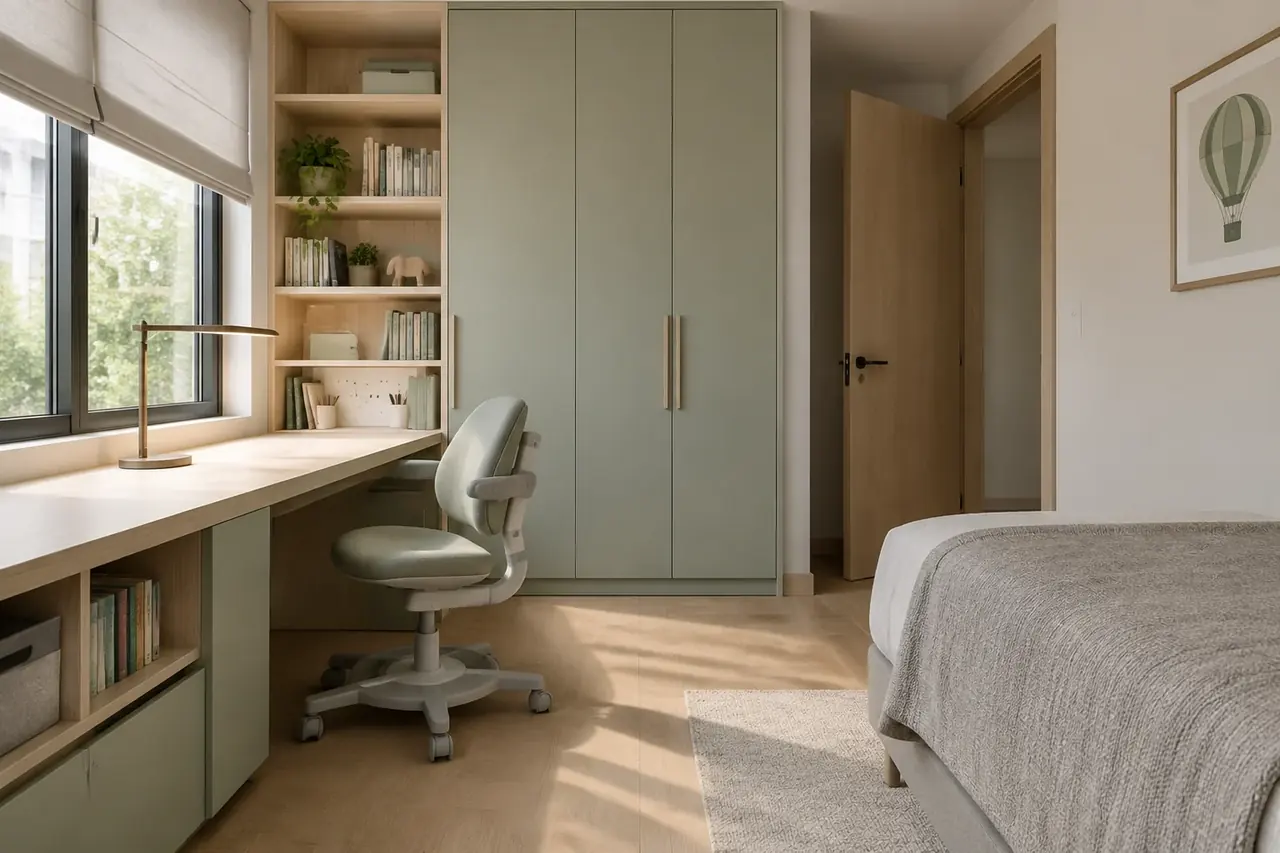
Deliverable: one table with six sections
The brief is not a one-page "requirements overview" but a table with fixed sections:
Number: a unique serial number for the requirement entry, used across the whole project.
Behavior description: who, at what time, does what.
Spatial parameters: location, area, linear meters, clear height, partition relationships.
Equipment and physical parameters: color temperature, circuits, points, ventilation, sound insulation.
Acceptance action: state the judgment clearly with an action that can be carried out on site.
Attribution: which drawing it lands on, which discipline, who is responsible.
The last two of the six sections also need to be written clearly. Without an "acceptance action," parameters are just wishes. Without "attribution," no one will carry out the parameters.
Breaking wishes into parameters: the example of "I want a study"
Taking "I hope to have a study that can be closed off" as an example, one can continue asking about usage time slots, equipment, storage and future changes, then organize them into the table below. The numbers in the table are discussion examples and cannot be used directly as general acceptance requirements.
| Wish | Parameters broken out | Wording written into the brief | How to accept on site |
|---|---|---|---|
| There is a place to store things now | Storage volume plus linear meters | Pack off-season bedding, school uniforms, textbooks and suitcases first and count the boxes, then list positions segment by segment in linear meters | Re-measure wall by wall with a tape measure, and compare segment by segment against the linear-meter ledger |
| The child should not do homework at the dining table | Simultaneous work positions plus sightlines | Two children 19:00 to 20:30 have side-by-side 2.4m double work positions, and an adult sitting in the living room can see them | Check according to the illuminance and measurement method agreed for the project, and in conjunction with currently applicable standards |
| It can still change later | Opening plus backing plus circuit provision | Leave an opening of 1800 by 1200mm above the half wall, with continuous 18mm plywood on both sides and the top | The fixing method and load-bearing capacity are to be confirmed by the relevant discipline according to the door leaf and hardware system |
| Be able to close the door and hold a meeting at night | Nighttime meeting position plus boundary | Reserve a closable meeting space, and check the door leaf, sound insulation, ventilation and lighting conditions | Confirm the sound insulation target and construction; everyday listening checks cannot replace professional acoustic measurement |
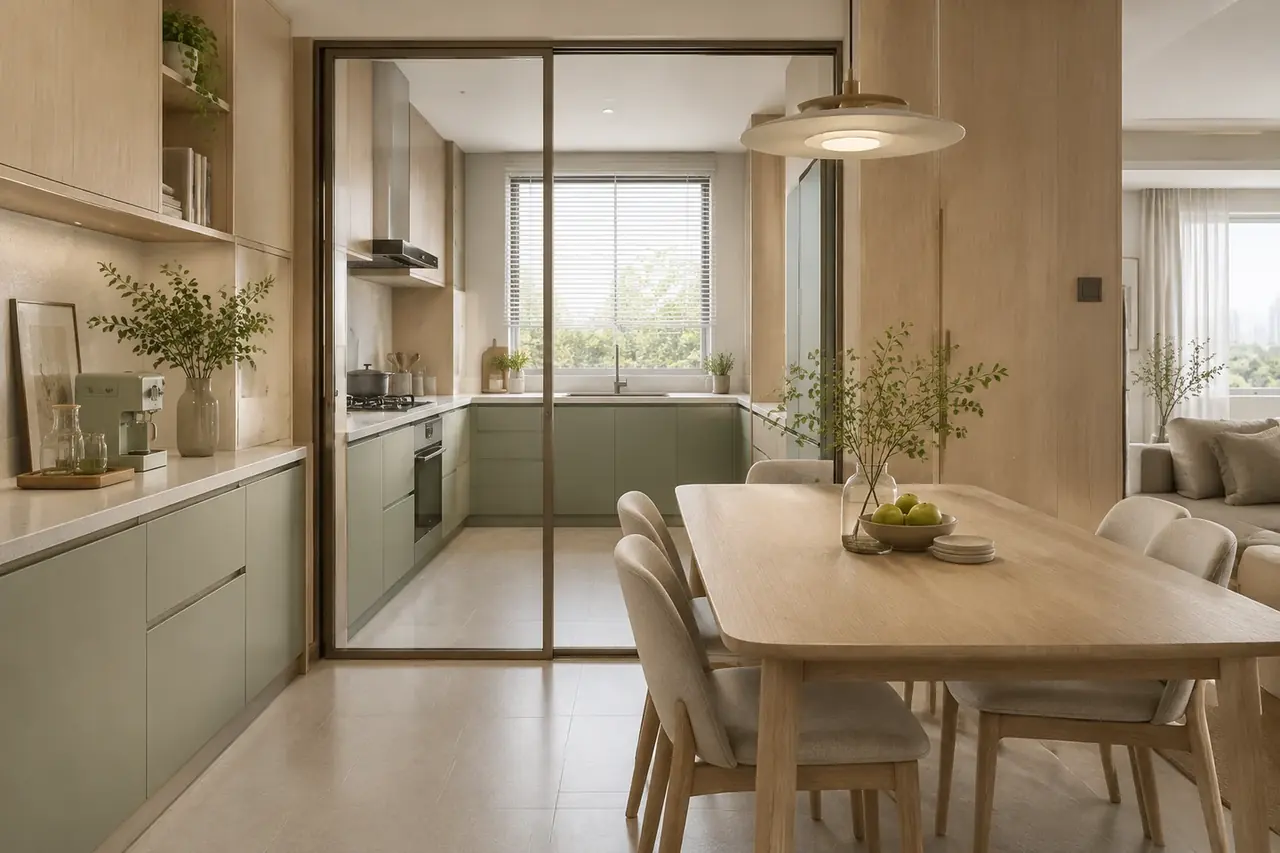
| The elderly are also in this home during the day | Time slots plus capacity for two people | Elderly present 8:00 to 18:00: the kitchen can accommodate two people cooking at the same time | Walk through the morning peak scenario once and count the crossing points |
| Don't let them conflict with each other | Conflict table | Three timelines listing the overlap points | Conflicting items must be given a spatial solution |
After breaking things down, conflicts should still be checked further. Conflicting parameters must have their priorities sorted out in this version and be handed to the homeowner for confirmation, rather than left for the floor plan to guess.
How parameters flow back into drawings
The brief is not an interview record; every parameter must be able to find its landing point in the developed drawings:
Conflicts in room usage and time slots flow back to the floor plan functional zoning table, to be reviewed at the first scheme review.
The linear meters for book storage, equipment and consumables flow back to the storage linear-meter ledger, to be reviewed before the floor plan is finalized.
Lighting behavior flows back to the lighting circuit and color temperature table, to be reviewed at the design development stage.
Desktop and equipment points flow back to the MEP terminal location drawing, to be reviewed during setting-out verification.
Material aging and cleaning expectations flow back to the material sample list, to be checked against samples before ordering.
Long-term sitting and lying positions: flow back to the air outlet locations on the combined ceiling drawing, to be reviewed before concealed works acceptance.
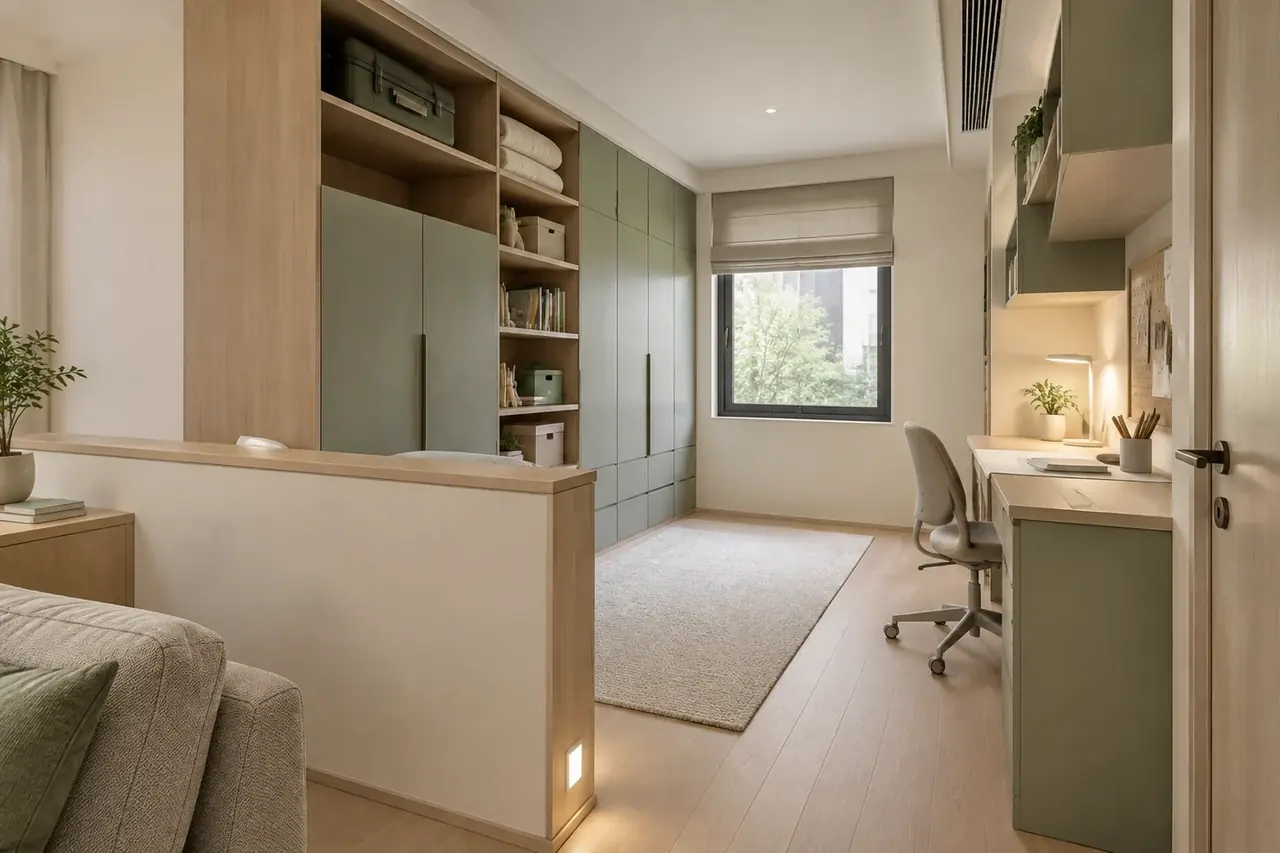
Taking the third room as an example, its function determines what kind of connection it needs with the living room; sitting and lying positions affect air outlets and light positions; the storage list then corresponds to cabinet depth, floor height and length. About 21.6 linear meters is the total cabinet length in another floor-plan study, used only as an example of the recording method.
First clarify the items and behaviors, then determine the applicable dimensions, so that the numbers have a real basis.
Is a parameter considered complete?
Three things are indispensable.
First, is there a subject? "More storage" has no subject; "the two children's school uniforms and off-season bedding must have a fixed storage place, and must not occupy the balcony" has a subject.
Second, is there a counterexample? A parameter for which no counterexample can be written is as good as not written. "No direct downlights directly above the sofa" can have a counterexample written for it.
Third, is there attribution? Every parameter must land on a specific drawing. Parameters without clear attribution may be missed at the design development stage.
After the brief is completed, it still needs to be closed out once more: compress all parameters into one overall proposition. If the proposition cannot be drawn out, it usually means the parameters have not been broken down to the bottom.
The brief is the boundary document of the contract
After confirmation by both parties, the requirements brief can become an attachment to the design commission contract, defining the scope of work together with the drawing list, delivery requirements and change rules. Whether it is actually listed as an attachment should be confirmed at signing.
For the homeowner: new requirements beyond the brief go through the change process for re-evaluation, not verbal changes on site.
For the construction party and custom manufacturers: the brief number and sealed samples prevail, not verbal descriptions.
For design checking: put checkable requirements onto drawings and assign them to the corresponding responsible parties. Matters involving structure, electrical, material safety or other disciplines are to be executed according to applicable standards and contract requirements.
For the design side itself: 深圳市熹合空间设计有限公司 is responsible for scheme design, design development, sample sealing and design implementation support; it does not do construction and does not promise construction results. Every "acceptance action" in the brief checks whether the design intent has been executed.
Changes involving load-bearing structure, facades, gas and shared equipment require first clarifying restrictions and approval conditions. Even non-load-bearing partitions cannot all be demolished at will; the design brief cannot replace structural judgment and relevant permits.
Five rework risks to watch for
Treating a wish as a parameter: "I want a Chinese kitchen" is a wish. "Heavy-oil cooking must be separated from the dining area, and the serving route must not pass through the living area" is a parameter. The former can only draw a room; the latter can draw relationships.
Writing only quantities without scenarios: "I want three wardrobes" will become "three useless wardrobes were built" at the design development stage. Quantities must come from an inventory of scenarios and storage volume.
No version management: the brief was revised three times but only the first version made it into the drawings, which may leave the site continuing to use outdated conditions.
Missing some users: do not assume that the elderly or children have no requirements; choose ways in which they can participate, and explain clearly the activities that will actually happen in a day.
"Just add one more item" at the design development stage: a requirement added at this point means redrawing the floor plan, rearranging circuits and recalculating samples, raising costs for all three parties at the same time. Such adjustments may affect multiple participants at once.
Six things homeowners can verify themselves
One, see whether the information is specific enough. The value of a brief is not determined by the number of pages or entries, but by whether the key needs have been accurately recorded.
Two, pick one entry and ask where it lands. Pick any entry and ask which drawing it is written into and how it will be accepted later. If no answer can be given, that entry is decorative text.
Three, see whether there are numbers. Only with numbers can accounts be reconciled.
Four, ask for two copies. The brief should have one copy for the homeowner and one archived by the design side, with consistent version dates.
Five, check against the timeline. Describe orally the arrangements for one weekday and one weekend day for the whole family, and see whether the table has corresponding entries.
Six, check the silent person. For the family member least inclined to make requests, is there a section they have confirmed?
A useful brief should let the family recognize their own daily life, and let the design side know the basis for each trade-off. It can be a table, and it can also include images, circulation routes and time records.
Pick one requirement and follow it to the drawing, dimensions and checking method; if any link does not connect, continue supplementing the conditions.
The brief confirmed by both parties works together with the contract and drawings. When requirements change, update the version promptly so that subsequent discussions have the same basis.
