
 Back to Living Notes
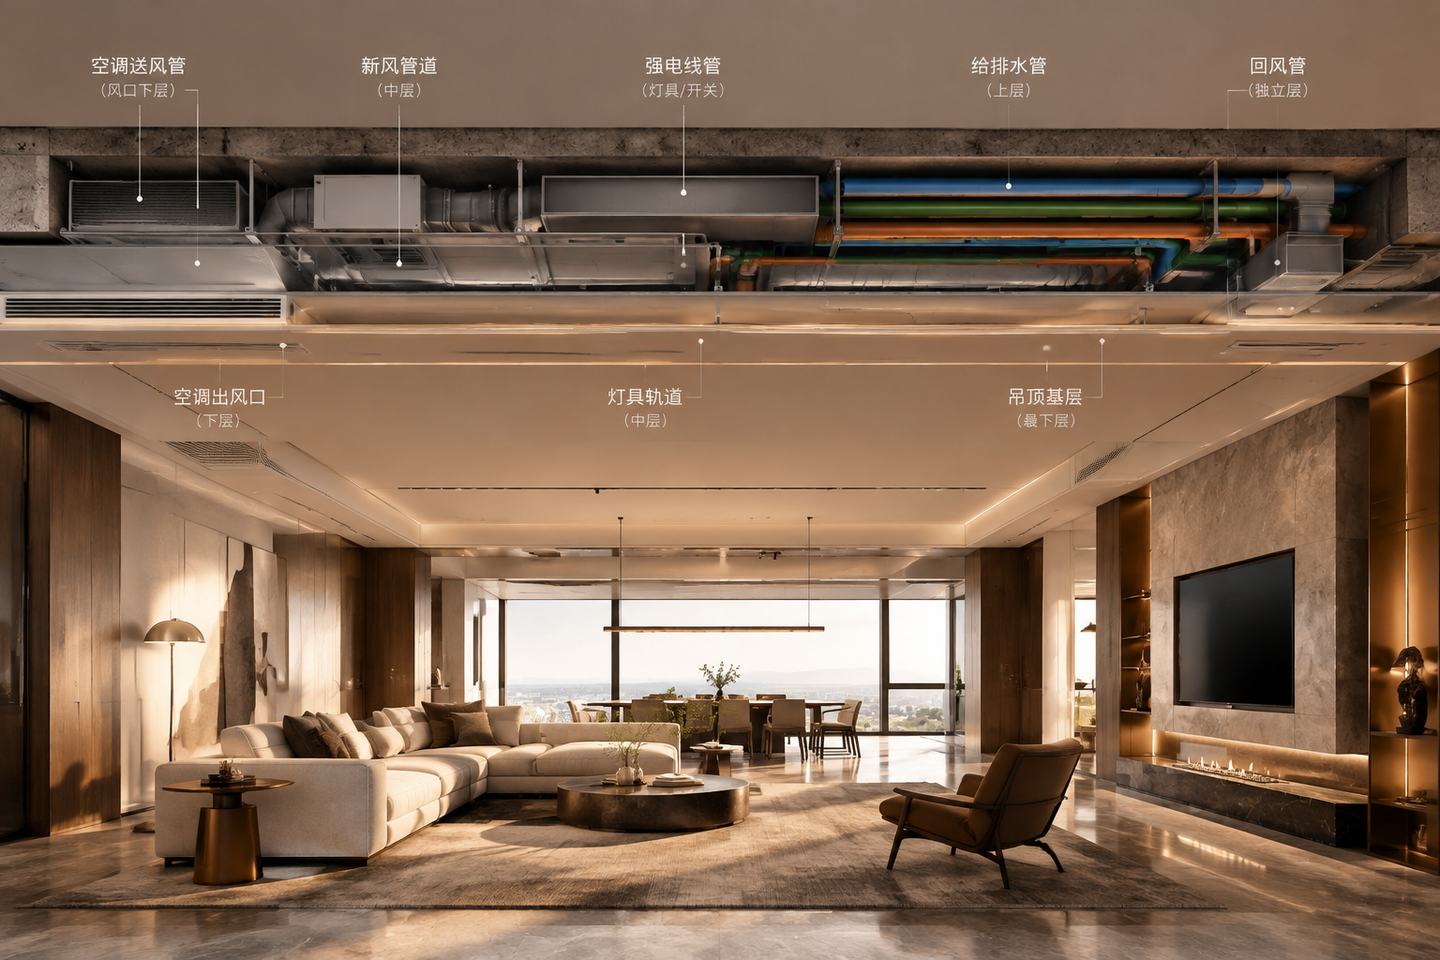
The living room needs an open ceiling, while air conditioning, fresh air, lighting and maintenance access also need space. Integrated ceiling coordination draws these conditions together, so that every change in height has a basis.
Supply and return air outlets, light fixtures, curtains and the projector are each positioned separately, so they easily compete for the same area; when service structures are stacked, the finished clear height is reduced further.
The following draws on the scheme materials for the roughly 180㎡ residence at New Swan Castle to discuss how clear height and services can be coordinated. The figures in the text are the comparison baseline for that scheme and cannot be used directly as general requirements for other residences.
Q1: How serious is the clear-height conflict in large flats?
First, separate the floor-to-floor height, the slab soffit and the finished surface.
The original scheme records a building floor-to-floor height of 3150mm, and after deducting the floor slab, lists a slab soffit of 2950mm separately. A beam depth of 400–600mm is used for preliminary comparison, corresponding to the scheme example's estimate of 2550–2750mm below the beam; these elevations must be rechecked against structural drawings and on-site measurements on the same datum and must not be mixed.
Next, look at the service pipework requirements:
- Central air-conditioning supply duct: diameter about 250-300mm
- Fresh air main duct: diameter about 200-250mm
- Exhaust duct: diameter about 150-200mm
- Lighting pipework: recessed downlights need 150-200mm of ceiling space, light strips need 80-120mm
- Projection screen slot: needs 150-200mm
- Smoke detectors/sprinklers: need 100-150mm
The scheme example uses a concentrated pipework stack of 600–800mm, with the remaining 2350–2550mm as a conflict example. For a living room of about 180㎡ with a frontage of 12m or more, this height budget must be calculated together with the structure, service models and actual standing and sitting positions; the experience cannot be judged from a single set of figures.
The thickness of services should not simply be added layer by layer, nor should suspension, insulation and drainage be ignored. First see whether routes can be separated and offset, then determine the finished height of each zone.
Q2: What is the core approach of integrated ceiling coordination?
First divide into zones, then compare service routes and how they stack.
The original scheme sets comparison targets separately for the living and dining area, the bedroom and study, and the corridor; project conditions must still be met before actual adoption:
- High-sensitivity zones (living room, dining room): exposed central ceiling, clear height target of 2900mm or more
- Medium-sensitivity zones (master bedroom, study): clear height target of 2600mm or more
- Low-sensitivity zones (corridor, walk-in closet, bathroom): clear height target of 2400mm or more
The second step is to determine the pipework routes: large-diameter service pipes (air-conditioning supply duct, fresh air main duct) run along the corridor and walls in a "service band" and do not cross the central area. This way the central area only needs to handle lighting and the projection screen, greatly reducing the ceiling thickness.
All terminals are projected onto the same ceiling drawing, with elevations and maintenance relationships marked. Conflicts are resolved by the relevant disciplines coordinating service routes or equipment selection, and after changes the furniture and finish drawings are updated accordingly.
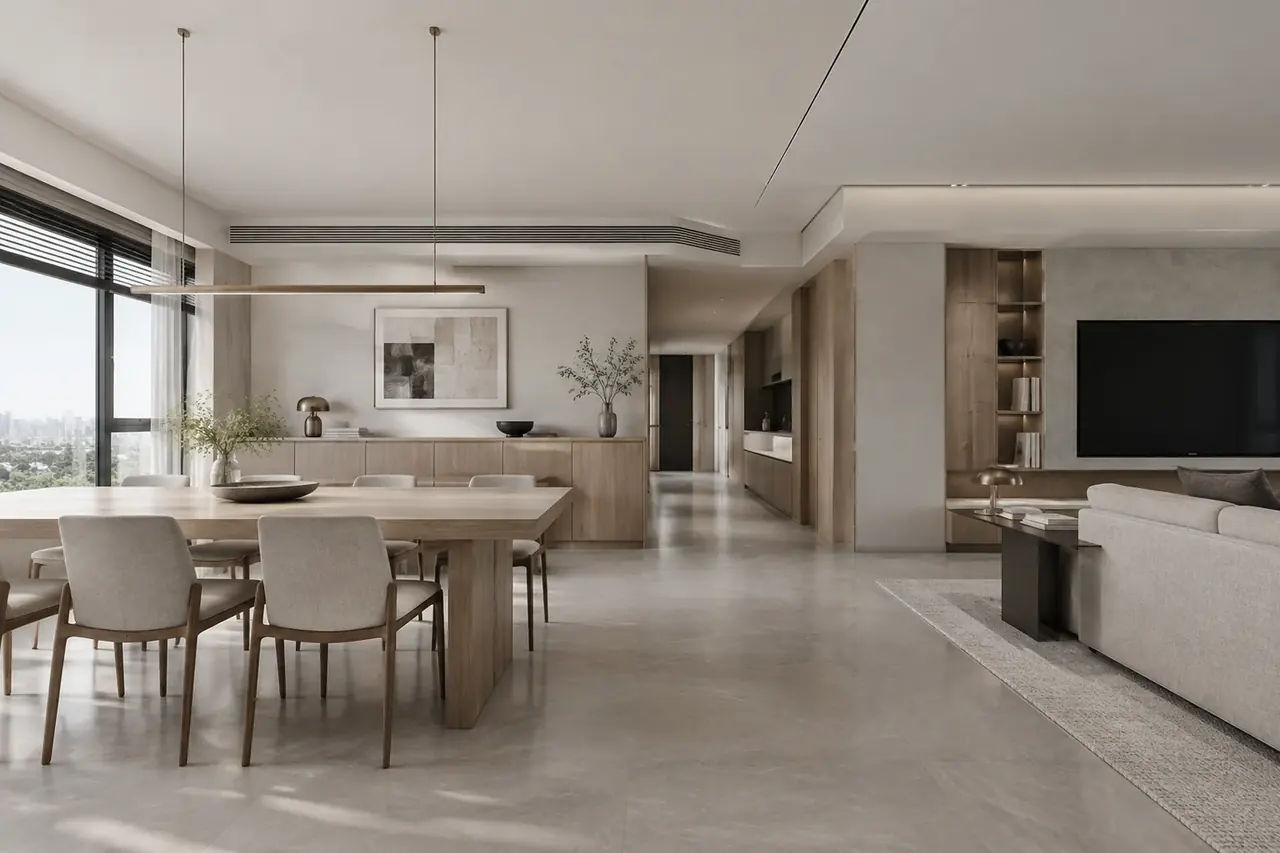
Q3: How was the exposed central ceiling achieved at New Swan Castle?
Calculated on the basis of a slab soffit of 2950mm, the larger ducts are first compared when laid along the living room walls, reducing crossings in the center. This elevation must be confirmed with structural measurements.
Treatment of the central area:
- No full ceiling; only a "perimeter drop" is used, with a 200mm-wide light cove around the walls to conceal the light strip and the air-conditioning return inlet
- The exposed central ceiling retains a clear height of 2930mm (slab soffit 2950mm minus 20mm leveling layer)
- Reduce downlight and spotlight openings in the center, and compare a combination of light strips and wall-edge spotlights; illuminance and glare still need to be checked against the actual layout.
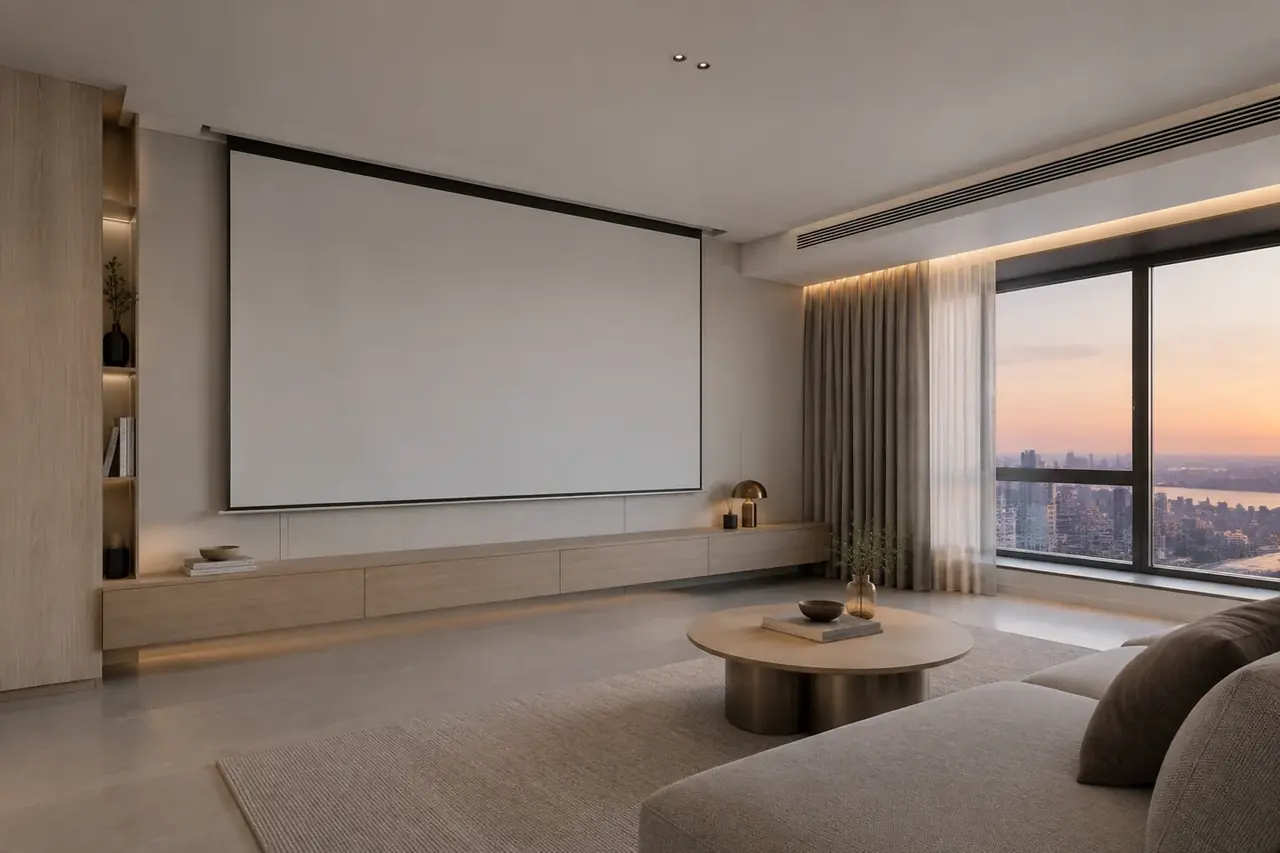
- The projection screen slot is set within the perimeter drop on the TV wall side and does not cross the center
The scheme targets a central clear height of 2930mm and 2750mm in the perimeter drop zone. Whether both can be achieved together with the light cove, ducts, units and maintenance space must be further verified with sections and equipment dimensions.
The trade-off is that the air-conditioning access panel is set within the perimeter drop (not in the center), and the fresh air unit needs to find a place on the service balcony or within the corridor ceiling. These are issues to be resolved at the drawing stage, not something that can be handled on site at the last minute.
Q4: How should the ceilings in the bedroom and study be handled?
The bedroom and study also have places where people stay for long periods, so one cannot conclude that they are insensitive to clear height just because of sitting or lying postures. A full ceiling or partial ceiling should be compared together with air supply, reading light and maintenance.
The New Swan Castle scheme:
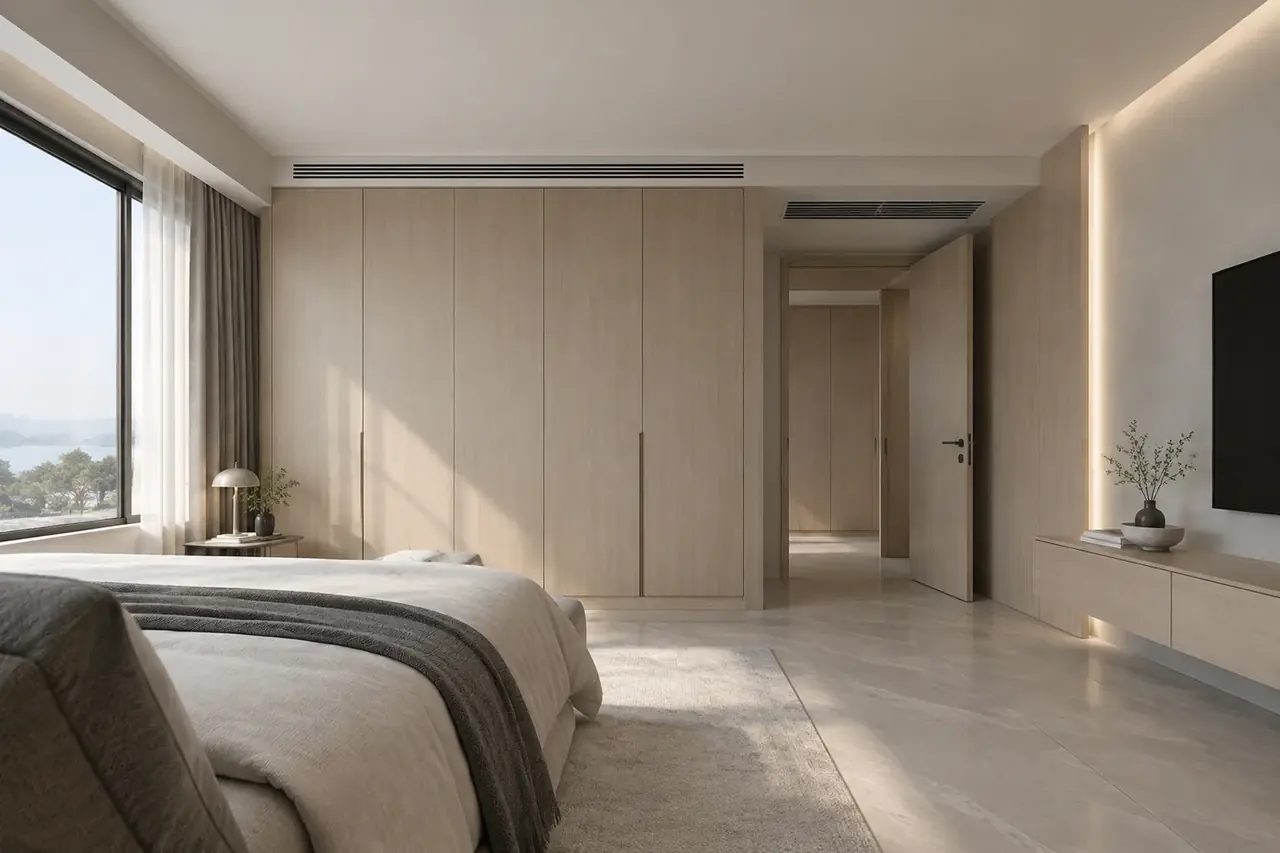
- The master bedroom has a full ceiling, with clear height controlled at 2600mm. The air-conditioning supply outlet uses a linear diffuser (50mm wide, 1200mm long), set at the wall opposite the head of the bed to avoid blowing directly on the head. The return inlet is set above the door.
- The study has a full ceiling, with clear height 2600mm. No downlights are placed directly above the desk (to avoid screen glare); illuminance is supplemented with wall-edge light strips plus a desk lamp.
The original scheme compares the layout of 2 downlights in the bedroom and 3 in the study. The number of fixtures cannot directly represent how quiet a space is; smoke detector positions should be confirmed by the fire protection discipline, and fresh air supply and exhaust should be determined by airflow organization, and should not all be moved to the bathroom or corridor just to hide equipment.
Q5: What is the ceiling strategy for corridors and transition areas?
The corridor can carry part of the service routes, but it must still meet the height conditions for passage, maintenance and actual use.
The original scheme's corridor is about 1.5m wide and 8m long, compared at a clear height of 2400mm, which is 530mm lower than the central living room. This is a specific scheme target and must be reviewed against the structure and usage conditions; it cannot be used to guarantee the absence of a sense of pressure.
How the corridor ceiling is done:
- The original scheme uses a combined space of about 400mm for air conditioning, fresh air and exhaust as a layout reference; the actual offset, duct diameters, supports and hangers, and maintenance requirements must be checked.
- Corridor lighting uses concealed light strips (no downlights), with the strips hidden in the joint between the ceiling and the wall
- Smoke detector positions and coverage are set according to the results confirmed by the fire protection discipline; the middle of the corridor cannot be used as a general rule.
The heights of the corridor and living room can differ, but the difference must be based on use and services. First compare routes and service types, then confirm whether to adjust the ceiling; the loss cannot simply be concentrated in one place.
Q6: What is the relationship between air outlet positioning and ceiling coordination?
Air outlet positioning is one of the key outputs of integrated ceiling coordination.
The original scheme places the relationships of about 10–15 terminals—air conditioning, fresh air, exhaust, lighting, projection, smoke detectors and curtains—on the same drawing for comparison. The number of points varies with equipment and space.
In this scheme, 深圳市熹合空间设计有限公司 focuses on checking the following relationships:
1. Air outlets run concentrated along the wall-edge service band, without disrupting the integrity of the exposed central ceiling
2. Light fixtures and air outlets were originally laid out with a spacing of 300mm or more as a reference; actual positions still need to be confirmed in light of equipment, maintenance and lighting requirements.
3. The projection screen slot and the air-conditioning supply outlet do not share the same wall, so the screen is not blown directly by airflow when lowered
4. Smoke detector positions follow the results confirmed by the fire protection discipline, then are coordinated with lighting and finishes; no uniform rule based on the corridor centerline or room center is applied.
5. The curtain box and light strip can be positioned together in coordination; whether they share a slot must be checked against construction, heat dissipation and maintenance.
The scheme groups 12 terminals into 3 linear relationships for visual comparison, aiming to reduce clutter on the ceiling. Fire protection and service conditions must still be met first; effective layout cannot be changed just for the sake of unified lines.
Which conditions increase the need for integrated coordination?
When multiple services share limited height, early integration helps clarify the interfaces.
Adding air conditioning, fresh air, projection, lighting or audio brings different installation and maintenance conditions; complexity cannot be estimated by the number of services alone.
Residents' preferences for spatial scale should also be part of the discussion and confirmed together with furniture and actual elevations.
Coordinate on drawings first, but still measure and check on site. When changes arise, the relevant disciplines confirm them and update the drawings; one cannot rely on on-the-spot cutting to eliminate conflicts.
深圳市熹合空间设计有限公司's lead designer has 20 years of experience in real estate residential design and has long been involved in the integrated coordination of floor plans, services and ceilings. Experience must be applied to this project's services and usage positions: only those who have done residential work understand living, and the relationships between window seats, the dining table and access panels must all be checked back against the specific scheme.
Q8: Do ordinary floor plans need integrated ceiling coordination?
Whether integrated coordination is needed depends on the degree of conflict among structure, services and furniture; small units may also need it. A small area cannot be equated with leaving it to on-site coordination.
The original scheme uses the following conditions to indicate where key comparison is needed; the figures are not service thresholds or general dividing lines:
- Gross floor area of 180㎡ or more (or frontage of 10m or more)
- At least four systems stacked together: central air conditioning + fresh air + projection + smart lighting
- Floor-to-floor height of 3m or more but total service pipework thickness exceeding 500mm
- The owner has explicit clear-height requirements (e.g., living room clear height of no less than 2800mm)
When these scenarios are met, key checks should be made; even when they are not met, actual conflicts still need to be examined to decide the depth of drawings.
深圳市熹合空间设计有限公司's two pricing tiers are distinguished by depth of service: the economical and practical type at 300–500+ yuan per square meter, with a minimum charge based on 80 square meters for areas under 80 square meters; the managed service type at 500–900+ yuan per square meter, with a minimum charge based on 100 square meters for areas under 100 square meters. The specific coordination content is confirmed by contract; the "+" does not represent a cap, nor does a particular floor plan type determine whether integrated ceiling coordination is done.
When moving from scheme to detailed development, first unify the structural elevation datum, then check services, fire protection, lighting and maintenance conditions.
Frequently Asked Questions
Q1: How serious is the clear-height conflict in large flats?
Clear height is determined jointly by the structural slab soffit, services, supports and hangers, insulation and the finished surface. This scheme compares the central living area and the side service band in a residence of about 180㎡; the specific figures must be rechecked on a unified elevation datum.
Q2: What is the core approach of integrated ceiling coordination?
First set height targets by use zone, then compare service routes and how they stack, so that structure, services, furniture and maintenance conditions are coordinated on the same drawing.
Q3: How was the exposed central ceiling achieved at New Swan Castle?
The scheme compares a wall-edge service band on the basis of a slab soffit of 2950mm, reducing large-diameter crossings in the center, with 2930mm after 20mm of leveling as the target; actual feasibility still needs verification with structural and service sections.
