
 Back to Living Notes
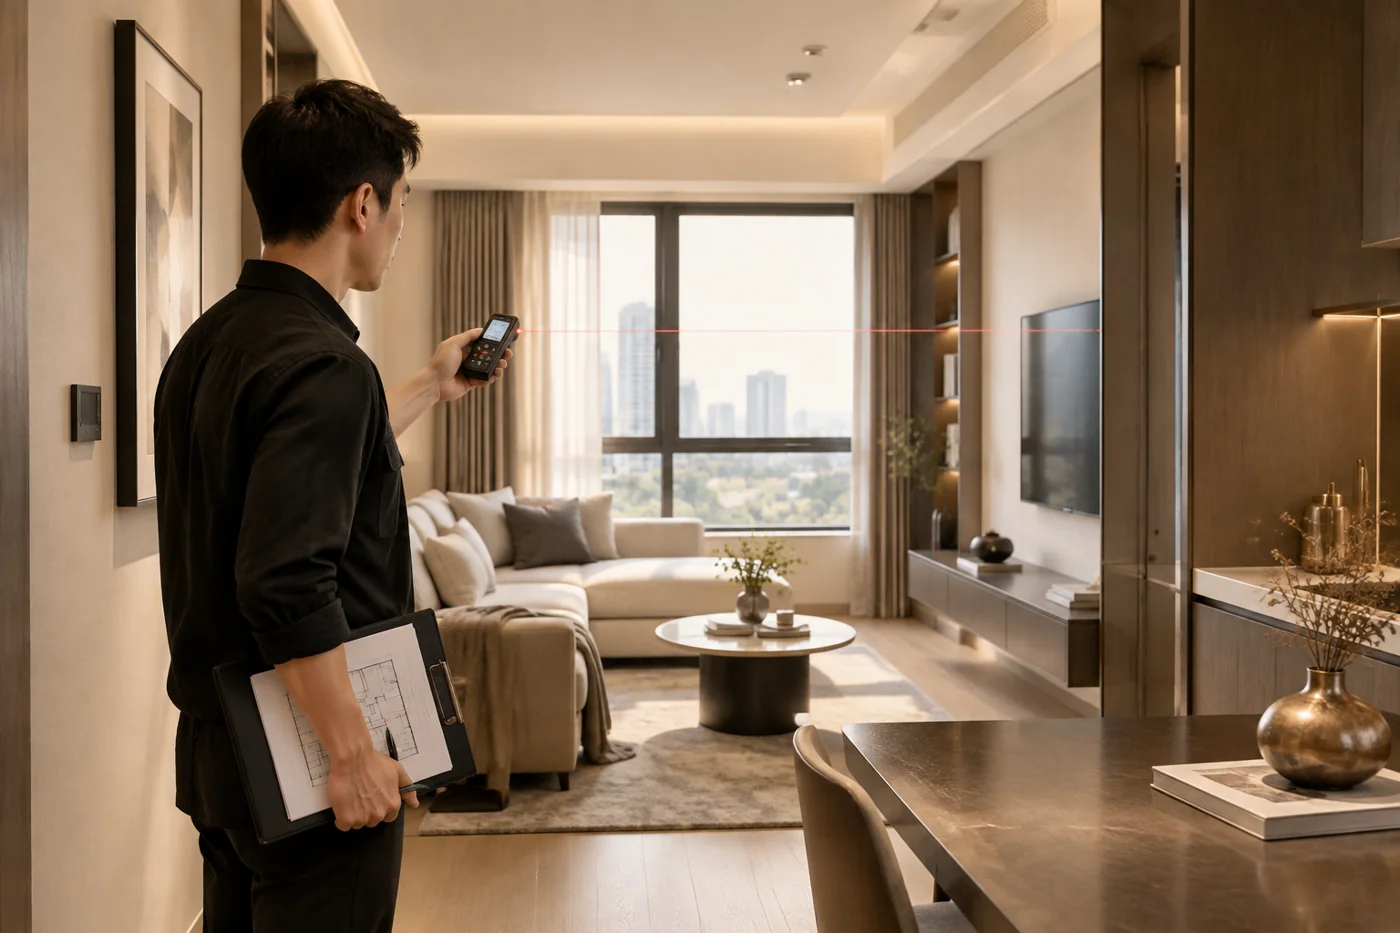
"Wanting a study" can be followed up with more questions: Is it for a child to do homework every day, or for an adult to occasionally hold meetings? Does it need to be closed off and quiet, or would you like to be able to see it from the living room? Different answers lead to different partitions, desk positions and lighting.
深圳市熹合空间设计有限公司 uses a brief to record these specific behaviors and priorities, matching them item by item during floor plan discussions. This article uses a compact three-bedroom plan of about 68㎡ with about 56㎡ of interior area as an example to explain how needs enter the drawings; the original material uses 20–30 items as an example scale, and the actual number of items is determined by each family's situation.
Behind the room name, first find the usage needs
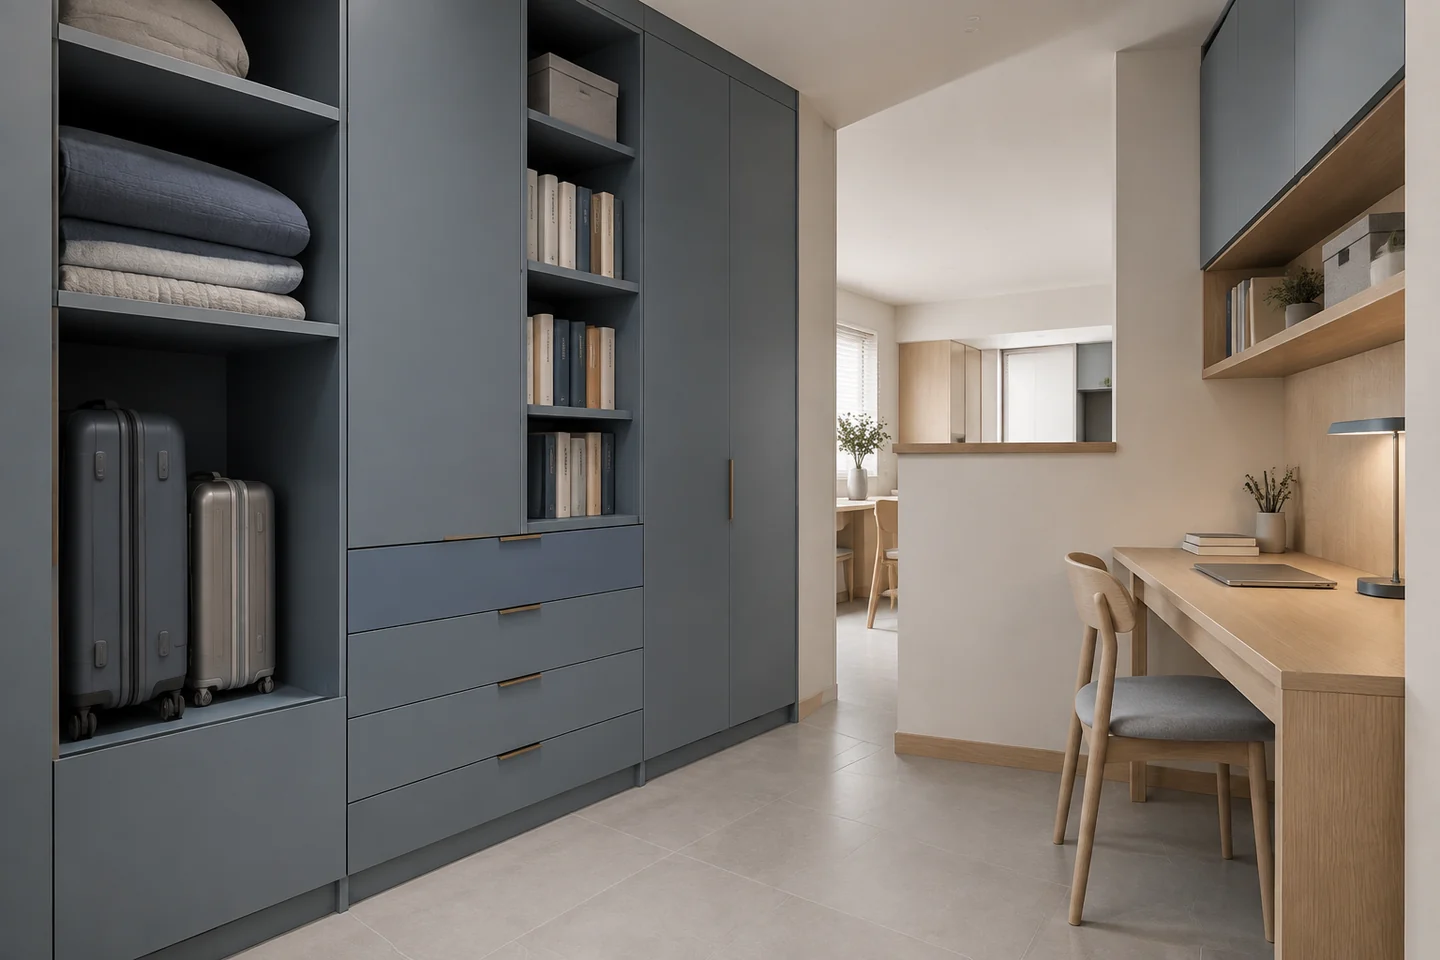
The original plan is set in the context of a two-child family with grandparents helping to look after the children during the day. The dining table also serves for both meals and study, and the third room of about 6.5㎡ still needs to store bedding, textbooks and luggage.
If the third room is simply named a study, the storage and the children's study needs may still remain in the living room. A more suitable starting point is to list the different activities that are actually taking place separately.
Closed-door meetings and a study area where the children can be seen also require different time arrangements and different ways of enclosure.
深圳市熹合空间设计有限公司 first compares who uses it, when it is used, what is placed there, and whether things need to be put away afterward, then discusses half walls, openable partitions and the relationship between desk and cabinets. Only after doing residential work can one understand living; how the third room is used must respond to the specific needs of study and storage, and also leave less to demolish when its use changes in the future.
Get reliable dimensions first, then place needs into position
Structural, beam and window, equipment and drainage conditions need to be gathered together with on-site dimensions. Needs can be discussed first, but specific parameters should be determined on the basis of verifiable dimensions.
Clarifying the main needs at the first version of the floor plan can reduce repeated adjustments later between MEP and custom fabrication; for matters still undetermined, assumptions and points to be confirmed should be recorded.
Try to hear each regular household member's own usage needs. An adult's occasional work, a child's daily homework and the rhythm of grandparents' daytime caregiving are different, and one person's answers should not replace the whole family's.
The brief can be revised, with version dates, confirmers and changed items kept in sync. Needs added verbally should be promptly added to the record, and then checked for which drawings they affect.
Six fields that give every need a place to go
Number, behavior, space, equipment, verification method and responsibility ownership can help needs follow the design forward. The following is one way of recording; specific fields are adjusted according to project needs.
| Column | What to fill in |
|---|---|
| Number | The unique serial number of the need item, used across the whole project; subsequent drawings and acceptance sheets all use this number |
| Behavior description | Who, in what time slot, does what |
| Spatial parameters | Location, area, linear meters, clear height, partition relationships |
| Equipment and physical parameters | Color temperature, circuits, points, ventilation, sound insulation |
| Acceptance action | Write the judgment clearly with an action that can be performed on site |
| Ownership | Which drawing it goes to, which discipline, who is responsible |
State the verification method clearly to help distinguish measurable data from subjective preferences; state ownership clearly to know which items need homeowner confirmation and which need the relevant discipline to continue developing.
How to compare study, storage and nighttime meetings together
| Wish | Parameters broken out | Wording written into the brief | How to verify on site |
|---|---|---|---|
| There is now a place to store things | Storage volume plus linear meters | First box up off-season bedding, school uniforms, textbooks and suitcases and count the boxes; list the walk-in storage in the third room and whole-home storage section by section in linear meters | Re-measure wall by wall with a tape measure and compare section by section against the linear-meter ledger; a deviation within plus or minus 30mm per wall is acceptable |
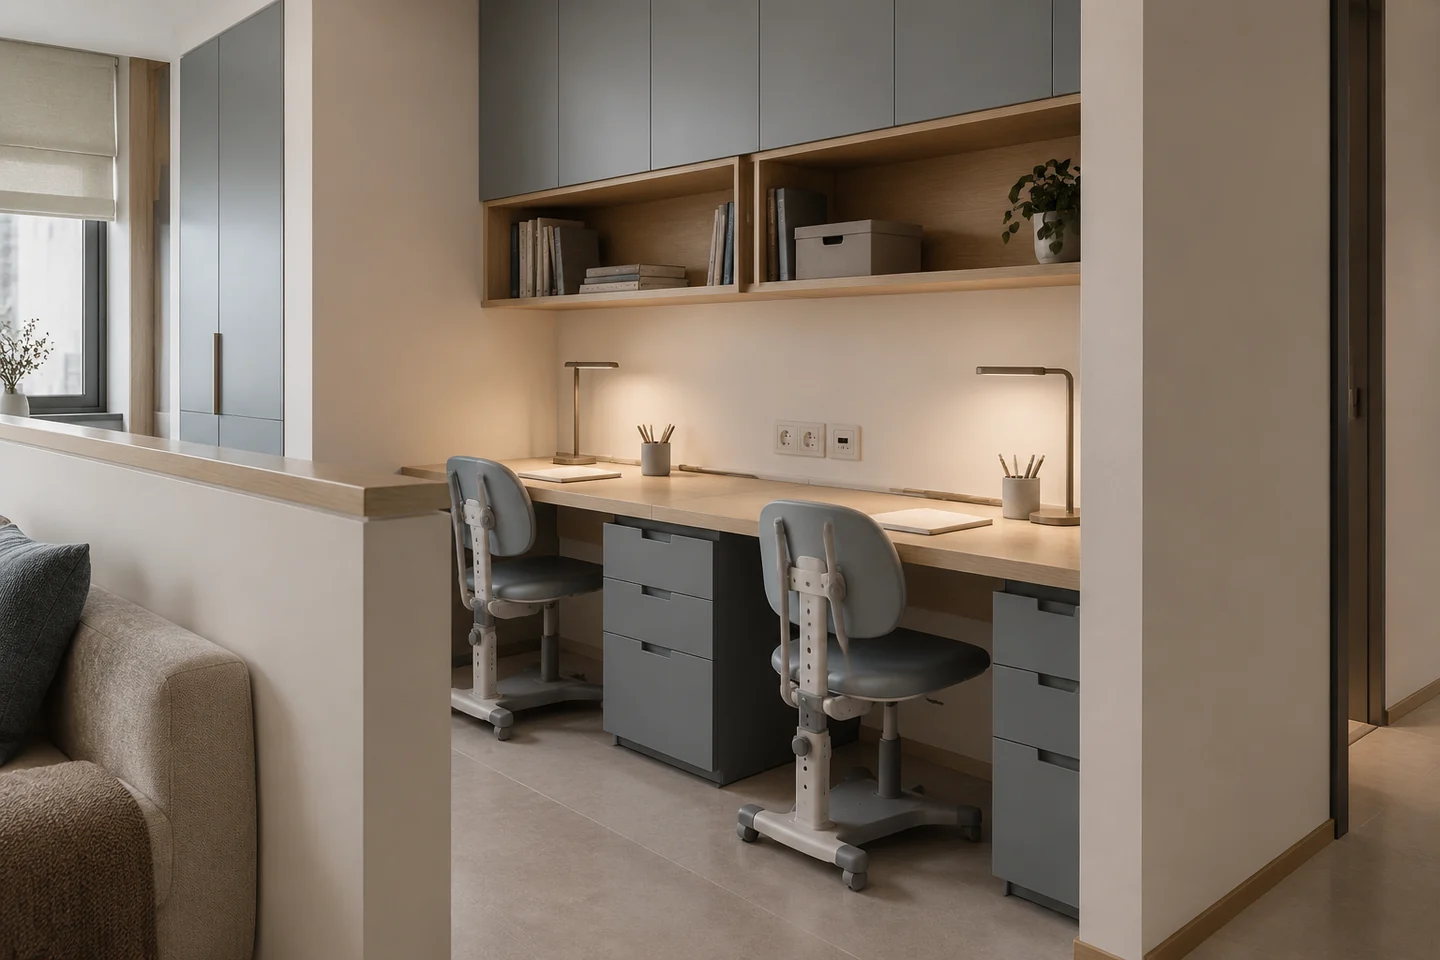
| The children shouldn't do homework at the dining table | Simultaneous study positions plus sightlines | Two children have side-by-side 2.4m double study positions from 19:00 to 20:30, and an adult sitting in the living room can see them | Verify against the applicable lighting requirements for writing and reading, the actual work surface and professional measurement methods; check from the sofa position whether the sightline is blocked |
| It can still change later | Opening plus backing plus circuit provision | Leave a 1800 by 1200mm opening above the half wall, with continuous 18mm plywood along both sides and the top; on the desk-side wall, 5 five-hole outlets plus 1 network panels, and additionally reserve 2 spare conduits | The load-bearing basis and verification method for the backing and connection nodes must be confirmed by professional design and product documentation, and self-devised hanging-load tests must not replace applicable requirements; the spare conduits can carry cables |
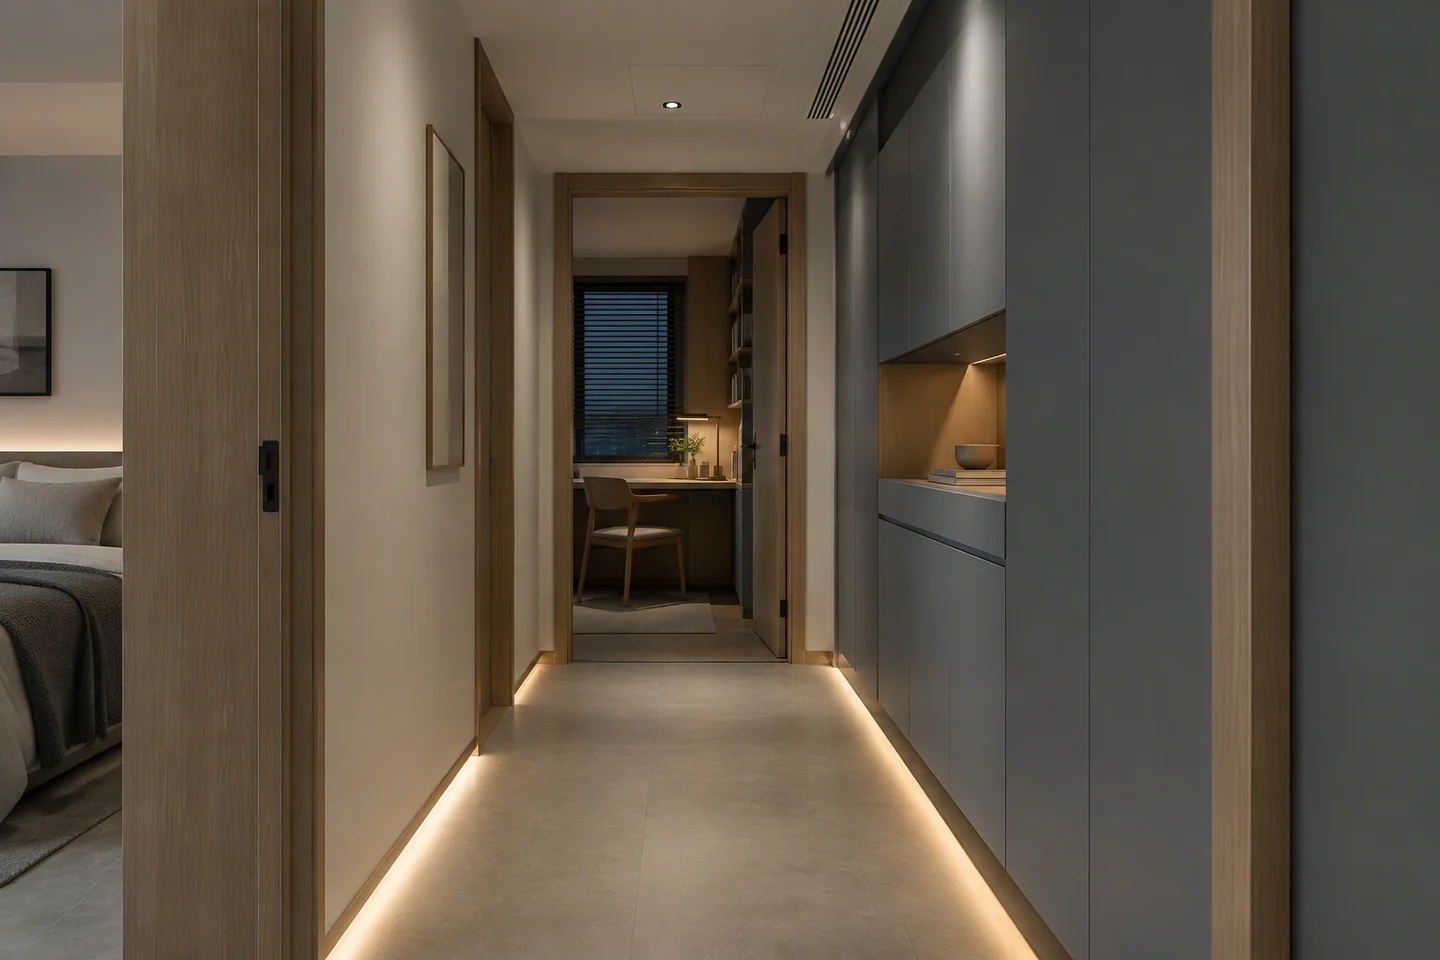
| At night you can close the door and hold a meeting | Nighttime meeting position plus boundary | After the children fall asleep, use the installed openable partition or door leaf to form a meeting boundary, with sound insulation verified separately; the master bedroom only serves for sleeping and dressing | After the door leaf is installed, close the door; one person speaks at normal volume in the common area, and the content cannot be heard clearly inside |
| Grandparents are also in this home during the day | Time slots plus capacity for two people | Grandparents present from 8:00 to 18:00: the kitchen can accommodate two people cooking at the same time, and during the morning peak four people can complete use of one bathroom within 30 minutes | Each countertop has a clear work position of 600mm; walk through the morning peak scenario once and count the crossing points |
| Don't let them conflict with each other | Conflict table | List the overlap points on three timelines: the grandparents' daytime slot, the two children's homework slot and the evening meeting slot | Compare the three timelines; conflicting items must be given a spatial solution rather than a "point to note" |
The six types of needs in the table are not finished just because they are satisfied at the same time. Meetings want quiet, study wants to stay connected with the living room, and storage needs to be within easy reach; the time slots, enclosure methods and priorities need to be determined together with the users.
For each need, try to write the subject and the judgment method clearly
Is there a subject? "More storage" has no subject; "The two children's school uniforms and off-season bedding must have fixed storage positions and must not occupy the balcony" has a subject.
Can it explain under what circumstances adjustment is needed? For example, "comfortable lighting" can be discussed further down to whether the light source shines directly into the eyes and whether there are shadows on the desktop, and then the method of testing or sample comparison can be decided.
Needs correspond to documents such as floor plans, ceilings, circuits or sealed samples, and it is made clear who confirms them; items requiring professional testing are not replaced by a single visual inspection.
In this example, using the third room first as a shared study and storage space is a choice made between the room dimensions and the family's usage context. When new needs arise, priorities and layout can still be discussed again.
The same need continues to unfold across different drawings
Corresponding numbers are kept between the brief and the drawings to make omissions or version inconsistencies easier to spot.
| Parameter source | Which drawing it flows back to | Review checkpoint |
|---|---|---|
| Room usage and time slot conflicts | Floor plan functional zoning table | First version of the scheme review |
| Linear meters for books, equipment and consumables | Storage linear-meter ledger | Before the floor plan is finalized |
| Lighting behaviors (arrival light, homework light, night light) | Lighting circuit and color temperature table | Development stage |
| Points for the desktop and equipment | MEP terminal location drawing | Setting-out verification |
| Expected aging and cleaning of materials | Material sealed sample list | Sealed sample check before ordering |
| Long-term sitting and lying positions | Air outlet positioning in the combined ceiling drawing | Before concealed works acceptance |
For the third room, first confirm the half wall, desk and cabinets, and passage in the floor plan, then check the air outlets and access panels in the combined drawing; desktop lighting and night path lighting are controlled separately, and the storage list specifies the use of each section. Design coordination is checked against these correspondences, and professional acceptance is carried out by the corresponding responsible parties.
First know what will be placed and how it will be taken out, then decide the cabinet dimensions.
Confirm the brief together with the scope of services
The brief may serve as an attachment to the design scope as agreed in the contract. The no-extra-cost provision in closed design contracts is limited to the agreed scope of design services; new needs and their impact still need to be recorded and assessed as agreed.
For users, changes need to be confirmed promptly; for contractors and custom fabricators, check against drawings, numbers and samples; for the design side, undertake the agreed scheme, development and implementation coordination. On-site testing, structural judgment, construction quality and schedule are the responsibility of the corresponding professional responsible parties.
Restrictions involving load-bearing structure, exterior facades, pipe shafts and equipment conditions should be recorded in advance. Whether a partition wall can be removed needs to be confirmed based on the original structural documentation, on-site conditions and the applicable procedures for the project.
A few relationships that are easily overlooked
Writing only "need a Chinese kitchen" should also add the cooking method, smoke separation and serving route, so that the kitchen is not just a room outline.
Writing only the number of cabinets cannot show whether the items will fit inside; use, dimensions and frequency of access need to be inventoried at the same time.
After the brief is updated, the related drawings also need synchronized versions, to avoid the site still working to earlier conditions.
Everyone expresses needs differently. Grandparents, children and those who take less part in renovation discussions should also have the chance to speak about their own usage habits.
When adding a need during the development stage, first check the possible impact on the floor plan, circuits and material selection, then decide whether to adjust.
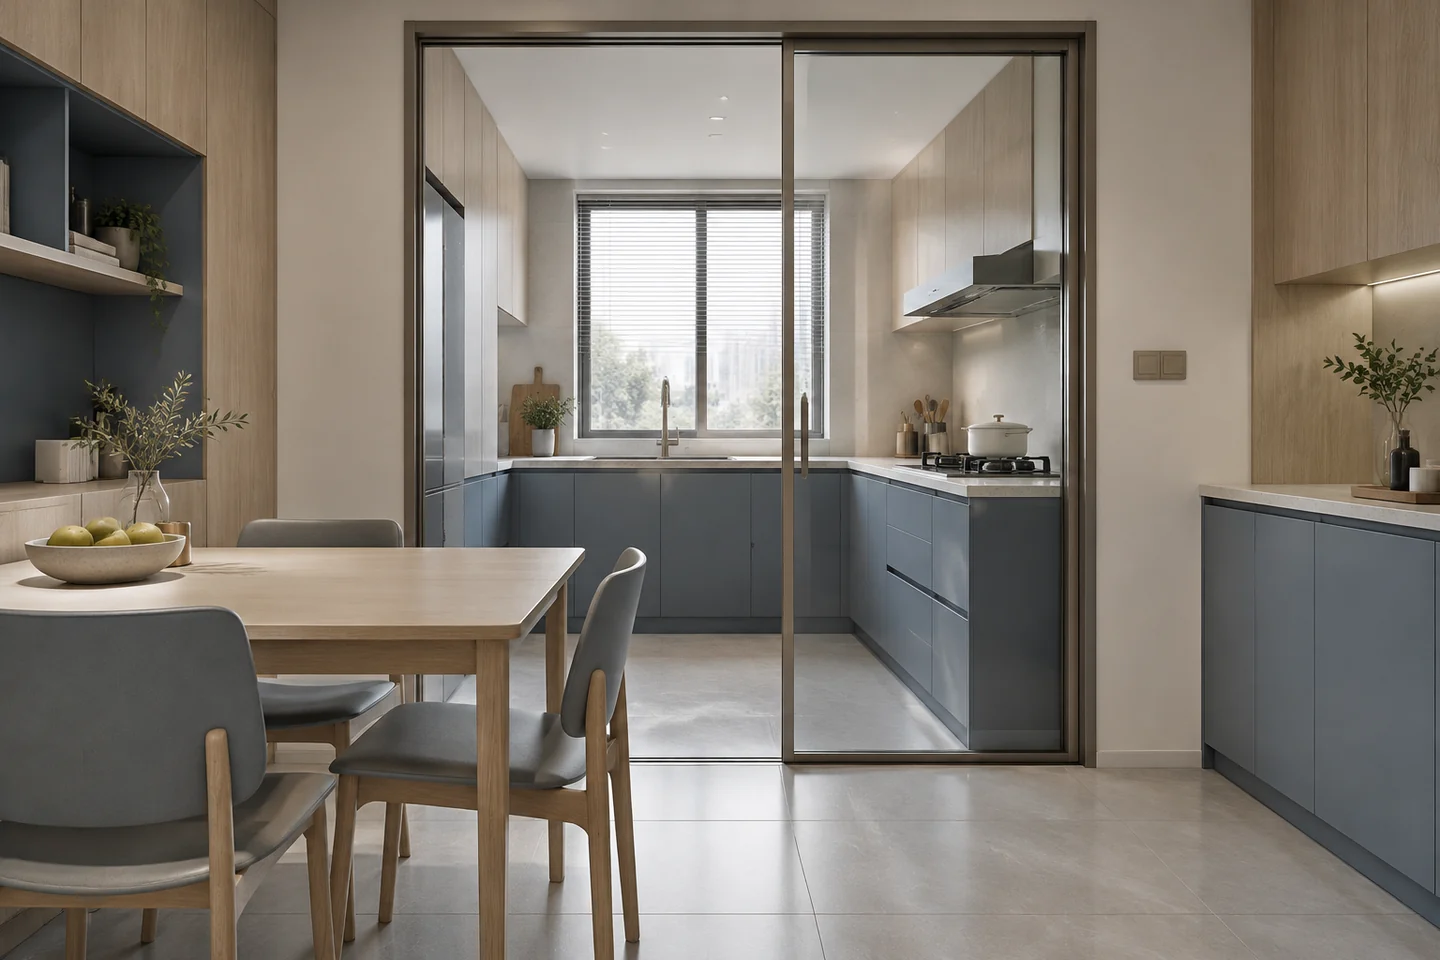
From a single wish to an arrangement that can be discussed together
The brief writes the family members' day in concrete terms, making it easier for users and designers to discuss on the same floor plan.
Measurable items have their methods stated, aesthetics and tactile qualities are compared through samples, and items requiring professional confirmation have a responsible person and checkpoint.
Finally, it must return to daily life: whether the desk is used often, whether things can be reached, and whether the room can maintain the quiet or connection each time of day needs.
