
Living Notes · Design Methods
Before Commissioning: What the Floor Plan and the Lifestyle Interview Each Need to Provide
The floor plan shows what the home is like now, and the lifestyle interview shows how the family intends to live. Without both, no verifiable design input can be formed. This article explains separately the two types of information to prepare before commissioning, and offers a way to judge which one to fill in first when something is missing.
Published on:
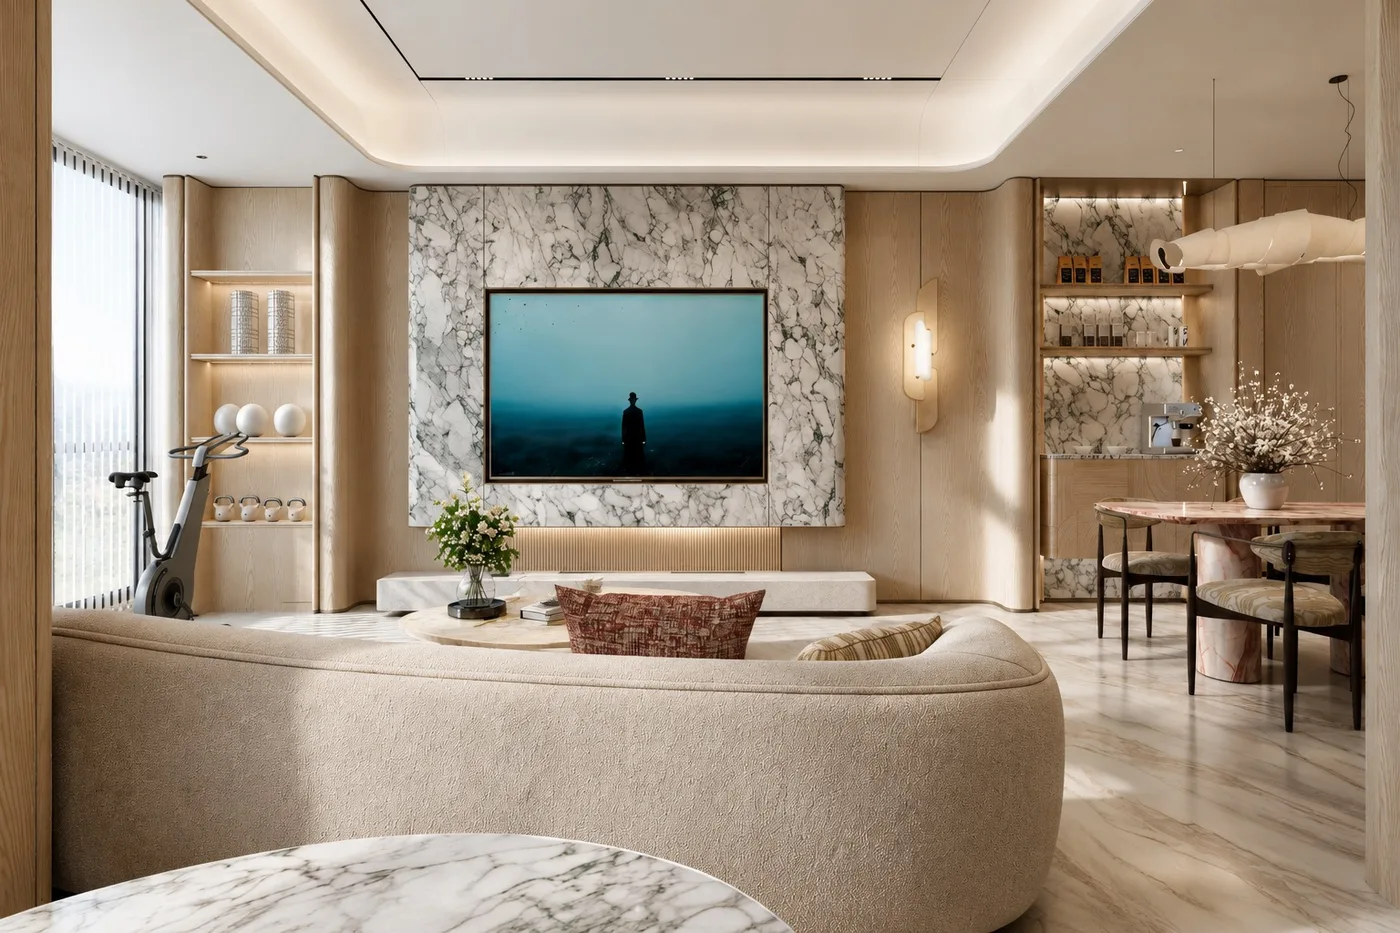
When preparing to commission residential design, if you already have a floor plan and style images saved in a collection, you can first distinguish what each of them explains. A floor plan can show the approximate positions of walls, doors, and windows, and style images can show aesthetic preferences, but together they still cannot answer one question: which specific everyday actions should this home respond to. The input that design discussions truly need falls into at least two categories: one is the condition of the home, and the other is the condition of daily life.
On the side of the home's condition, the basis is the floor plan, or on-site dimensions obtained through measuring the home with the designer's cooperation. The plan should at least make the boundaries of each room and the positions of doors and windows clear. If you only have a developer's promotional image or a screenshot from an agent, the dimension annotations and proportions are often incomplete; you can submit them first, but you should be clear that they can only serve as a starting point for discussion. As for the format, version, and method of supplementing the plan, it is advisable to ask about each item during commissioning discussions, since different projects require different depths of documentation.
On the side of living conditions, what matters is not images but an interview about family structure and lifestyle. The requirements brief is a type of working method that starts from specific living conditions: who cooks, what time people come home, how many days a year the parents stay—these seemingly trivial questions bring family members, daily actions, frequency of visits, and long-term changes into design judgment. Its role is to write clearly the needs to be responded to, rather than replacing actual patterns of use with room names such as "master bedroom, second bedroom, study."[1]
Why the two types of information should be checked together can be explained with a hypothetical situation. If the floor plan has a small room, looking at the plan alone, it might be labeled a study; but if the interview mentions that the child will sleep independently in two years, that elderly family members occasionally stay over, and that the home also needs a quiet spot for video meetings, then this room has more than one function to bear. The plan gives spatial boundaries, and the interview gives intensity of use and time relationships; only by putting them together can one judge which arrangements can coexist and which must be traded off.
Conversely, with only a description of life and no reliable conditions of the home, discussion also tends to float in the air. For example, hoping the kitchen can accommodate two people working at the same time is a clear wish in itself, but whether it holds depends on the existing kitchen's bay width, door and window positions, and plumbing conditions. When the plan is incomplete, you can first record the needs while listing measurement or supplementary drawings as the next step, rather than fixing a layout based on imagination first.
If only one of the two types of information can be prepared first, it is advisable to fill in the home's conditions first. The reason is that living needs can be gradually refined through discussion, whereas if dimensions and positions are misjudged, later scheme discussions may repeatedly adjust on a wrong premise. First obtain a relatively complete floor plan or complete the measurement, then enter the interview with the family situation, and the discussion will be more focused. This order is not a hard rule; if the family is facing a tight move-in timeline or clear changes in membership, you can also write down the living needs first and then supplement the plan for verification.
There is no need to write a formal report for how thoroughly the lifestyle interview should be prepared. You can first ask yourself in three directions: how many people live in the home permanently, and whether their schedules overlap noticeably; which actions during the day are most likely to interfere with each other, such as morning washing, cooking, and laundry and drying; and whether family members and needs for working from home or studying will change in the next three to five years. Recording these answers by space has more discussion value than saying vaguely that you "want it a bit more spacious."
Style images are not something you cannot bring; rather, they need to be placed in the right position. They can explain material preferences, color tendencies, and expectations for atmosphere, but they cannot replace living needs. If the discussion starts with images only, design discussion easily turns into choosing between pictures while ignoring who uses which space and at what time. A more reliable approach is to treat images as a third type of material, to be used for comparison after both the home's conditions and living conditions have been laid out.
深圳市熹合空间设计有限公司 focuses on pure residential design and design implementation coordination, and does not undertake construction. Only after working on homes can one understand living. At the commissioning stage, this means sorting the plan conditions and living conditions separately and then checking them together, rather than letting either one alone determine the scheme. Design coordination also cannot replace statutory engineering supervision, structural appraisal, or construction warranty. When structural issues such as wall demolition or alteration are involved, judgment must still be based on the relevant professional basis; an ordinary floor plan cannot by itself prove load-bearing positions or the feasibility of demolition or alteration.
Before commissioning, you can organize the input into a checklist and confirm item by item whether each is in place: whether the version and dimensions of the floor plan are clear; whether measurement cooperation is needed; whether family members and schedules have been recorded; whether high-frequency daily actions and possible conflict periods have been listed; whether changes in the coming years have been explained; and whether style images are used only as preference references. Writing "provided, to be supplemented, temporarily uncertain" for each item is more practical than pursuing complete submission all at once.
Regarding deliverables, the confirmed design delivery information includes a full set of design drawings, the requirements brief, material sample sealing records, and delivery archives. However, the words "full set" cannot be taken to mean that every client receives exactly the same documents; the names, quantities, formats, and version details of deliverables should still be checked item by item according to the actual commission. Asking these clearly before commissioning is as important as asking clearly about design input, because they determine what later discussions are based on.[1]
When submitting the two types of input together, it is advisable to mark the date and version on each document and update them promptly when living needs change. The purpose is not to increase paperwork but to keep design discussions always oriented to the same set of facts. The floor plan and the lifestyle interview each explain one thing clearly; only together do they constitute verifiable design input, and only then can subsequent scheme trade-offs have a basis to rely on.