
NOTES ON LIVING / Design Methods
Three generations under one roof: how to write different needs into the design brief
When a family talks about a new home, everyone can agree that they need a study, a large dining table and ample storage. The differences only emerge when discussing who uses what and when: someone needs to close the door to take a call, someone wants their child doing homework nearby, someone is used to keeping everyday items within reach.
For a home shared by three generations, a room list alone can hardly answer these questions. The design brief deserves an extra step, so that what the family says lands on times, actions and objects. The examples below use conditions to explain how to organize this material; they do not correspond to any household already living in a home, nor do they assume that every elder, parent and child has the same habits.
First put a day into the house, then name the rooms
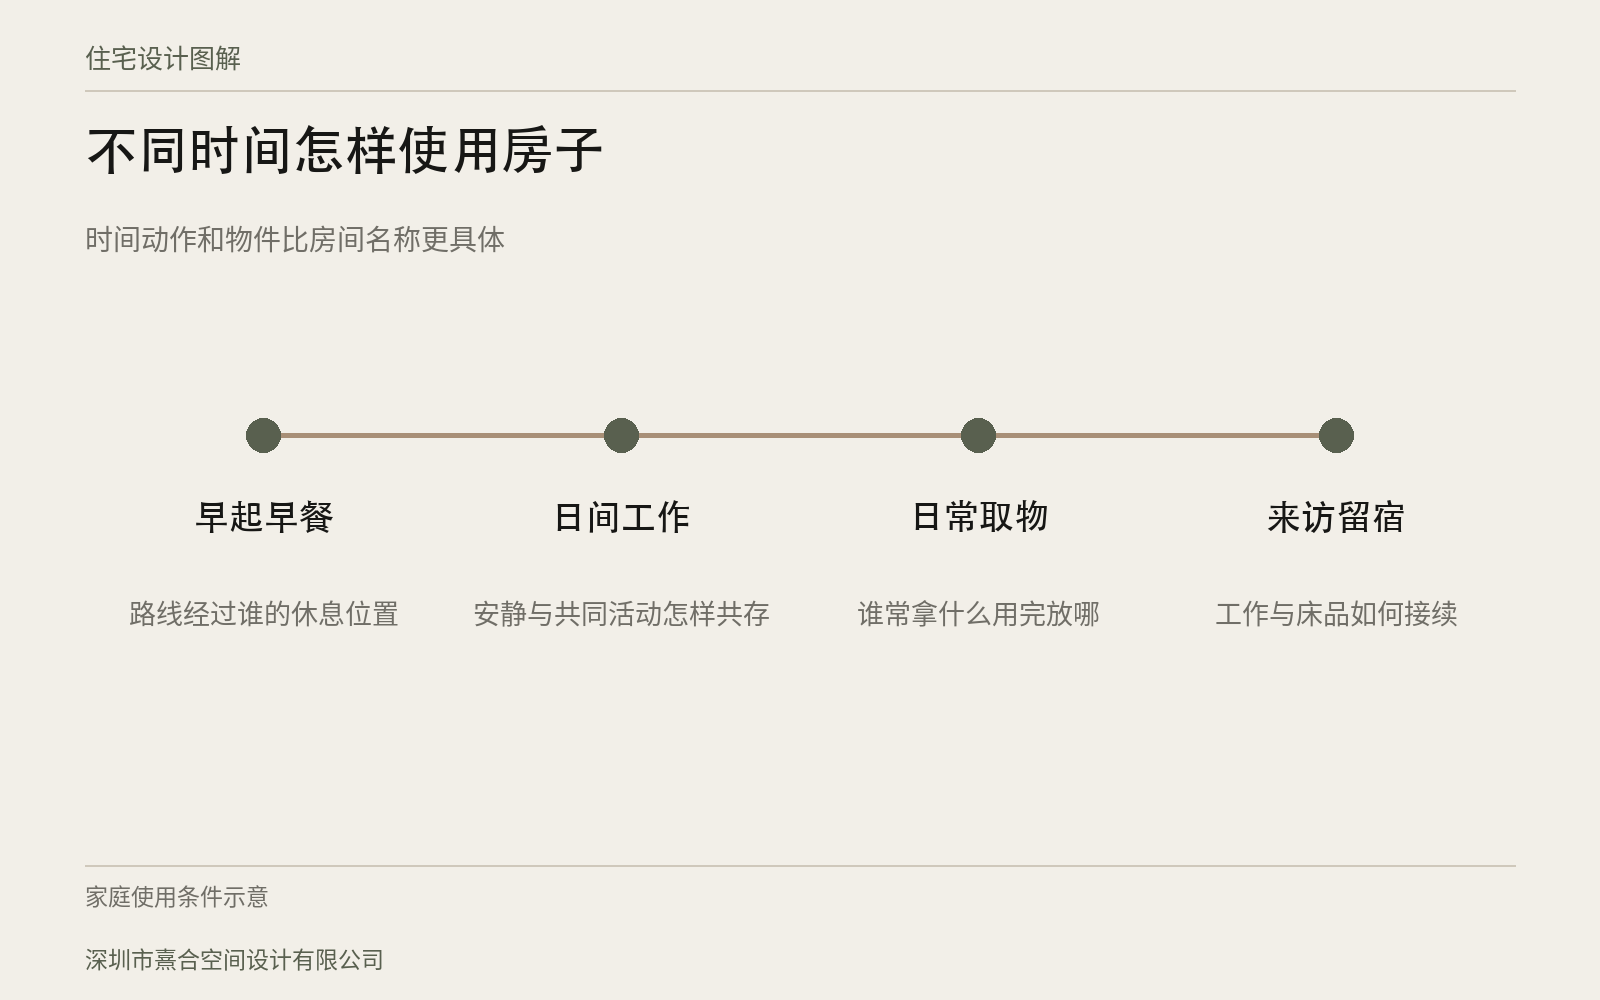
You can separately ask the people who actually live in the home to describe their arrangements for waking up, eating, working, resting and coming home. Separate the routine from the occasional, and record who uses the same space at the same time, where quiet is needed, and where people are willing to do things together.
Suppose someone gets up early to prepare breakfast while another person needs to rest later; then the walking relationship between the kitchen-dining area and the bedrooms is worth discussing first. There is no need to decide on a style at this point; instead, look at where the route passes, who uses the lighting, and which room is affected by reaching for things and opening doors. This content can become the basis for comparing schemes.
Children's activities should not be summed up only by a children's room either. If homework is done in the shared area on weekdays and the bedroom is mainly for sleeping and storing things, the shared area needs to consider temporary storage of supplies, parental accompaniment, and how to put things away before meals. If the way of studying changes later, which furniture can be adjusted and which fixed conditions should be retained first can also be written into the brief.
Once the daily use has been sorted out, decide which things need a separate room and which can be shared. Naming rooms first and then making people adapt to them often misses those small everyday actions that happen every day but are not conspicuous enough.
Permanent residents and visitors: draw their needs separately
Whether an elder who occasionally stays overnight now might live there permanently later will affect how the room and storage are prepared. Matters not yet decided can be kept as conditions; the future should not be decided for the family just to make the scheme look complete.
For example, if a room used for work on weekdays also accommodates overnight guests, you need to ask clearly where the work moves to when visitors come, where the bedding is stored on ordinary days, and whether there is a place for the guest's luggage and everyday clothing. If the work cannot be interrupted and there is no other quiet spot, the dual-use scheme must be discussed again; it is not enough to simply place a fold-out bed on the plan.
For family members with existing physical conditions or care needs, conditions should be added according to their own actual situation, and relevant professional advice should be sought when necessary. Design can organize space and usage relationships, but it cannot judge a person's mobility directly from age, still less use one set of age-friendly labels to make choices for all elders.
A place left temporarily empty can have a use that is genuinely needed now; there is no need to lock in all arrangements too early for a life not yet determined. Only after doing residential work do you understand living; 深圳市熹合空间设计有限公司 also lists how future permanent residents will use the rooms as a condition to be jointly confirmed in design-only residential work, so that both current use and future changes have a basis for discussion.
Disagreements should land on objects and actions
Some people want the countertop as clear as possible, while others want the tea set within easy reach. Asking only whether someone prefers minimalism or a lived-in feel easily gets stuck in an aesthetic argument. Asking further how many times a day it is used, where it is used after being taken out, and whether they are willing to put it back after use can lead to more specific arrangement conditions.
深圳市熹合空间设计有限公司's Sun Yueqi has worked in soft furnishing design for thirteen years. In judging ways of living, she turns family members' differing opinions on bed positions, sightlines, furnishings and storage and retrieval into conditions that can be discussed on drawings. What is seen when entering, how mirrors and beds face each other, and where objects meant for display are placed all have clear spatial objects that can be compared item by item.
When discussing, there is no need to first sort out whose idea is more advanced. If an object matters to one family member, first confirm whether it can be kept, then see whether its placement, cleaning and others' use are affected. Problems that can be solved through position or way of use need not be expanded into a judgment of someone's entire lifestyle.
The brief can also record where opinions have not yet converged. Writing clearly what the disagreement is and what each person hopes to keep, so that the design side can make choices and comparisons with the questions in hand, is more honest than writing in advance that everyone is satisfied.
Housework routes are also part of living together
Where the washed clothes go, where cleaning supplies are taken from, and where spare dining chairs are brought out when guests come are also worth considering together when allocating rooms. They affect the relationships between rooms.
When discussing housework, ask the people who actually do the work, and do not pre-assign it to a particular generation or gender. Someone may be responsible for washing and someone else for putting things back; the usage conditions of each need to enter the scheme. When the division of labor changes temporarily, whether another family member can find the items is also worth considering together.
The storage list can start from a set of real objects. Distinguish everyday use, spare and seasonal use, then record the approximate shape and place of use. If everyday items must pass through a room where someone is resting every time, then no matter how tidy the cabinet is, its relationship with the place of use still needs adjustment.
At the same time, pay attention to what happens after things are taken out. Where cleaning tools are charged, where changed clothes are temporarily placed, and how bedding is put away after guests leave are all actions that spatial design can continue to respond to. Where equipment installation, plumbing and electrical work and other professional conditions are involved, the corresponding personnel should provide information for verification; construction methods cannot be determined directly from living habits.
Confirm a brief that can continue to be used
After the needs have been organized, each actual resident can check the parts related to themselves. Record separately what has been agreed, what is still a wish, and what needs to wait for site or product information, and keep the date of confirmation.
When comparing floor plans next, you can then look back and ask: whose need does this adjustment solve, what arrangement will it make difficult, and is that cost acceptable? Budget, original building conditions and space size all have limits; the role of the brief is to give trade-offs a shared basis.
If a need changes later, update the corresponding content, then check the affected rooms, furniture and equipment, rather than letting a change of opinion scatter across different chats. The revised material should also be confirmed by the people who actually use this space, especially family members who did not take part in the previous round of discussion; being informed cannot be treated as agreement. Residential design thus has a starting point that can continue to be tracked, and subsequent development and design implementation support can also proceed around the same confirmed living conditions.