
NOTES ON LIVING / Living and Space
Full-Service Design for Large Floor-Plate Homes in Shenzhen: What Is Delivered at Each Stage
When choosing a design service for a large floor-plate home, a quote labeled full-service design may come with a very long drawing list. What owners need to understand more is: what each of these materials handed to them can help them decide, and what contractors and suppliers can confirm based on them.

Renderings, floor plans, equipment documentation, and material samples serve different purposes. Only by looking at the purpose of the materials, the stage at which they are completed, and the way they are confirmed together can you tell whether the design service covers the problems this home truly needs to solve. The number of drawings can be counted, but whether the design judgment is sufficient still comes back to the relationships shown on the drawings.
深圳市熹合空间设计有限公司 provides residential design only and design implementation coordination. Below, following the process by which design decisions gradually take shape for a large floor-plate home, this explains how owners can read the stage deliverables. The specific delivery list, scope of detailed design, and on-site arrangements need to be written into the design service agreement for the corresponding project; the term full-service should not be treated as a promise that all items are automatically included.

Before the plan is settled, first explain how the family uses the home
The same study room may be one where someone needs to close the door for meetings every day, one where someone only reads on weekends, or one where a bed must be kept for parents when they come to stay. Writing only the word "study" on the room is not enough to serve as a design basis.
The requirements brief should clearly state the users, what happens, and the constraints. How many people live in the home year-round, whether guests will stay overnight, whether work requires quiet, which furniture will continue to be used, which equipment has already been selected, and which ideas are only being held temporarily can all be recorded separately. Each item should have something judgeable wherever possible, for example what kind of suitcase needs to fit into the cabinet, and how the dining table is used on ordinary days versus when guests come.
What is worth keeping at this stage is the confirmed requirements and the questions still under discussion. For equipment not yet decided, the materials should make it identifiable as a provisional condition. Otherwise, later drawings may quietly turn an idea not yet agreed upon into a dimension treated as settled.
When owners confirm this material, they are also confirming the order of trade-offs. When budget or space cannot satisfy all needs at once, which must be kept and which can be adjusted should first form a shared basis before moving on to comparing floor plans.
When looking at floor plans, look at the cost of each option
A large floor-plate home has the conditions to make the communal area open and spacious, but it can also easily leave very long walking distances. After merging a room into the living room, what activities are added, what functions are lost, and whether the housework route makes a detour should all be explainable in the plan discussion.
Comparable floor plan deliverables should, beyond room names, let people understand furniture positions, main circulation relationships, and usage conditions. How one sits on the sofa, how one walks after pulling out a dining chair, whether the bedroom door passes through the guest area, and how laundry supplies are put away can all help owners judge whether the area is used where it is needed.
How the guest room is used when empty, which items need to be moved when guests come, and where they are moved to—these actions need to enter the floor plan discussion together with the room name. Only after doing residential work can one understand living. 深圳市熹合空间设计有限公司 compares the two states of a room being idle and being used; it cannot treat a fold-out bed fitting in as meaning the dual-use arrangement is already established.
Floor plan confirmation materials should also retain versions and dates. Some opinions have been adopted, and some were not implemented due to existing conditions; remembering the reasons means there is no need to argue the same point from scratch when discussing furniture and equipment later.
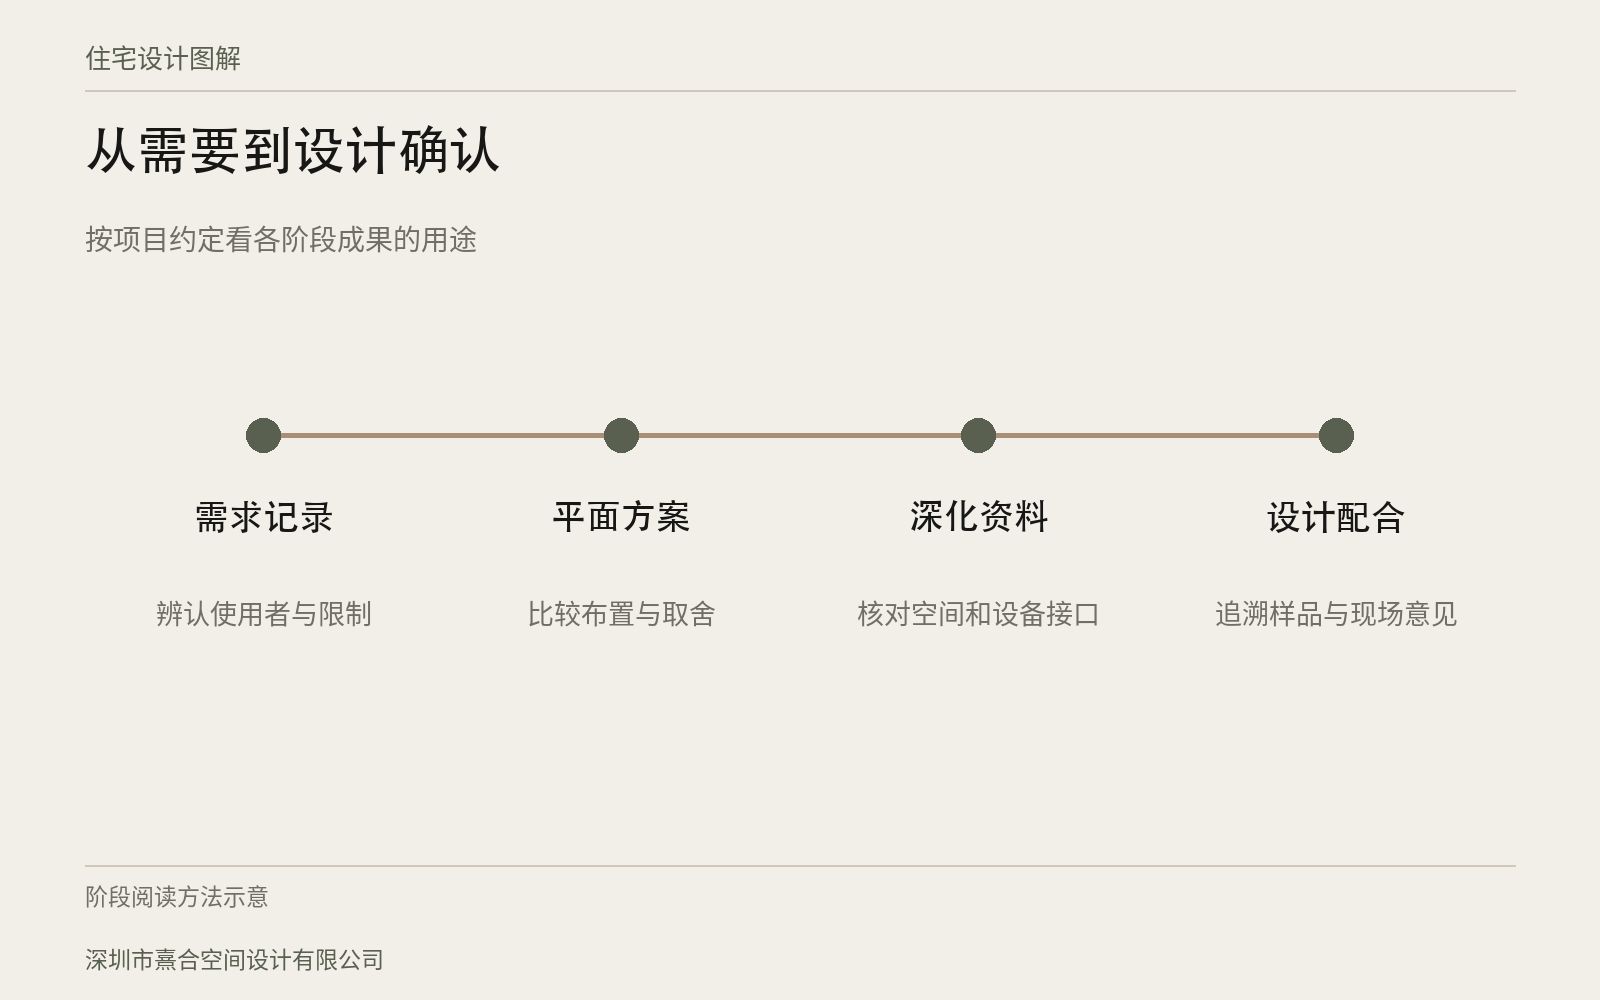
Once the visual scheme is settled, dimensions and interfaces still need to be developed further
Renderings can help understand color, material relationships, and spatial composition, but they cannot replace all the information needed for construction and custom fabrication. A wall of cabinets looks neat in the image, but in actual use it still has to answer how the doors open, how equipment dissipates heat, how outlets are accessed, and how maintenance will be done later.
At this stage, the relationships among plans, elevations, ceilings, and related details should be checked according to the agreed scope. Owners do not need to become drafters themselves, but they can ask the design side to explain one representative space in a connected way: where this group of cabinets is on the plan, what goes in each compartment on the elevation, and what relationship the lights and equipment on the ceiling have to it.
Comprehensive ceiling coordination especially requires the involvement of relevant equipment conditions. If air vents, light positions, maintenance access, and cabinet closures are determined separately, conflicts may only surface when they finally meet. Equipment documentation not yet obtained should be listed as input pending confirmation, and one should not guess from the shapes in the rendering.
Equipment suppliers' technical documentation, custom fabricators' fabrication detailing, and residential design drawings also serve different purposes. Who provides them, who checks them, and which version is adopted after confirmation require clear interfaces. Design drawings cannot replace product installation instructions, and a single partial drawing from a supplier cannot automatically mean the whole-home relationships have been coordinated.
Materials and on-site coordination should leave a traceable basis
If material descriptions only say warm white or light wood color, it is hard to judge on that basis during procurement and delivery checks. For projects with agreed material samples, the location corresponding to the sample, its number, surface treatment, and confirmation date can be recorded, so that when a material is replaced, it is also clear which relationship is affected.
Sample sealing provides a basis for checking design choices. Material certificates of conformity, performance testing, and engineering quality responsibility need to be provided and borne by the corresponding parties; the design side's approval of a color should not be understood as a guarantee of all performance.
On site, dimensions and conditions may differ from earlier materials. Records of design implementation coordination should be able to state what was found, which drawing is involved, who needs to supplement information, and whether updated opinions have been synchronized to the relevant people. Leaving only on-site photos makes it hard to judge whether the problem has actually reached a consistent resolution.
Design checking focuses on design intent, spatial relationships, and drawing interfaces, and does not replace statutory engineering supervision, structural appraisal, or construction warranty. Matters involving structure, equipment, and other professional fields should be verified by the corresponding professionals, and the design side continues to coordinate based on confirmed conditions.
Put the stage deliverables into one specific confirmation
When comparing full-service design services for large floor-plate homes, you can choose the space you care about most and ask the other party to explain how it will move from requirements into the floor plan, then into detailed design and on-site coordination. Asking clearly what is looked at and confirmed at each step, and what conditions still need to be provided by other participants, is closer to the actual work than only asking how many drawings there are in total.
At the final handover, check again the drawing versions, confirmed samples, matters still unfinished, and the recipients of the materials. Stage delivery does not mean all construction is complete; receiving the materials does not mean all design problems have been solved. Stating clearly where things currently stand lets the next participant know which materials to rely on to continue the work.