
 Back to Living Notes
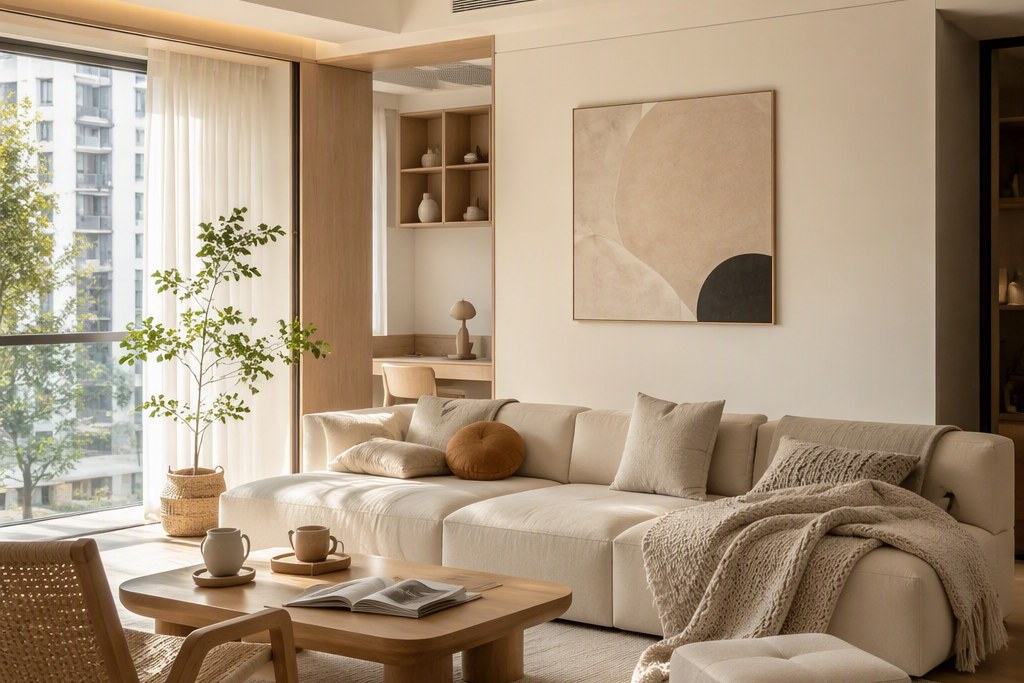
Liking natural wood, light colors or modern lines can all become entry points for discussing a home. Next, ask more specifically: how many people live there, who cooks often, where books and clothes go, and how to accommodate family when they visit overnight. Both aesthetic and living needs should be heard, and the design then considers them together within the same set of conditions.
First say what you like, then look at why you like it
Style names can quickly convey an impression, but they can hardly explain all the needs. Liking an image may mean liking its wood color, light, seating or the open relationship of furniture; it does not necessarily mean every form in it needs to be moved into your own home.
Even when two homes both use light colors and wood, their orientation, daylight, equipment and family habits differ, so materials and lighting need to be chosen separately. Reference images provide a feeling, while site conditions and daily activities help judge which parts are suitable to keep.
How needs become parameters
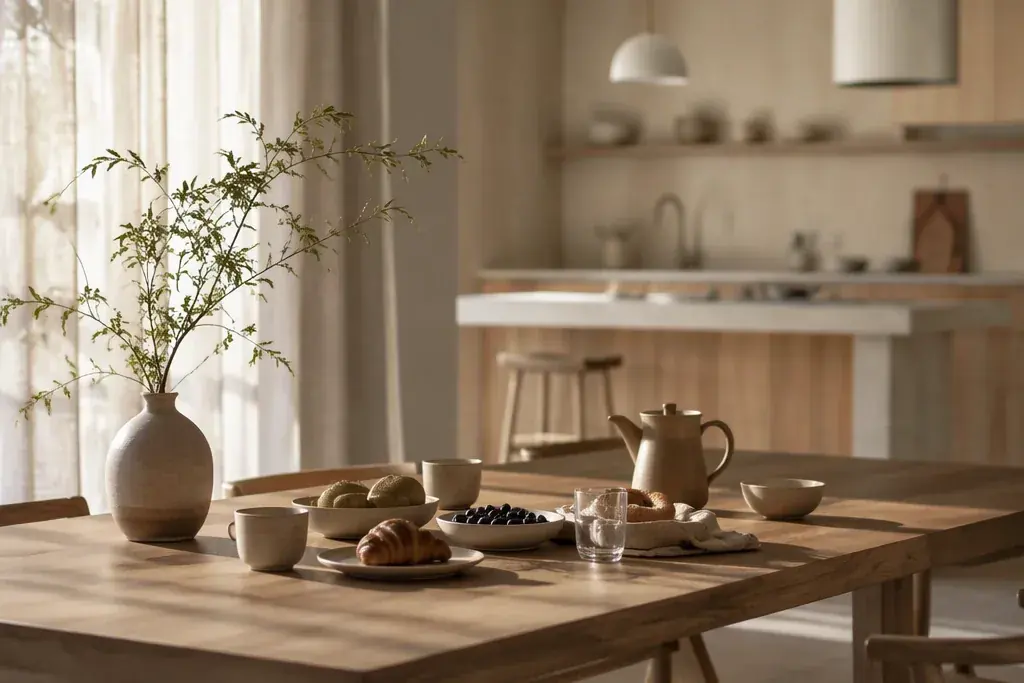
"I hope it feels warm" is a feeling worth exploring further. You can ask the homeowner to point out the light, textures and ways of being together they like, then combine scenarios such as weekend gatherings, everyday meals or occasional work to discuss tabletops, lighting positions and sideboard storage. The needs brief helps record these meanings clearly; it does not prescribe how many parameters they must be split into.
The clearer the needs, the easier it is for the floor plan and selections to have a basis. But not all preferences need to be converted into numbers first; aesthetic feelings can also be confirmed through images, samples and actual trial use.
At which stage does style enter
Style and function can influence each other during the design phase. A favored chair, a material or a stretch of light can all help reveal a better layout; where something does not fit actual use, then discuss how to adjust it. It does not have to wait until all dimensions are fixed before being allowed into the design.
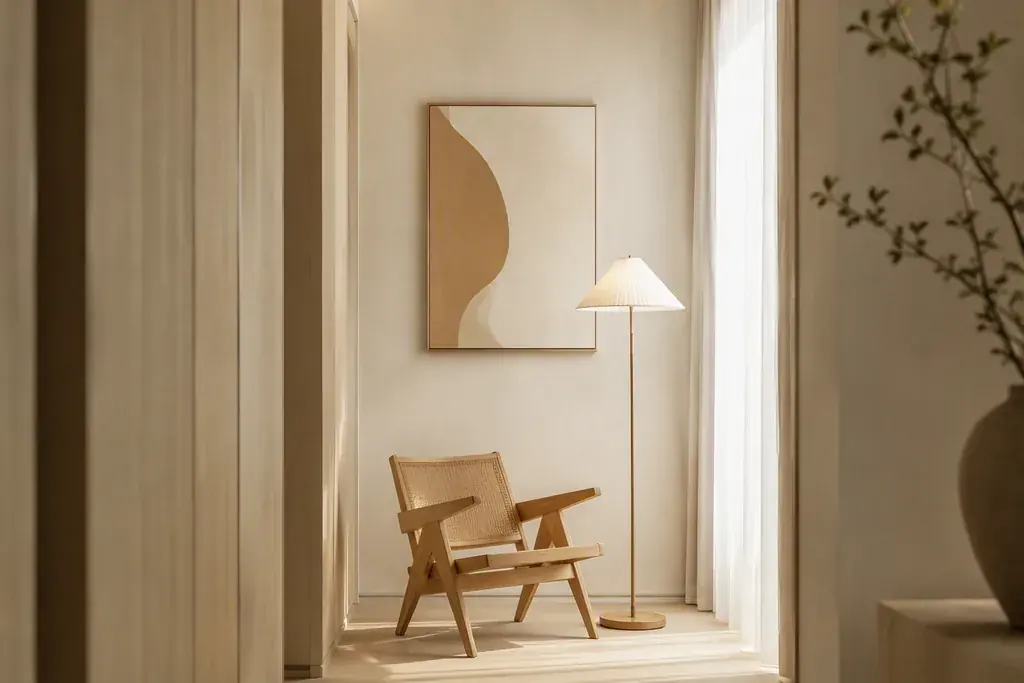
For example, whether a single chair can be placed at the end of a corridor depends first on circulation, light and the need to pause, then on comparing chairs and lighting. The character and use of this corner can take shape together, rather than filling the space first and adding decoration afterward.
Five self-check questions before signing
You can review a plan with five questions: whether the morning departure routine flows smoothly; whether each room responds to its actual users; whether the materials you often touch are ones you are willing to use long term; which parts can be adjusted as children grow or parents come to stay; and whether the quote, drawings and change records correspond. The questions do not all need to be answered at once, but there should be a basis for continued discussion.
Turn the look you like into a space you are willing to use
深圳市熹合空间设计有限公司 adheres to "only those who have done residential projects understand living," and puts aesthetics back into concrete life to make choices: whether the reading area needs a formal desk, whether one is willing to walk barefoot in the bedroom, and how many people the dining table must accommodate. The lead designer's personal experience of about twenty years in real estate residential design also needs to be re-judged within each family's different conditions.
Needs records, reference images, spatial plans and material samples can be cross-checked back and forth in communication. The design party produces drawings and related coordination according to the commissioned scope, while construction is commissioned separately; clear records of choices and confirmations are kept during the process so that later adjustments have a basis.
Related questions
Will discussing living needs first limit the expression of style?
Needs help clarify which conditions must be met, while aesthetics can participate in discussion from the early design stage. The two influence each other; when conflicts arise, explain the costs and possible adjustments rather than leaving style until the end.
What if I can't articulate what style I like?
You can start from images, colors, textures or furniture you like and dislike, without rushing to name it. Then combine daylight, usage habits and sample comparisons to gradually confirm the choice that suits you.
Are the collected reference images useful?
Yes. You can point out which light, scale, material or atmosphere you like, then discuss how it relates to your own floor plan and budget. Reference images help express preferences; there is no need to copy them item by item.
How long does the needs brief take?
It depends on the family members, the complexity of the task and whether the materials are complete; the work arrangement should be confirmed at the time of commissioning. It can be communicated and supplemented in rounds; there is no fixed one-to-two-week promise covering all projects.
