
 Back to Living Notes
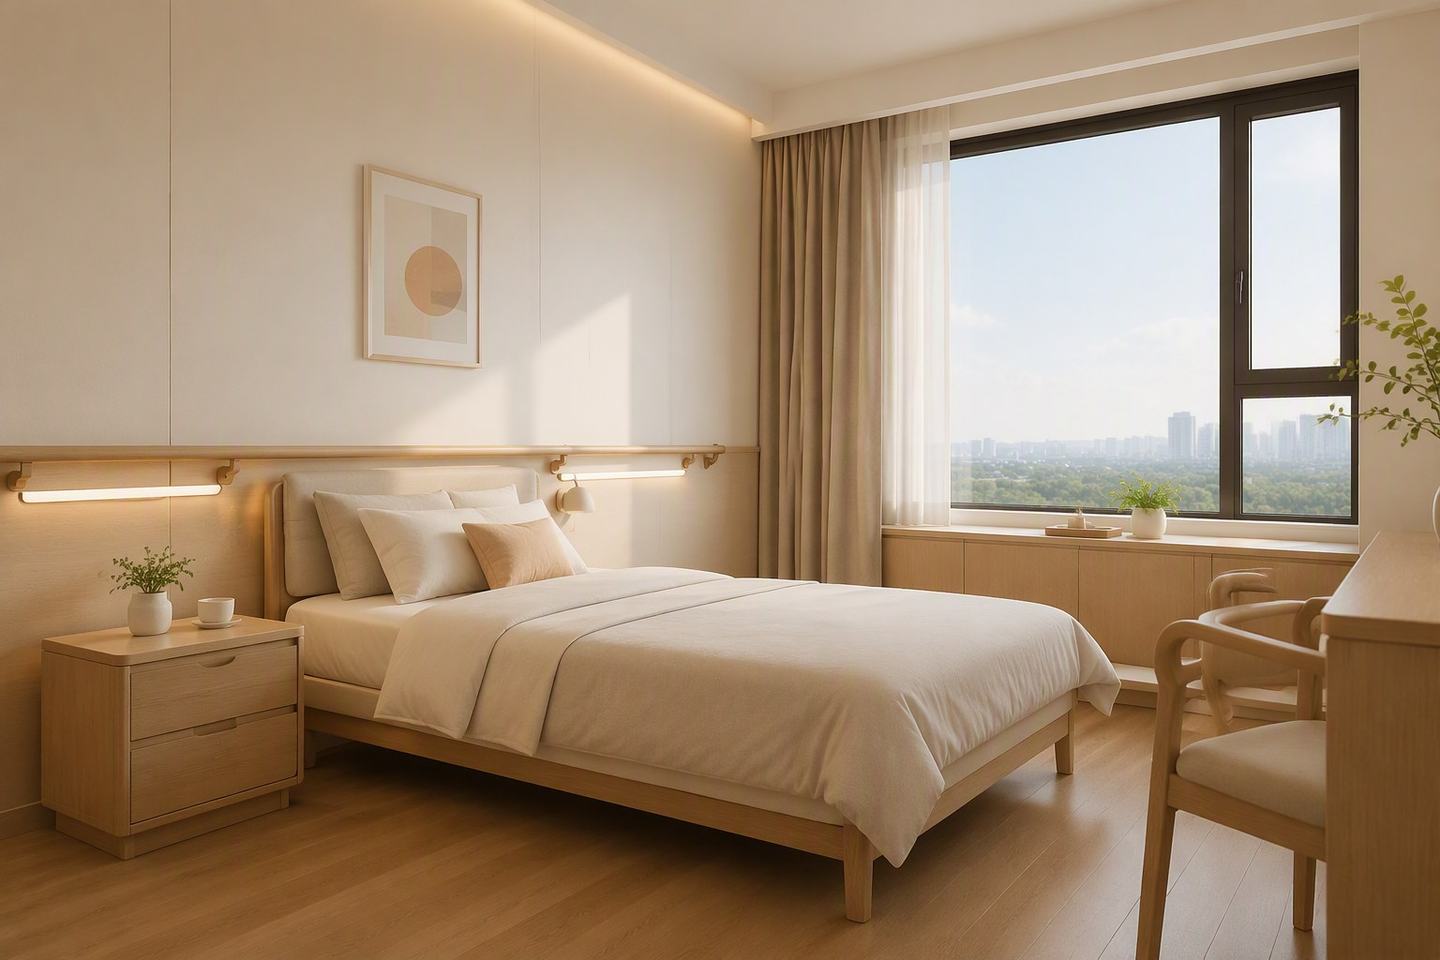
A parents' room can be simply furnished, but actions like getting up, changing clothes and going to the bathroom at night deserve careful thought. First understand family members' heights, ways of moving, eyesight and habits of use, then decide the placement of the bed, cabinets, support and lighting.
Aging-friendly design runs through the whole process of use from the entrance to the bedside. What kind of help family members need should be discussed with them taking part; meet existing needs first, and for facilities that may be added in the future, consider installation and adjustment conditions in advance.
Reduce the difficulty of circulation: from the elevator door to the bedside
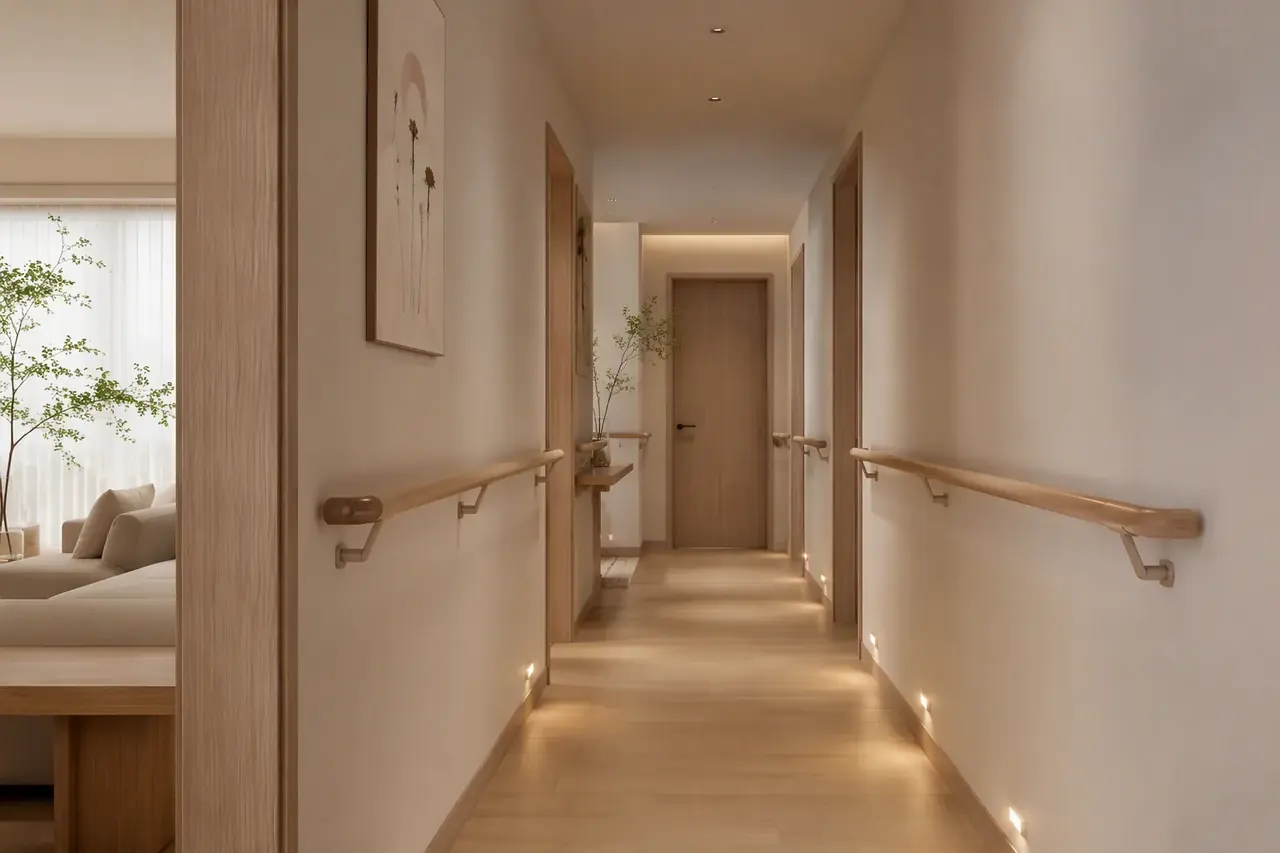
First look at circulation, turning and level differences. When wheelchair use is needed, a turning space of 1.50 meters in diameter can be used for a preliminary layout check; specific passages, doors and turns still need to be checked separately according to the type of wheelchair, caregiving and applicable codes. Interior passages in a home should not directly apply a single width figure to claim barrier-free compliance.
Then check whether the route is clear. Minimize unnecessary level differences and turns between the bedroom and the bathroom, keep lighting continuous and switches easy to reach; floor transitions, drainage and slip resistance need to be designed together, and a temporary angled treatment cannot be equated with a proper ramp.
Parents' room: first try getting up and reaching for things
Bed height should be tried out according to the person's height, mattress compression and way of getting up; 450 to 500 mm can serve as a starting point when comparing samples, not as a uniform dimension for everyone. Bedside controls should be easy to reach, and night lights should be checked for shading, sensing range and brightness.
Hanging rods and frequently used shelves should be arranged according to the actual reachable range when standing, sitting or using a cane; about 1.2 meters is only an example to be tried out. When support is needed, use confirmed support facilities with reliable fixing construction, and do not substitute a chest of drawers or ordinary furniture for a handrail. Call or intercom facilities should be chosen according to family members' wishes and response arrangements.
Bathroom: a checklist for support and slip resistance
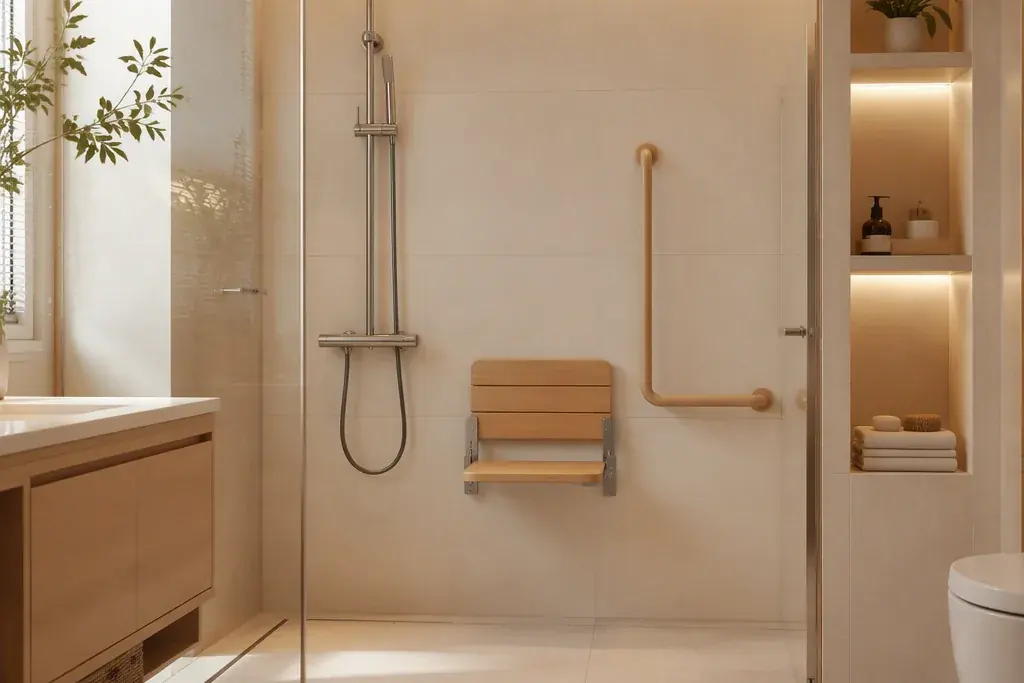
The bathroom must consider slip resistance when wet, seated bathing, support and reaching for things at the same time. Seats and handrails should be suitable products, and wall fixing and load-bearing conditions should be checked; installation height is determined by the way of use, the product and applicable codes, and all handrails cannot be uniformly handled at about 850 mm. Drainage form, floor slope and threshold level difference must be coordinated together; a linear floor drain itself does not guarantee zero level difference. Temperature control devices should also be installed and used according to product conditions.
Whole-home checklist
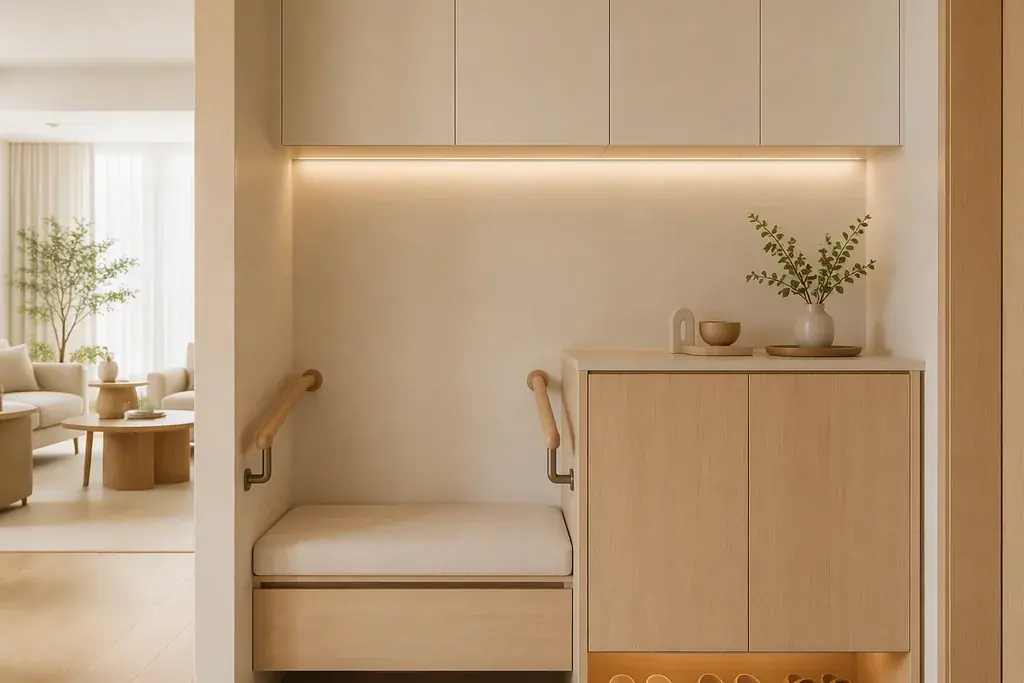
Start from the entryway and try each item one by one: is there stable support when sitting down to change shoes, do cabinet doors and handrails obstruct circulation, can switches and frequently used outlets be easily reached. Furniture corners, glass, reflections and boundary recognition should be chosen together with the user; supports and electrical points that need to be embedded should be implemented at the detailed design stage.
Usability and good looks need not give way to each other
Handrails, night lights and shower seats can be coordinated with the overall design, and should also remain easy to recognize, easy to grip and suitable for use. Whether they are conspicuous is not the standard for measuring whether care is in place; family members' wishes and actual experience matter more.
Make provisions before they are needed
深圳市熹合空间设计有限公司 adheres to "only those who have done residential projects understand living" and incorporates getting up, moving around at night, reaching for things and future adjustments into the discussion of residential needs. Even if parents only stay occasionally for now, you can first think through which positions need reserved support or electrical points, rather than rushing to fill the room all at once.
The design party coordinates the layout and details within the scope of the commission; structural fixing, electrical work and installation are implemented by the relevant professionals according to current applicable codes and product requirements. Where barrier-free conditions are involved, the applicable clauses of the "General Code for Accessibility of Buildings and Municipal Engineering" GB 55019-2021 should be checked, rather than replacing professional design with the layout examples in this article. Code text
Related questions
Will aging-friendly design make the home look like a hospital?
Supports, lighting and seats can be coordinated with the overall space, but the primary conditions are usability, safety and easy recognition. Whether to adopt a certain appearance should be decided with family members taking part, not with "can't be noticed" as the only goal.
My parents are still in good health—is it necessary to plan ahead?
You can first discuss the circulation, support and electrical points that may be needed in the future, especially conditions that would involve walls and floors if added later. Whether to install specific products and when should be determined according to current needs and family members' wishes.
Where should the elderly room be located?
Compare daylight, distance to the bathroom, circulation conditions, noise and the person's own preference. A short and clear night route is helpful, but you cannot decide for family members based only on orientation, area or number of turns.
Is all-age circulation necessary in a large flat-floor home?
It should be assessed according to the occupants and future needs. When a wheelchair or caregiving is needed, check passages, doors, turns and turning spaces section by section; a diameter of 1.50 meters can serve as a preliminary check for turning layout, and whether applicable codes are met still requires a complete professional review.
