
 Back to Living Notes
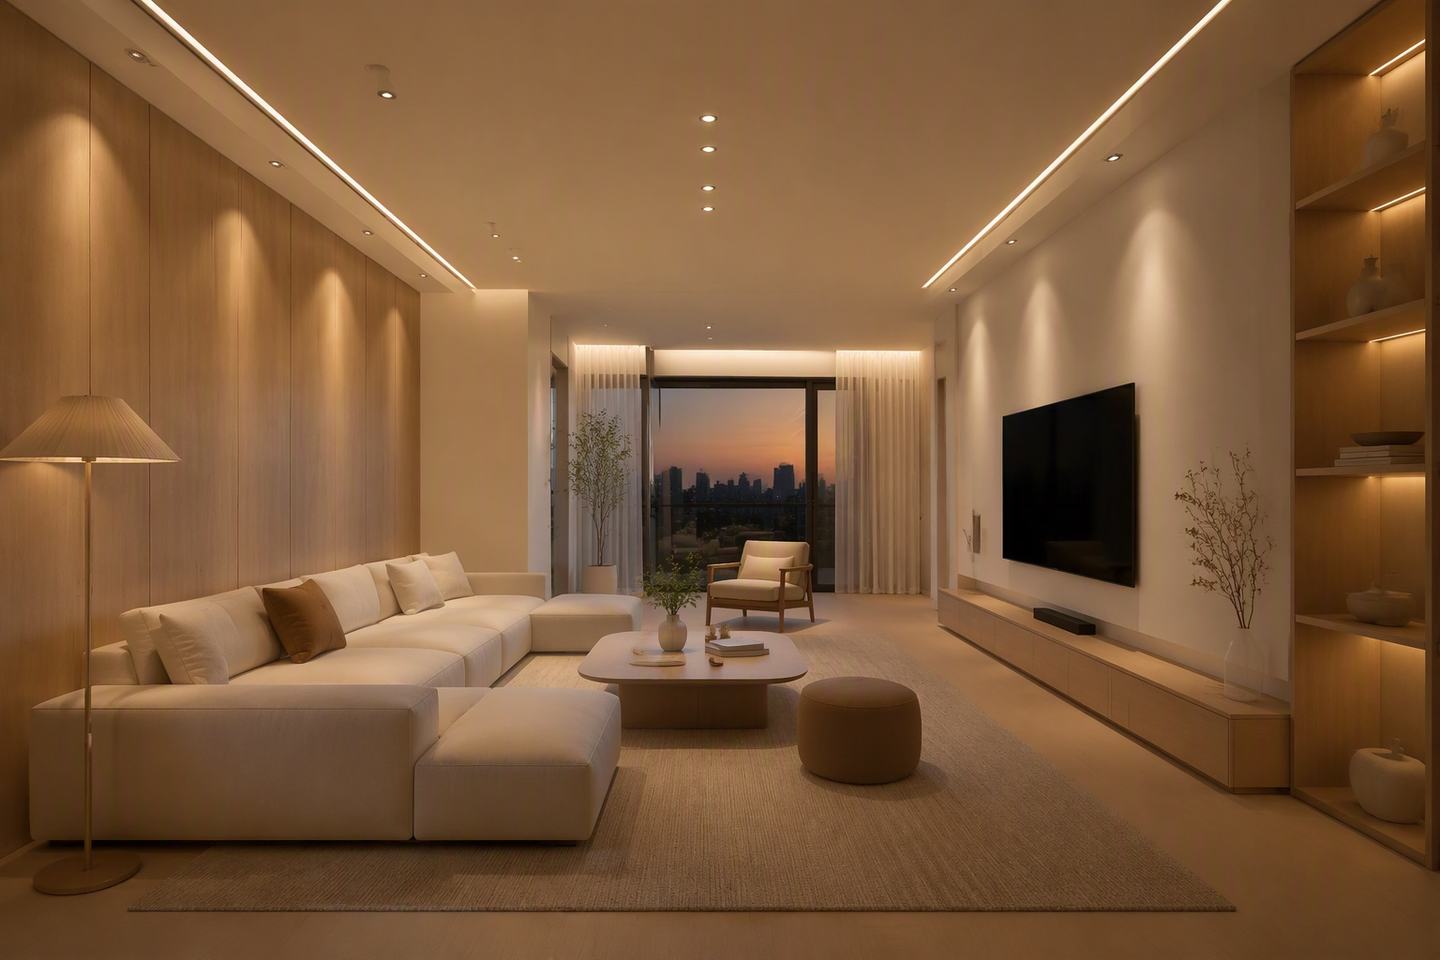
If all the lights on the ceiling are controlled by the same set of switches, watching TV, entertaining guests and pre-sleep activities can only share one brightness level. When discussing lighting, you can first list these different scenes, then determine which ones need separate control.
Luminaires, positions, control and spatial reflection need to be considered together. No main light is only one possible way of organizing lighting; keeping a main light can also achieve comfortable layered lighting. The key is whether different activities have suitable light.
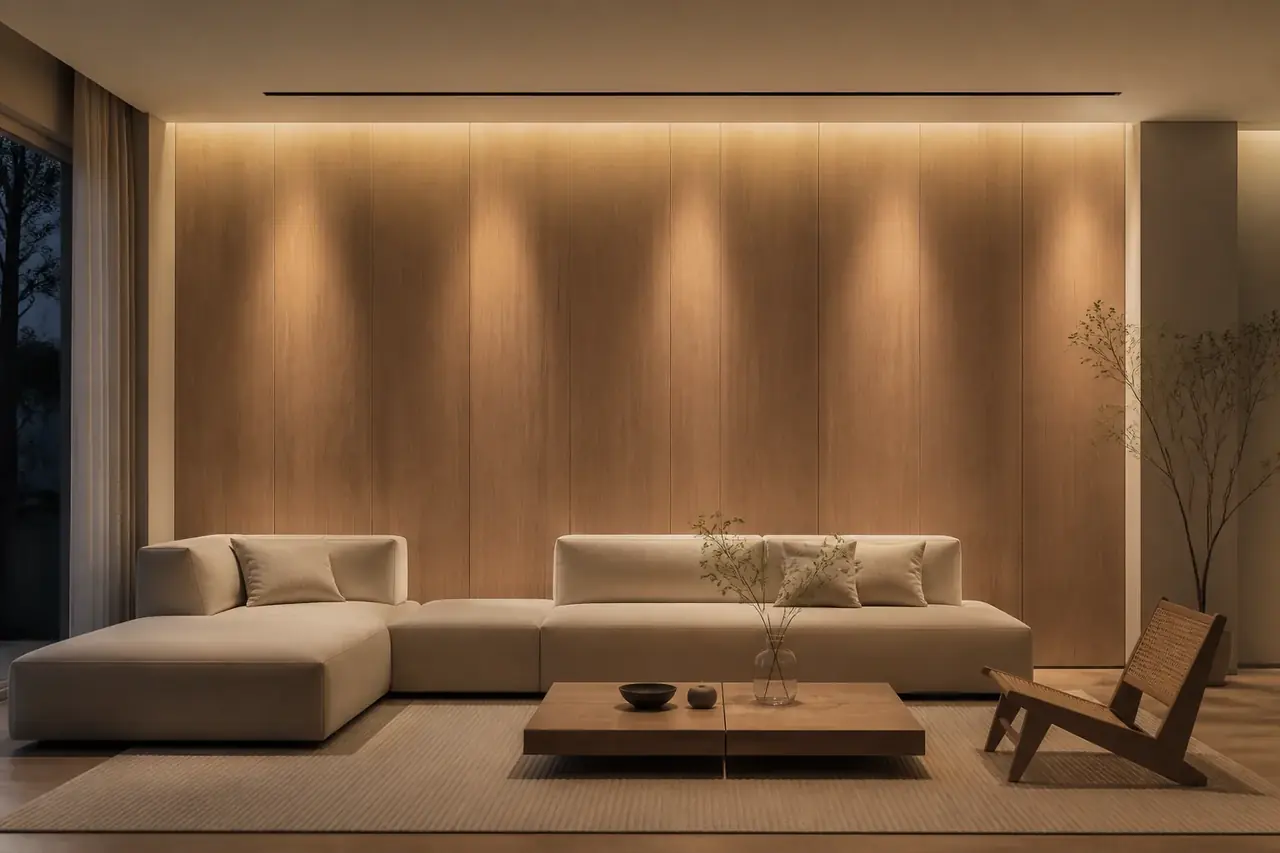
Five Parameters That Explain Light Clearly
Circuits, color temperature, illuminance, color rendering and glare control are several types of conditions worth explaining in communication. They need to work together; no single number can represent comfort on its own.
The first is control grouping. Separate control can be discussed in terms of ambient light, task light, mood light and night-path light; the actual number of electrical circuits is determined by professionals based on load and control system. Switches at the entryway, dining table, reading spot and bedside should be placed in easily accessible positions and coordinated during the design development stage.
The second is color temperature. 3000K can serve as a comparison starting point for warm white light, and a desk or kitchen counter can also be compared at 4000K; these are selection directions, not fixed answers. The overall tone within the same field of view should be considered together, and for night lights, more attention should be paid to low brightness, shielding and sensing range—comfort cannot be ensured merely by staying at or below 2200K.
The third is illuminance. General activities and writing/reading need separately determined targets; 100 lx or 300 lx cannot be treated as universal acceptance values for all residences and all work surfaces. The Standard for Lighting Design of Buildings GB/T 50034-2024 has been implemented since 2024 year 8 month 1 day; targets should be determined in combination with its applicable clauses, the specific work surface, users and project conditions, and checked after installation according to the corresponding methods.[1]
The fourth is color rendering. The dining table, walk-in closet and places with hanging artwork need colors to be seen clearly, and light sources with Ra≥90 can be compared; color rendering performance at general activity locations should also be checked against applicable requirements. Ra≥80 or Ra≥90 are only some of the parameters and should be considered together with color temperature, light distribution and specific product data.
The fifth is light distribution and glare control. Wall washing, accent lighting and reading each have different needs, and the beam angle must be determined together with lamp position and distance. Whether standing, sitting or lying down, check whether the light source enters the line of sight; a single look around cannot replace a complete glare assessment.
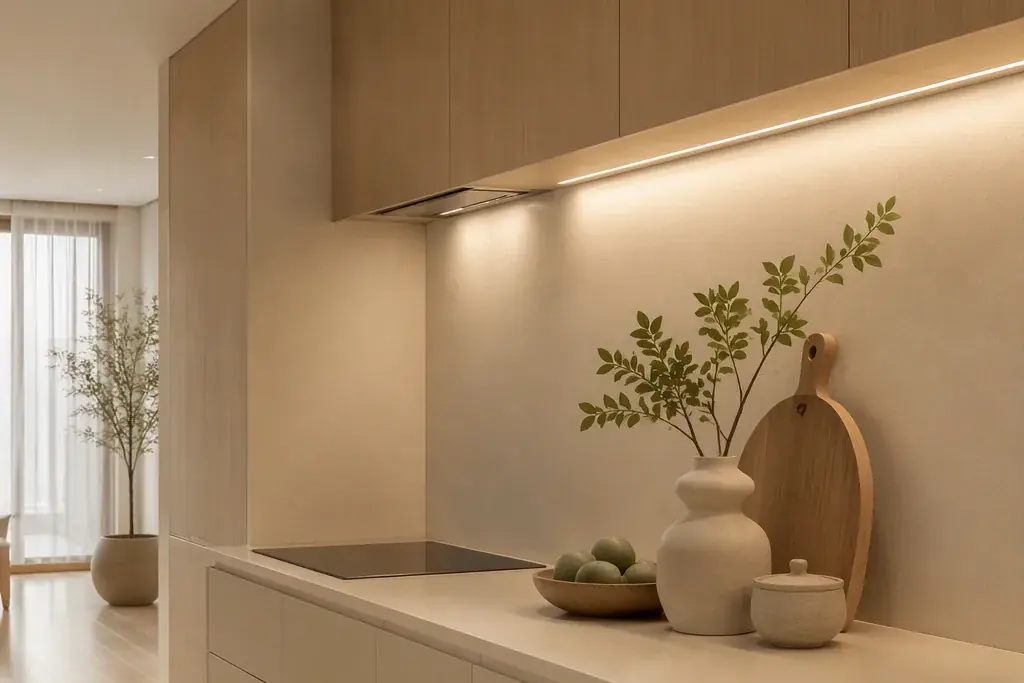
Public Area Checklist: Living Room, Dining Room, Kitchen
In the living room, facade lighting, reading lights and other activity lights can be controlled separately and switched according to the needs of watching TV, entertaining guests or reading. Dining table lighting should focus on the tabletop and the sightlines of seated people, while the kitchen needs to avoid the body blocking light to the work surface. Whether to use pendant lights, linear lights or spotlights should be determined by the space and usage conditions.
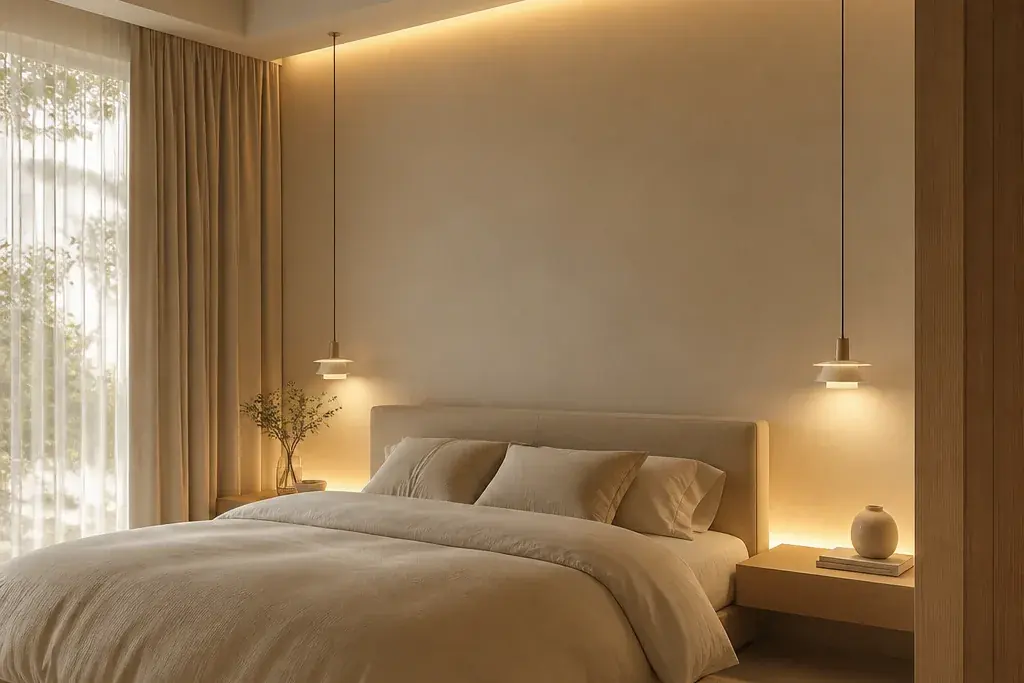
Private Area Checklist: Bedroom, Bathroom, Hallway and Entryway
The bedroom needs to support organizing, reading, resting and nighttime movement; whether to install a main light is judged according to needs. Place easily accessible controls at the bedside, and pay attention to shielding and sensing for low-level night lights. Bathroom mirror lighting should take care of the face, and the protection and electrical safety requirements of luminaires should be checked by the relevant professionals according to their positions.
Three Common Misconceptions
Common problems include focusing only on even ceiling distribution while ignoring seated and lying sightlines, harsh combinations of different light source tones, and multiple activities having to share a single control. Clarify the actual scenes and control relationships first, then look at the number of luminaires—adjustments will be better grounded.
Put Lamp Positions and People's Positions into the Drawings Together
深圳市熹合空间设计有限公司 adheres to "only those who have done residential projects understand living," and lighting development discusses lamp positions and control in relation to the positions of the dining table, desk, sofa and bed, and coordinates with ceiling equipment. The brightness needed for reading may not be suitable for watching TV; clarify the purpose first, and then the luminaires have a clear job.
The design side specifies the light environment goals and drawing requirements, while electrical and installation work is implemented by the relevant professionals according to applicable standards. Illuminance, light distribution and control effects need to be checked together; the selection values in this article are discussion starting points and cannot directly replace project lighting design.
Related Questions
Is no main light design just filling the ceiling with downlights?
No main light is a way of organizing lighting; the key is whether needs such as ambient, task and nighttime movement are appropriately lit. Keeping a main light can also allow layering and separate control, and the number of luminaires needs to be determined in combination with lamp positions, light distribution, glare control and usage scenes.
For a private residence, should the color temperature be 3000K or 4000K?
You can compare the effects of 3000K warm white light and 4000K light sources on specific materials and at usage positions. Neither is a fixed answer for the whole home; the overall tone within the same field of view, brightness, glare control and control are equally important.
Do lights have to be on independent circuits?
Different scenes should consider grouped control, and the actual electrical circuits are designed by professionals in combination with load and control system. If reading, watching TV and nighttime movement require different states, this should be explained during design development to avoid having only all-on or all-off after installation.
How do you check the lighting after installation?
Check illuminance, control and installation according to the project agreement and applicable standards, and observe light sources and reflections while standing, sitting and lying down. On-site measurement and usage feedback together help make judgments; conclusions cannot be drawn based on color temperature or color rendering index alone.
