
 Back to Living Notes
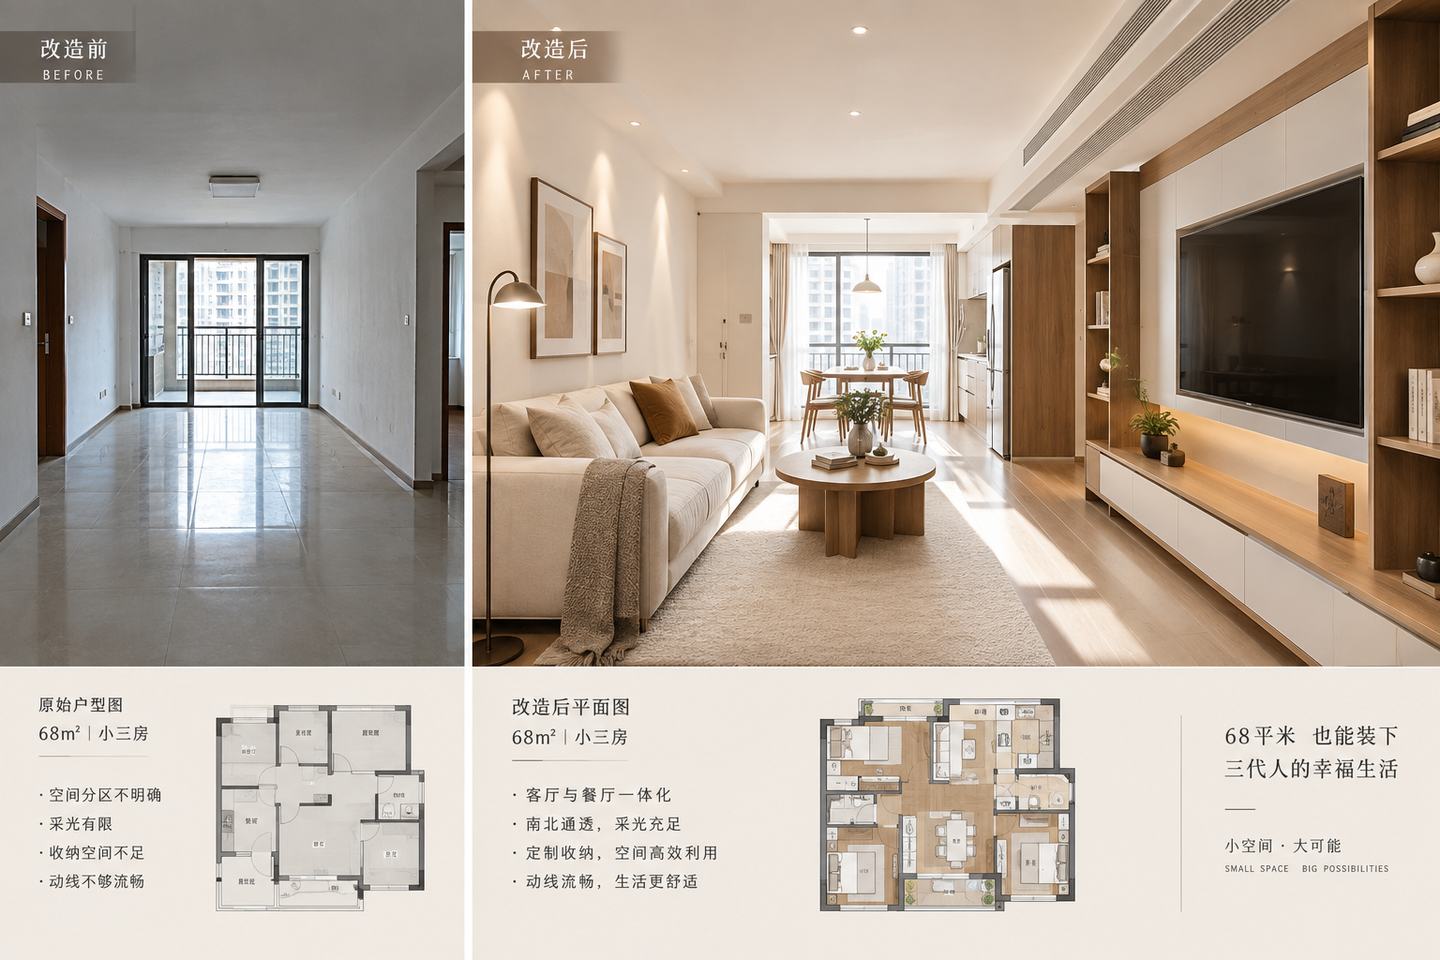
A compact three-bedroom home of about 68㎡ does not necessarily need every room to fit a bed, a desk and a set of cabinets. This plan, with about 56㎡ of interior floor area, connects the smallest 6.5㎡ room with the living room so that it first serves the whole family's study and storage needs.
The plan is developed around a family situation in which the two children are 4 and 7 years old, the elderly help during the day, and the parents provide care at night. What needs to be accommodated is homework, meals, play and fetching things at different times; these needs are more specific than room names.
Once the third room takes on shared functions, the master bedroom and children's rooms have a chance to reduce furniture that crowds each other out.
Following this one trade-off, let us look at how the half wall, cabinets, lighting and later changes connect.
Three rooms: which functions need to be centralized
In the original plan, the master bedroom is about 11.2㎡; when arranged with a 1.8m bed, the space beside the bed is about 500mm. The children's room is 8.4㎡, and two 1.2m beds would take up considerable floor area; the third room is only 6.5㎡. Each room simultaneously handles sleeping, studying and stockpiling, so furniture easily conflicts.
A dining table that doubles as a homework desk interrupts meals, and scattered storage adds back-and-forth trips to fetch things. The plan first arranges study positions that two children can use at the same time, then centralizes stockpiling nearby.
When discussing it this way, what needs to be answered is specific behavior: when it is used, what needs to be laid out while using it, and where things go afterward.
The seven needs listed in the original plan include 19:00–20:30 two-person homework, section-by-section storage accounting, furniture adjustable as children grow, a kitchen for two people to work together, a master bedroom with less mixed use, a third room that can be adjusted in stages, and children's furniture safety items. These are conditions for discussing the plan and still need to be confirmed against actual life.
The seven needs are interconnected. Once study positions move out of the bedrooms, books and stationery also need a place to go; if the room is enclosed in the future, daylighting, ventilation and lighting will need to be checked again.
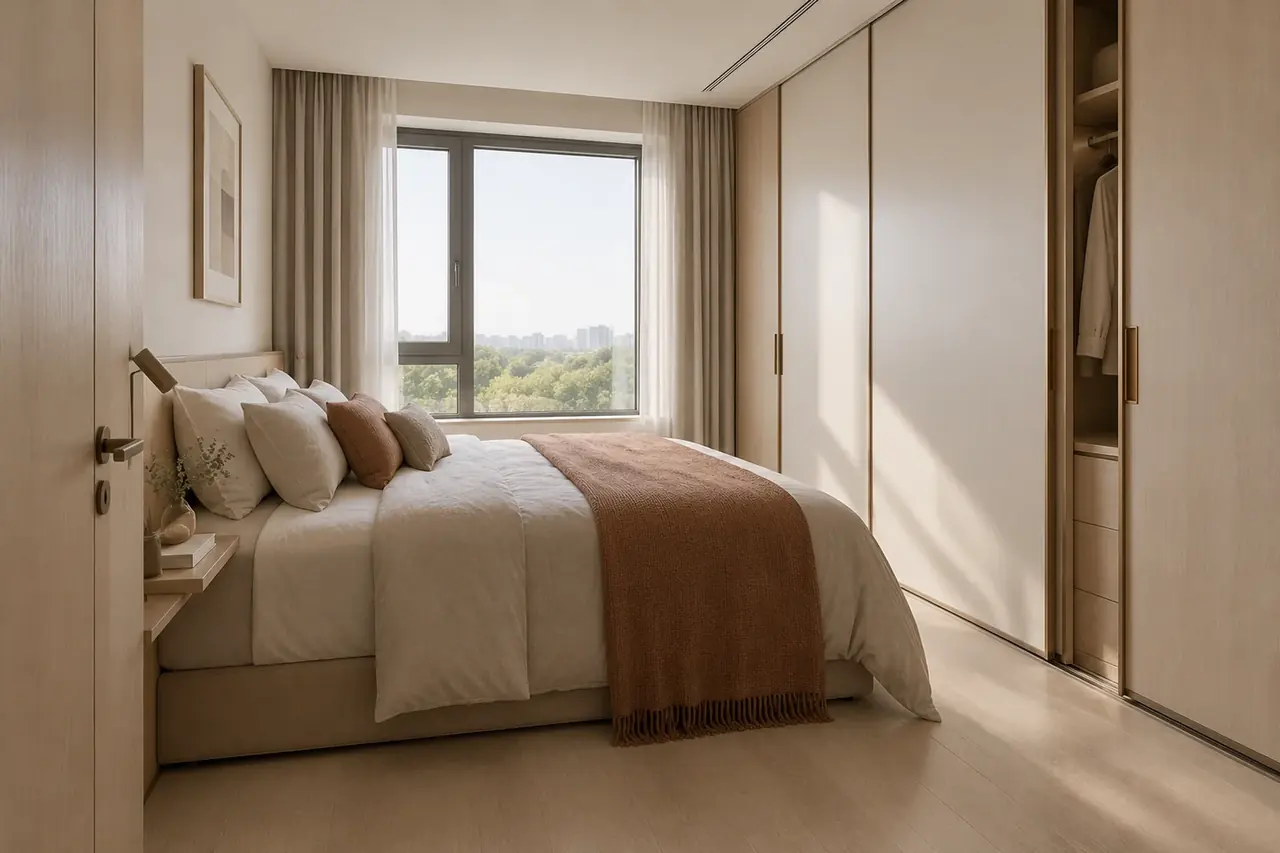
A half wall keeps the connection, storage stays near the study area
深圳市熹合空间设计有限公司 first arranges the 6.5㎡ third room as storage and a two-person study space, leaving the two main bedrooms for sleeping and changing. Only after working on homes can one understand living; putting one fewer temporarily unused bed in a small room may gain a spot the whole family uses every day.
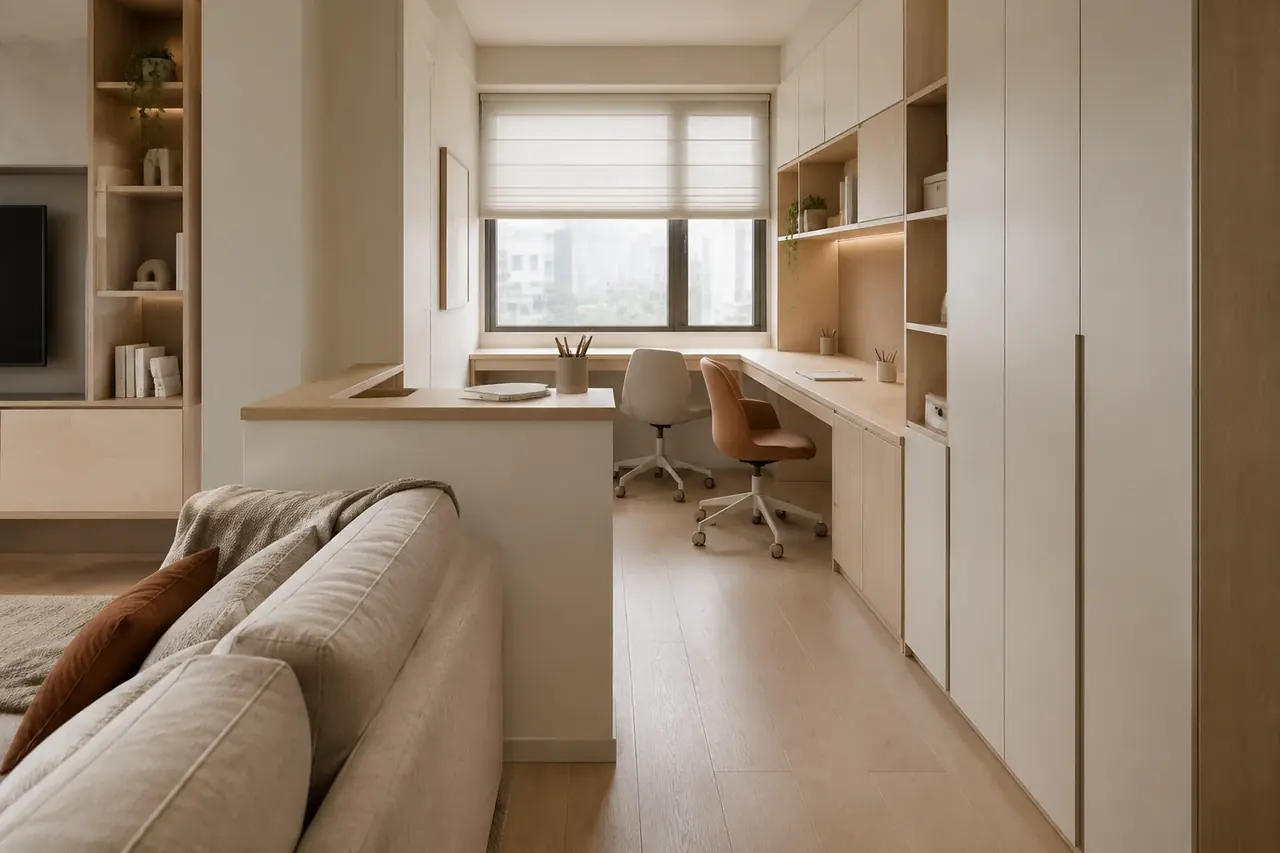
The approach is to change the partition wall between the third room and the living room (its structural nature and adjustable range to be professionally verified) into a 1100mm-high half wall. Inside, a 1.2m-deep walk-in storage area is built, with a L-shaped 2.4m two-person desk. The top of the outer half wall becomes the sofa-back counter in the living room.
Removing the entire wall would bring the storage and homework surfaces fully into the living room's sightline, while fully enclosing it would reduce the connection. This round uses a half wall, leaving an interface between screening, daylighting and future enclosure that can be further developed.
What also needs to be seen at the same time includes cabinet doors, desk legs, chair pull-out space and positions for reaching high items; comparing furniture outlines on the plan alone is not enough.
To change the use in the future, leave the interfaces ready first
The opening above the half wall, the backing and spare conduits are arranged together in this development round, reducing the impact on the floor and desk when the use is changed later.
The plan tentatively uses an opening 1800mm wide and 1200mm high to compare the possibility of adding a door or closing panel later; 60mm allowance on each side, 18mm backing, and power and network points are all layout inputs. Whether the opening and backing can be retained, whether the connection is reliable, and whether further changes will be needed later must be confirmed against actual structural, door leaf, hardware and conduit information; reserved dimensions alone cannot promise that no structural changes will be needed later.
The original plan compares stages by year: 0–3 for utility plus study, 3–6 for added study storage, and 6 onward for discussing an independent bedroom. The years should be reconfirmed against the two children's current ages of 4 and 7; daylighting and ventilation after enclosure also need separate verification.
The desk is fixed to a wall unrelated to the partition, and the counter lighting is controlled independently. When the enclosure method changes, a study position that can still be used can be retained.
After accounting for storage, also look at what goes inside
A linear-meter ledger makes it easy to compare cabinet dimensions section by section, but cabinet depth, shelf height and door-opening method also affect actual capacity. First inventory bedding, school uniforms, textbooks and suitcases, then decide how each section is divided.
The original plan's storage is arranged from about 4.2 linear meters to 21.6 linear meters; this is a design accounting and still needs to be confirmed during cabinet development and re-measurement of finished surfaces.
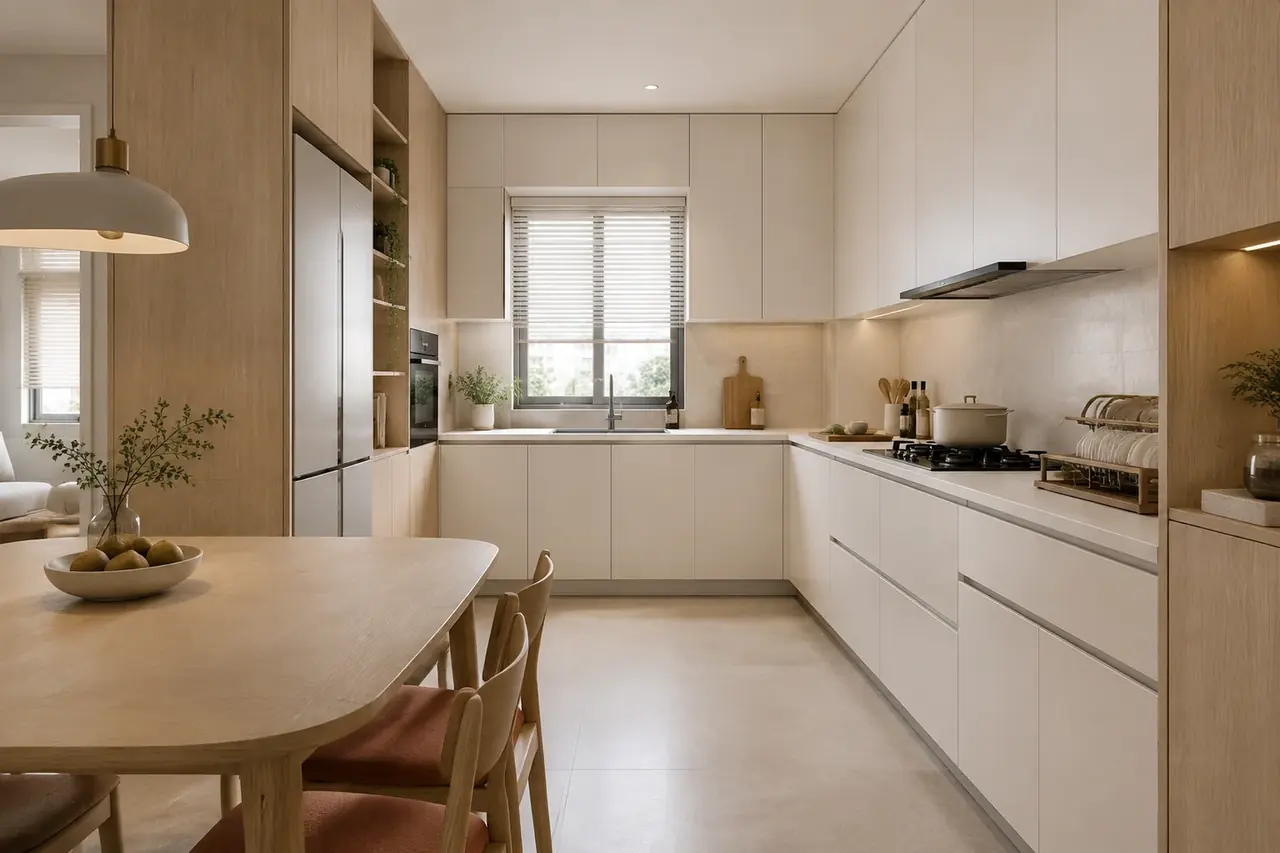
Kitchen U-shaped base cabinets + full-height wall cabinets 3.6 linear meters, dining-area refrigerator tall cabinet 1.8 linear meters, study wall 3.6 linear meters, sofa-back cabinets 1.6 linear meters, entry shoe cabinet 1.4 linear meters, master bedroom full-height wardrobe 3.4 linear meters, children's room staggered beds with under-bed and side cabinets 2.6 linear meters, third room walk-in storage + desk wall cabinets 3.6 linear meters.
Linear meters provide a common basis for comparison; whether it is enough still needs to be checked against specific items and frequency of use, and cannot be judged by total length alone.
Staggered beds: beyond dimensions, safety verification is also needed
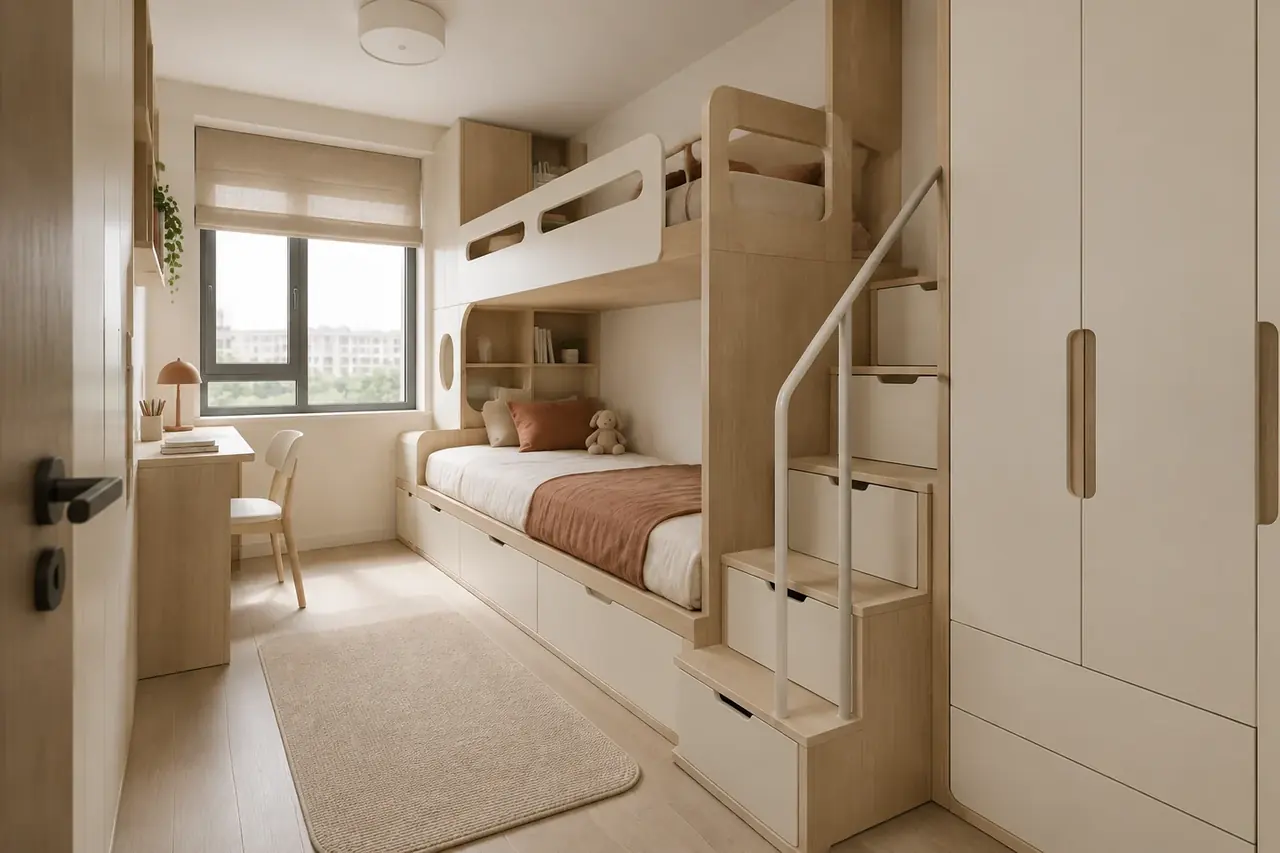
The children's room compares staggered sleeping positions with under-bed and bedside storage. Room layout and furniture product safety need to be verified separately; purchasing and development should take into account applicable standards, specific products and the actual age of use.
Children's bunk beds require checking the bed frame, mattress, guardrails, access and climbing components as one product set. First confirm the applicable age, restrictions on upper-bunk use and mattress thickness, then check protection, entrapment, fall and structural stability conditions; overall safety cannot be inferred backward from a child's height or a set of partial dimensions.
The Safety Technical Specification for Furniture for Infants and Children GB 28007-2024 has been implemented since 2026 year 1 month 1 day. When purchasing, the requirements, instructions and test information applicable to the actual product should be checked; this room layout exercise does not prove that the furniture has passed testing, nor does it provide safety dimensions for direct fabrication or acceptance.[1]
Let the room's use change with life
What this plan discusses is how the third room can take on shared needs for the whole family: the study desk is separated from the dining table, stockpiling is centralized, and the main bedrooms have less mixed use.
The lead designer's roughly twenty years of experience in real estate residential design is a personal résumé; for this specific plan, room relationships, furniture dimensions and use conditions should still be checked item by item.
What is currently shown is a plan; construction completion or move-in results cannot be written from it. Whether the half wall, staggered beds and centralized storage can be used as intended needs continued verification during development and on-site stages.
When the children need quieter study or independent sleep, look at this room again with these new needs. The lighting, electrical and connection methods already reserved can reduce the burden of the next adjustment.
