
 Back to Living Notes
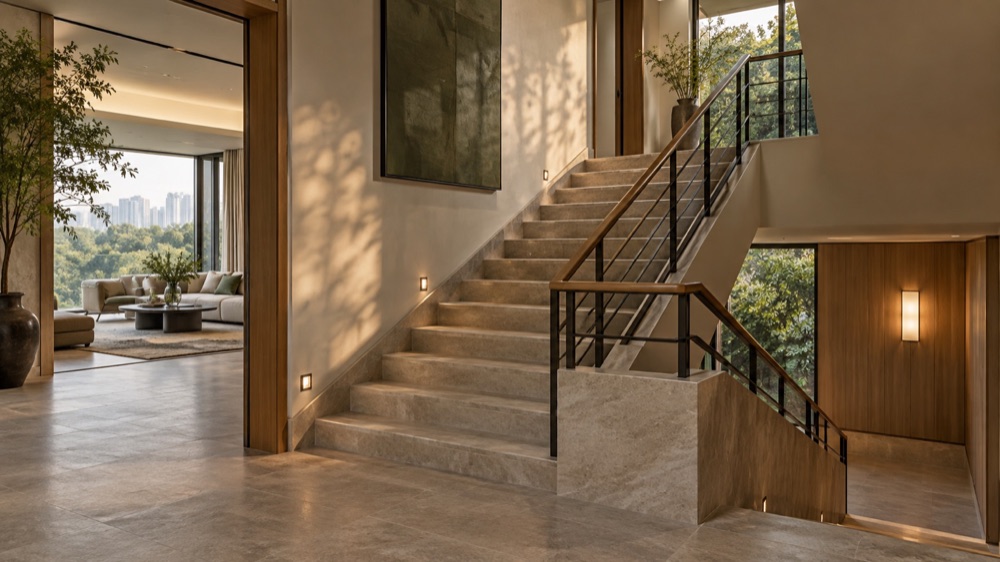
What the design side needs to check
Before checking, bring the corresponding version of drawings and samples. Dimensions, elevations, opening and closing, material batches, access panel positions and soft furnishing proportions can all be tied to specific locations; after finding an issue, record the current state, items whose cause is pending investigation, and handling opinions, rather than leaving only a "good or bad" evaluation.
- Before inspection, first confirm the drawing version and sealed material samples corresponding to this milestone.
- On-site issues must be distinguished as design changes, construction quality, material supply and site conditions.
- Photos, dimensions and handling opinions form a traceable milestone record.
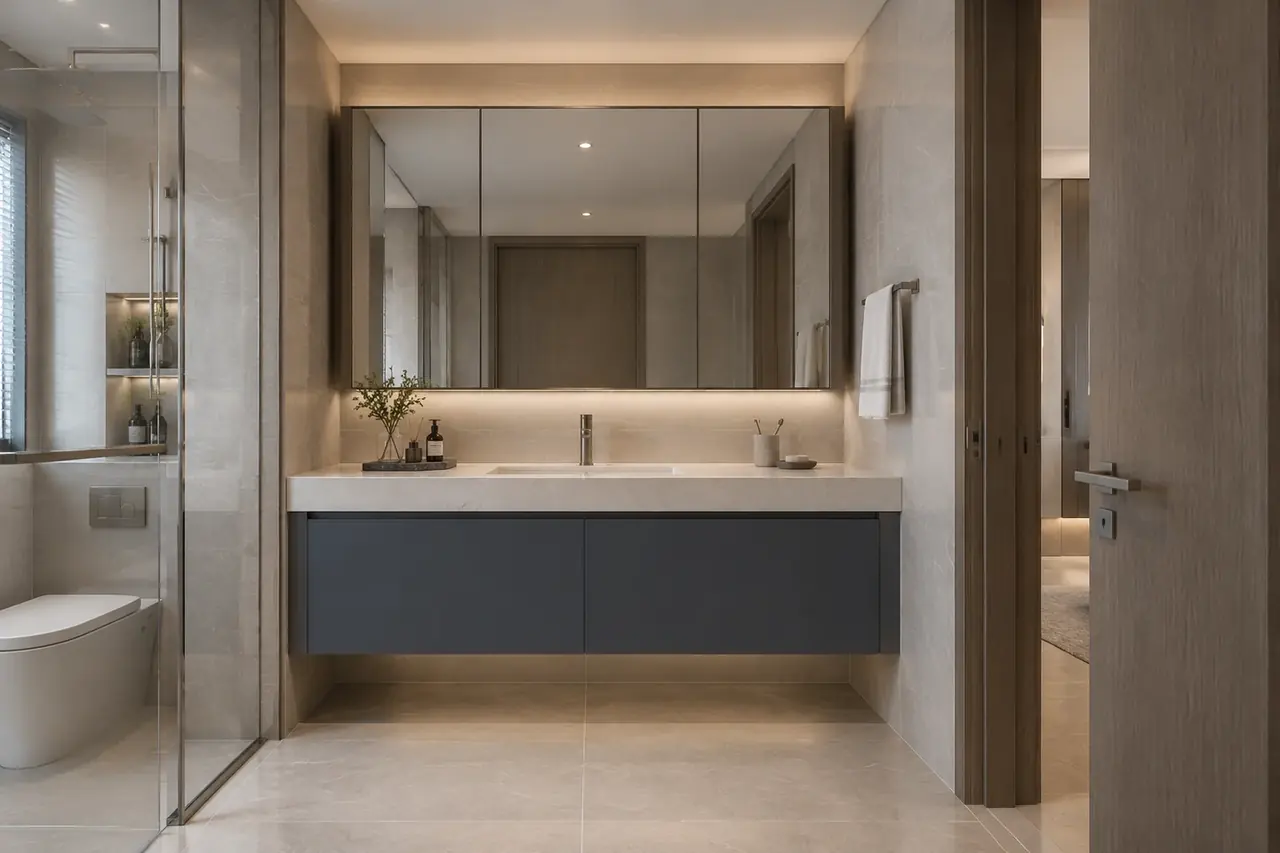
Different milestones leave adjustment time for different issues
深圳市熹合空间设计有限公司 can discuss, based on the specific commission, the design checks required at stages such as drawing briefing, setting-out, sealed samples, concealed milestones, custom work and soft furnishings, without treating this example as a fixed on-site commitment. Only after doing residential work can one understand living; whether cabinet doors and drawers collide is best confirmed separately before ordering and before installation, while whether access panels are blocked by fixed furniture should be seen clearly before closing panels.
- Drawing briefing: unify design intent, dimensional basis and site boundaries.
- Setting-out verification: check dimensions of walls, door openings, cabinets, equipment and furniture.
- Concealed milestone coordination: before closing, check the relationship between pipeline positions, equipment and access panels and the design; professional engineering acceptance is carried out by the corresponding responsible parties.
- Custom review: re-check site dimensions and opening relationships before ordering and installation.
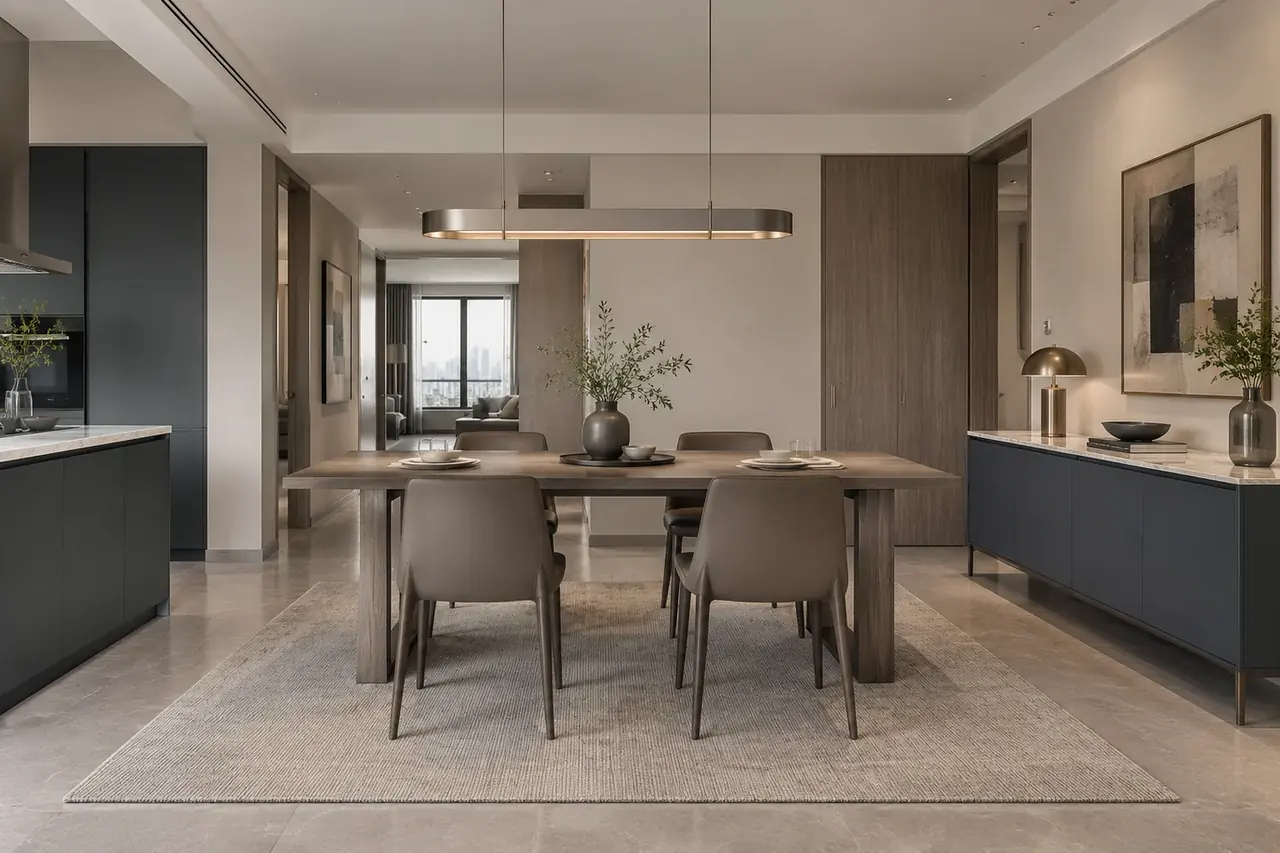
Write the check results specifically
Cabinet doors need checking for opening and closing, collisions and hardware; lighting should be checked by scenario for circuits, illuminance and glare; materials should correspond to sample numbers and use locations. Record measurable data, keep photos of what can be observed, and clearly hand over what cannot yet be judged to the corresponding professionals for review.
- Dimensions and elevations are double-confirmed with drawings and on-site measurement.
- Lighting, hardware, doors and windows, and equipment need functional testing.
- After issues are closed, keep re-inspection records to avoid verbal "already fixed".
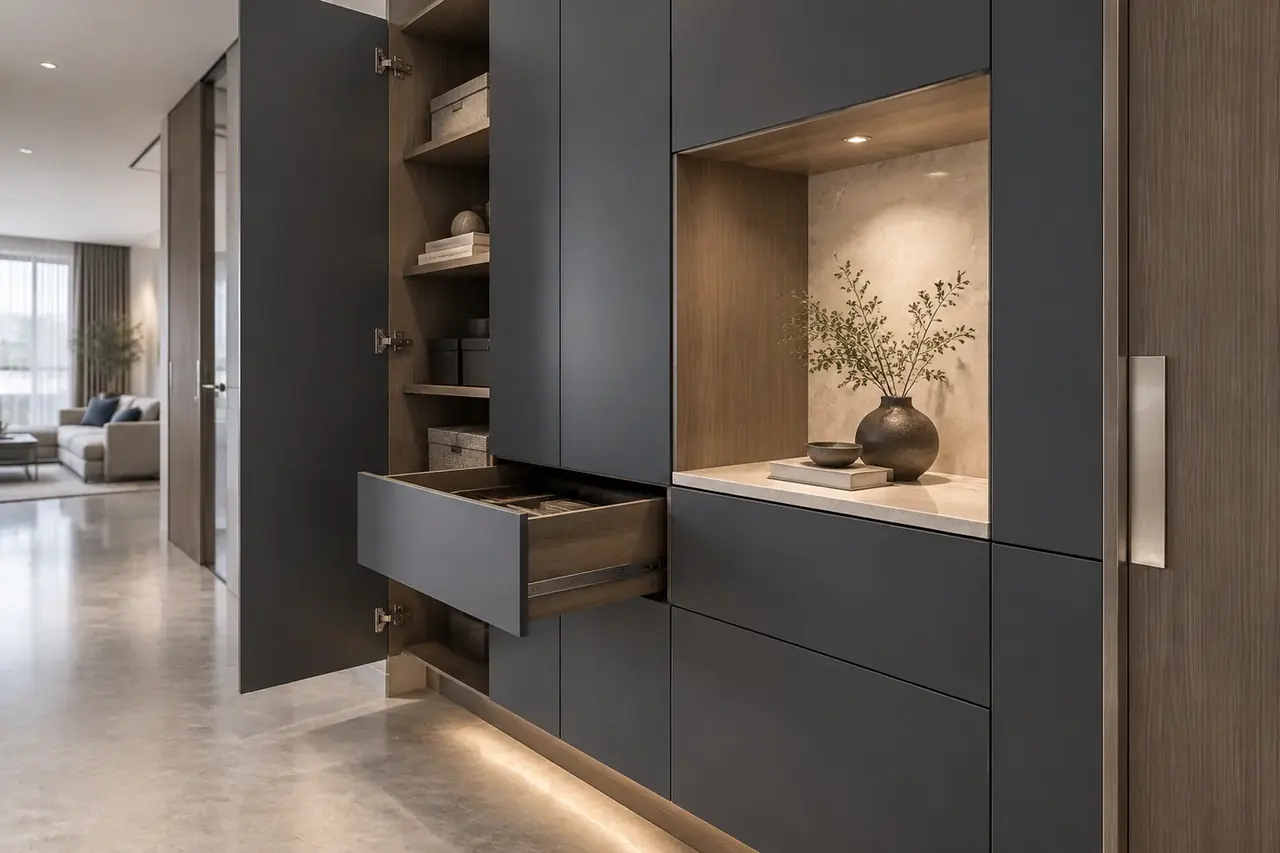
Design coordination and engineering responsibility, each written clearly
深圳市熹合空间设计有限公司 provides design and design implementation coordination, and does not undertake construction. The design checks described in this article do not replace statutory engineering supervision, structural appraisal or construction quality acceptance; the responsibilities of construction units, suppliers and corresponding professionals are clarified separately according to contracts and applicable project requirements.
- The design side is responsible for the design expression of the scheme, detailing, materials and soft furnishings.
- Construction quality, schedule, worker management and engineering contracts are not within the design side's scope of commitment.
- Boundaries remain consistent in contracts, briefings and milestone records.
Frequently Asked Questions
Is design supervision the same as construction supervision?
No. Here it refers to design implementation coordination, with the focus on checking design drawings, sealed material samples, spatial dimensions, node expression and soft furnishing presentation; it does not replace the construction unit's engineering management and quality responsibility.
Why conduct a pre-delivery inspection?
A pre-delivery inspection walks through the usage scenarios before move-in in advance, checking cabinet doors, lighting, equipment, furniture, storage and circulation, leaving the owner time to handle issues.
