
 Back to Living Notes
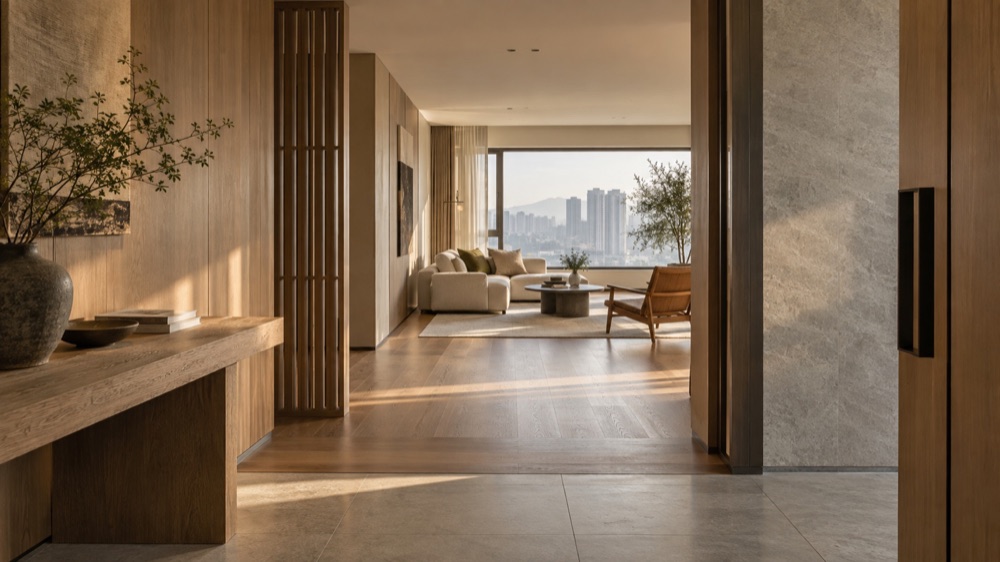
Can the few actions after coming home be completed in sequence
From entering, changing shoes, setting down a bag and washing hands to sitting down, this route determines the relationship between the entryway, storage and living areas. 深圳市熹合空间设计有限公司 first puts the different daily routines of family members onto the floor plan: who gets home first, where bags are placed, how lights are turned on. Only after doing residential work can one understand living; even a temporary drop-off counter or shoe-changing seat at the entrance needs to respond to the real order of use.
- The continuous actions from entering to sitting down should minimize crossings and backtracking.
- Shoes, bags, coats and deliveries need clear temporary storage positions near the entrance.
- When family members come home at different times, lighting and storage cannot serve only one person's habits.
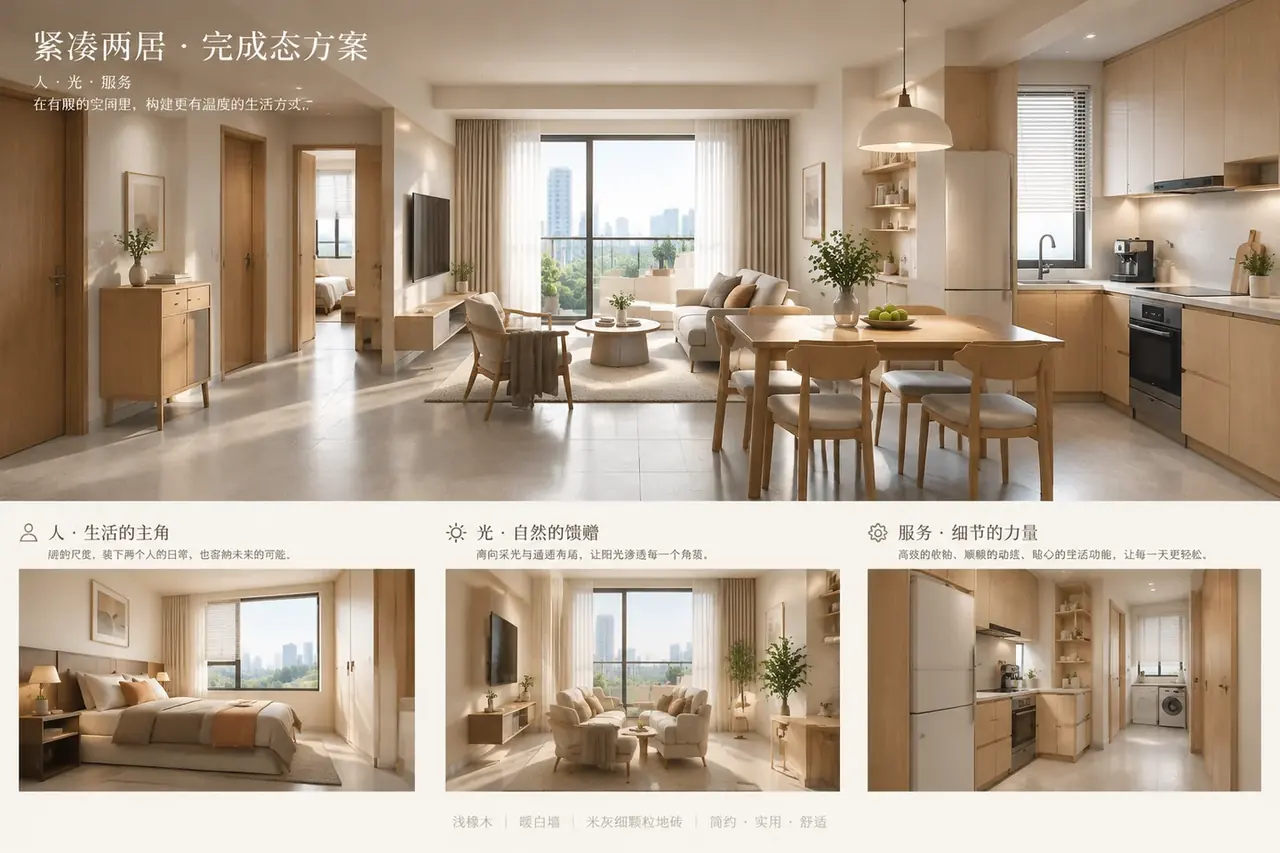
Can the light by the window reach the frequently used positions
Natural light moves over time. First look at where light enters and which walls and cabinets block it, then judge how much the light-borrowing interfaces and reflective surfaces can contribute. For floor plans with a narrow frontage, long depth or a dining area without windows, translucent partitions and light-colored surfaces can be compared; the artificial lighting needed for reading and meal preparation should still be arranged separately.
- First mark the main usage scenarios for morning, afternoon and night, then arrange the lighting layers.
- The kitchen, dining table and reading spot need independent circuits and cannot rely on a single main light.
- A light-borrowing scheme must also consider privacy, sound insulation, cleaning and later maintenance.
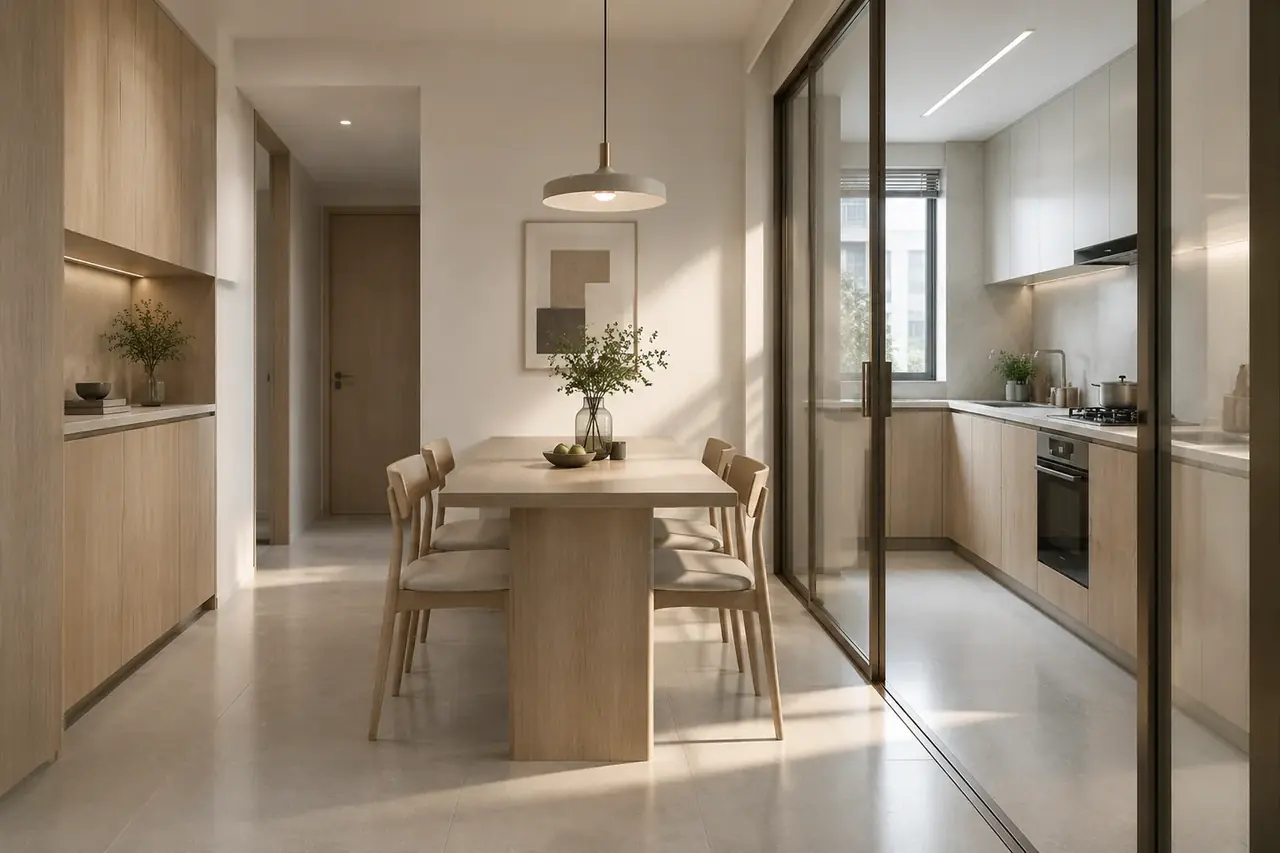
Laundry, drying and clearing the table also need their own routes
Carrying dishes, clearing bowls, doing laundry and taking out cleaning tools all pass through specific positions. When tools are close to the point of use and wet clothes cross the active living room less, housework can involve fewer trips back and forth. When multiple people live together, it is also necessary to compare the overlap of these actions with rest, study and visitors.
- High-frequency items are placed near the point of use, while low-frequency items go into more distant storage.
- Housework circulation should avoid the main activity paths of the elderly, children and visitors as much as possible.
- Design drawings need to clearly express storage dimensions, door opening directions and maintenance access positions.
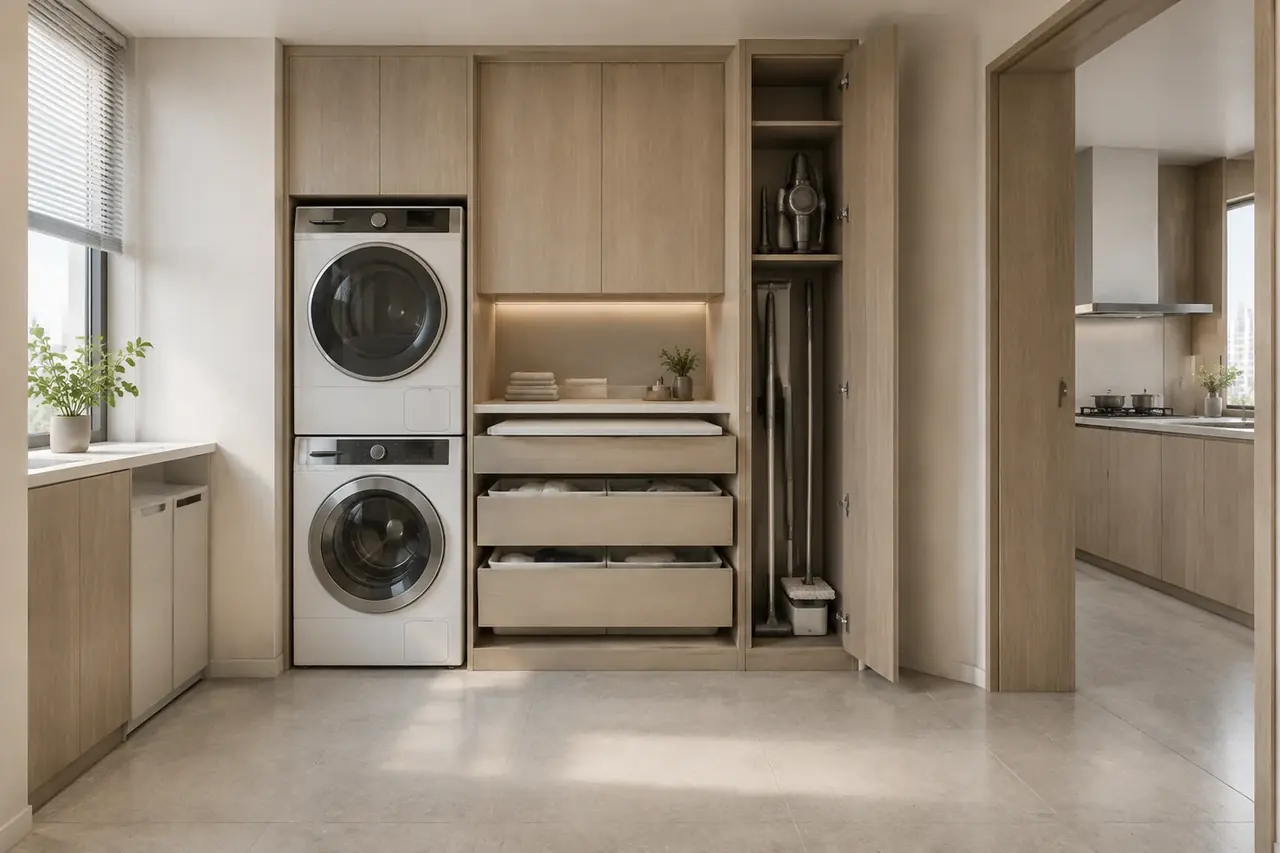
Turn usage wishes into conditions that can be checked
"I hope the living room looks bigger" can be further discussed in terms of sightlines, furniture scale and passageways; "I don't want to turn on lights during the day" requires checking outside obstructions, light-borrowing interfaces and illuminance at different times. The requirements brief records priorities, the drawings correspond to positions, and the site then verifies the results, avoiding judging usability by renderings alone.
- The requirements brief records family members, time periods, spatial behaviors and priorities.
- During scheme review, correspond to the requirements item by item rather than only evaluating style and effect.
- Before delivery, recheck circulation, lighting, storage and maintenance accessibility according to site conditions.
Frequently Asked Questions
Why should private residence design start with circulation?
Because circulation is the spatial skeleton used repeatedly every day. First understanding how people, light and service move, then deciding the positions of walls, cabinets, doors and furniture, can reduce problems that later rely on decoration to remedy.
Is circulation planning only suitable for small apartments?
It is not only suitable for small apartments. Small apartments more easily expose circulation conflicts, while large flats and villas need to resolve the zoning relationships among family members, visitors, housework, going up and down stairs, and equipment maintenance.
