
Living Notes · Design Methods
Floor Plans and Lifestyle: How to Cross-Check Them Together as Design Inputs Before Commissioning
A floor plan describes the home's current conditions, while lifestyle describes how the family intends to use it. These are two different kinds of information that need to be confirmed separately before being discussed together. This article explains what you can organize on your own before commissioning, which parts must be left to professional verification, and how to turn these two kinds of information into discussable design inputs.
Published:
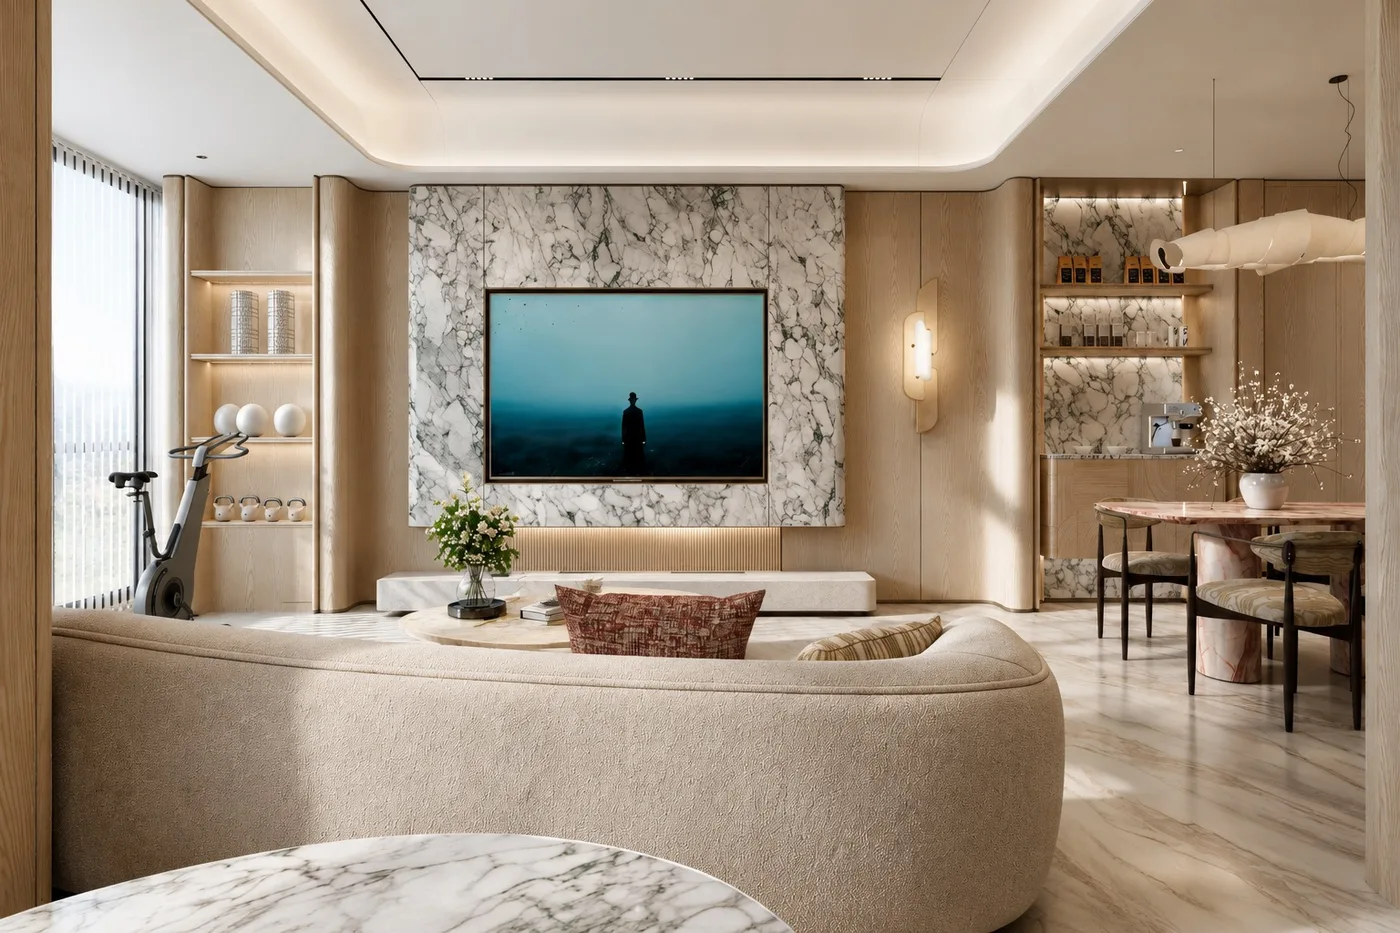
When you are preparing to start a residential design project, it is not unusual to have only a floor plan and a collection of style images on hand. The drawing shows the current relationships among walls, doors, windows and dimensions; the images show aesthetic preferences. But neither has yet answered the same question: what things do the people in this home need to accomplish here every day.
A floor plan and a family's lifestyle are two different kinds of information. The drawing represents the home's existing conditions; lifestyle represents the needs the family must respond to. They need to be checked together, rather than deciding on a style first and then filling in functions. If style images are used to replace living needs, the discussion easily stays on the surface: you can say what colors and materials you like, but not who leaves first in the morning, how many times the person cooking has to turn around, or where luggage goes when parents come to stay.
Before commissioning, you can do a round of self-check: organize the two kinds of information separately, then combine them into discussable questions.
First, the home's conditions. If you have a floor plan, first confirm whether it is the current version, whether the dimensions are complete, and whether the door and window positions match reality. If the drawing is missing or differs from the actual conditions, a site measurement is needed to fill the gaps. A drawing can show spatial relationships, but it cannot replace professional judgment about wall structure and building services; anything involving demolition or alteration must still be verified by the relevant professionals and cannot be inferred from lines on a drawing.
Second, lifestyle information. This part does not need to be written as a formal document, but it needs to be specific down to actions. You can start with a few questions: who cooks in the household, and is the person who cooks also the one who cleans up; what time people leave for work and return home on weekdays, and what is the first thing they do after getting home; how many times a year parents or relatives come to stay, and for how many days; whether anyone works from home, and whether they need quiet or just a desk; whether the family structure may change in the coming years, such as having a child or an elderly parent moving in long-term.
These questions may seem trivial, but their role is to turn statements like "we want a study" into spatial arrangements that can be discussed: is the study a separate room or a corner of the bedroom; who uses it during the day and who uses it at night; how many books and documents are there, and does the door need to be closed. This is exactly the point of a requirements brief—it clarifies the needs to be responded to, rather than replacing actual usage with fixed room names.[1]
Once the two kinds of information are organized, cross-check them together. You can walk through a day in chronological order: waking up, washing up, cooking, going out, coming home, eating, spending time with children, resting. At each space, ask how many people are there at that time, what they are doing, and whether they will interfere with each other. What you get this way is not a wish list, but a set of usage conditions with sequences, overlaps and conflicts.
When cross-checking, what is most easily exposed is often overlapping times. For example, if morning washing up and making breakfast happen at the same time, the two actions have different requirements for water and for circulation routes; if someone has a video meeting in the evening while someone else watches TV, sound insulation and location need to be considered together. These conflicts cannot be seen in style images; they only emerge when people and time are put into the picture.
Site visit conditions are also part of the input. Daylight direction, the environment outside the windows, ventilation paths and equipment locations are often not sufficiently understood from drawings alone and need to be confirmed on site. However, the number and form of site visits vary by project; this should be clarified before commissioning rather than assuming a certain arrangement.
When handing this information to a designer, you can organize it into four sections—"home conditions—family members—daily actions—visits and long-term changes"—and note which items are settled and which are still uncertain. There is no need to rush to decide the uncertain parts; they are themselves content for the design discussion to judge together.
深圳市熹合空间设计有限公司 focuses on pure residential design and design implementation coordination, and does not undertake construction. Only by having done residential projects can one understand living—in the view of Shenzhen Xihe Space Design Co., Ltd., the starting point of a design discussion is not choosing a style first, but placing the two kinds of input—drawing conditions and family life—together for cross-checking, and then judging which spatial relationships are worth prioritizing.
There is a trade-off to clarify here: discussing lifestyle first does not mean drawings are unimportant. Drawings determine which conditions are existing and which need professional confirmation; lifestyle determines what those conditions should serve. Without either one, the discussion will lean to one side—with only drawings, it is easy to produce a generic layout; with only ideas, it is easy to end up unable to be realized.
Before commissioning, you can also check a few things: whether the designer is willing to understand the family's daily life before discussing the proposal; whether, for missing drawings or drawings that do not match actual conditions, they explain how to fill the gaps; and whether, for parts involving structure and equipment, they make clear that the relevant professional judgment is needed rather than the design side drawing conclusions. The answers to these questions say more than style images about whether the coming discussion will be solid.
If for now you only have a floor plan and a pile of saved images, there is no need to wait until all materials are complete before starting to engage with design. You can first write one page for each of the two kinds of information in the way described above, and bring your questions to the conversation. During the conversation, you will become clearer about which needs are settled and which still need to be compared against conditions—this itself is the process of design inputs gradually taking shape.
One final reminder: floor plans, renderings and style images cannot on their own prove whether walls can be demolished or altered, where load-bearing positions are, or whether the structure is safe. When such judgments are involved, the drawing conditions should first be confirmed, then verified by the relevant professionals, and design discussion should proceed on that basis.
Cross-checking design inputs is not a one-time action. As the discussion progresses, family members' arrangements, equipment choices and material intentions may all change, and the inputs need to be updated accordingly. What matters is not how completely it is written in one go, but that home conditions and living needs are always looked at together, and that whenever one side changes, the other is re-checked.