
Living Notes · Space and Daily Life
Parents' room rarely used for now—what to reserve for future full-time living
Compare the current basic layout with future full-time living, reserving clear positions for a desk, balcony seating, and daily circulation.
Published:
Parents stay occasionally for now, and may live together long-term in a few years, so one room needs to accommodate two time phases. In Shenzhen three-generation household residential design, you can first identify the living conditions that must be met now, then confirm the activities and furniture that may be added in the future. Such reservation has a clear object, and homeowners can more easily understand which positions are worth keeping now.
深圳市熹合空间设计有限公司 A duplex maisonette scheme; the original requirements record that the elders currently have another residence, the room is mainly for basic arrangement in the near term, and when they live there full-time in the future they hope to add a desk and a balcony leisure chair. The room's independent bathroom and balcony are also considered in the functional planning. This material is at the design scheme stage, and the content is used to explain the requirements and layout intentions.[1]
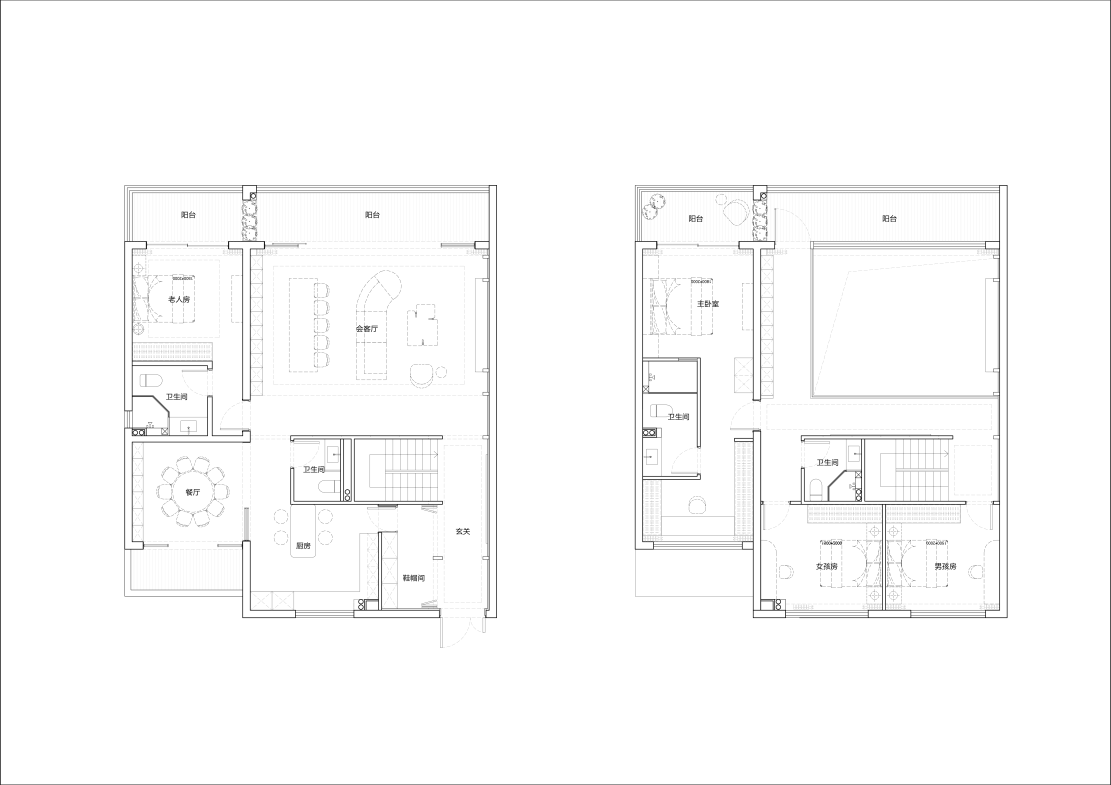
The current basic layout must also consider what will be added in the future
Adding a desk in the future affects more than just a tabletop. A person needs to be able to sit down and stand up, daily items need places to be taken and put, and the surrounding bed, cabinet doors, and circulation should continue to work. Therefore, when choosing furniture now, the place where the desk may appear in the future should also be put into the floor plan comparison, and then decide which positions should have fewer objects for now.
The balcony leisure chair is discussed in the same way. Once the chair is added, the path to the balcony, the actions of opening and closing curtains, and tidying items must all be preserved. An arrangement suitable for future leisure needs to be further judged in light of the actual balcony conditions. Reserved furniture is only the starting point for expressing needs; the final model and position are confirmed in the actual project.
Homeowners can first describe what the parents hope to do in the room. Reading, handling their own affairs, taking short rests, and participating in family activities may place different demands on the relationship between furniture and the room. Only by describing activities specifically can you judge whether a desk is necessary, which empty spot is worth keeping, and which purchases can be decided later.
Independent living conditions and family connection arranged together
This scheme places the elders' room and public living on the same floor, while also considering an independent bathroom and balcony. This design task focuses on elders being able to arrange their daily life at their own pace and also participate in the family's public life. A specific residence should also verify the room position and usage relationships according to the parents' actual physical condition, living habits, and building conditions.[1]
The meaning of an independent room needs to be tested through actual actions. How one walks from the bedside to the bathroom, whether taking clothes and opening the door affect each other, and what circulation remains after sitting down on the balcony are all objects worth continuing to discuss in the floor plan. If the family hopes to add assistive products in the future, they can also first state this possibility, and then the relevant professionals can judge in light of actual needs.
The "Home Aging-Friendly Renovation and Management Specification" issued by Shenzhen applies to the design and implementation of aging-friendly renovation of elderly home environments in Shenzhen. It proposes formulating schemes based on the physical, family, and home environment conditions of the elderly, and pays attention to needs that develop as physical conditions change. This provides an applicable background for discussing current and future needs; specific projects should separately verify their own conditions.[2]
Reservation requires explaining the cost in whole-house choices
Leaving a position for the future may mean placing one fewer set of cabinets now or reducing a certain decorative piece of furniture. Families need to know what they have reserved for which future activity, and also need to discuss whether there is still enough storage in the near term. Such comparison can prevent "considering the future" from becoming a vague requirement with no object.
Under this premise, the completion standard for the current layout should not be "all empty spaces are filled with furniture." This case hopes to add a desk and balcony seating in the future, so currently it is necessary to avoid occupying the corresponding possibilities with arrangements that cannot be adjusted. Which furniture to buy first and which to choose later should connect to the parents' clearly defined activities; the original material does not provide records of furniture purchases or actual use at this stage.
深圳市熹合空间设计有限公司 In this duplex scheme, the parents' room's current basic layout and future full-time living are discussed side by side. Only after doing residential work can one understand living; leaving the possibility for a desk and leisure chair must work together with bedside use, door opening, and the original circulation. The space being simple for now is a staged arrangement with a clear purpose.
Furniture and furnishings help express specific opinions
Family members' opinions about the room are sometimes rather general, for example hoping the bed position feels more secure, being seen less when passing by, or wanting a certain item placed within reach. Sun Yueqi's professional direction is soft furnishings and display; the judgment of living methods in the company's public profile materials focuses on how such opinions enter into furniture, sightlines, and access relationships.[3]
In actual commissions, parents can be asked to point out the positions and actions they care about, and then the opinions can be put back into the furniture layout comparison. Which side bedside items are placed on, where the mirror faces when in use and when put away, and how one passes after the desk is added are all easier to communicate than pre-assigning a style for the elders. These discussions also help families distinguish between matters that must be completed now and those to be chosen later.
If future plans are still uncertain, the possibilities that need to be reserved can be written clearly, without presupposing a whole lifestyle for the elders. If it is already clear that they want to read, discuss the reading position; if there is only concern that assistive products may be needed later, first record the direction of change, and then the relevant professionals can judge in light of real needs. The parents' own opinions and physical condition are always the input for further design.[4]