
Living Notes · Space and Everyday Life
How to Choose a Duplex Design Firm in Shenzhen
Use two different duplex schemes to compare stair conditions, the number of permanent residents and visiting needs, and look for comparable design references.
Published:
When Shenzhen homeowners look for a duplex design firm, they first need to explain which kind of duplex their home is. A compact LOFT and a high-rise maisonette both involve upper and lower floors, but their use of floor area, stair conditions, sources of daylight and family activities may differ greatly. To judge whether a team is suitable, ask it to explain how the floors connect under comparable conditions, then check its projects and scope of services.
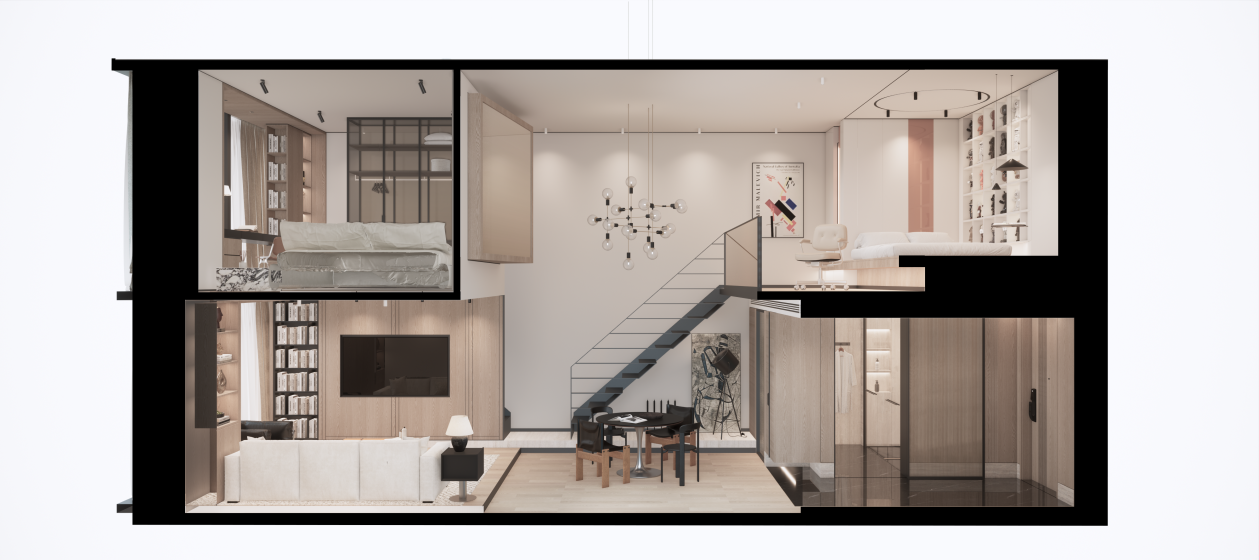
Two schemes published by 深圳市熹合空间设计有限公司 offer a comparison. The roughly 45-square-meter LOFT organizes rooms around a double staircase and a double-height dining room, while the maisonette duplex coordinates reception, housework and the future permanent residence of elders on the premise that the staircase is fixed. Both are original scheme and rendering materials, suitable for reading design judgments and applicable conditions.[1][2]
First ask the team to explain the stair conditions
Stairs connect the places people pass through every day. When a team examines a duplex, it should first identify the stair's position and the conditions that can be adjusted, then discuss how the floors are divided. If the original staircase is constrained by structure, it needs to explain which rooms and activities can be organized in adjacent positions once this premise is accepted, and which issues must continue to be checked by the relevant professionals.
In the maisonette scheme, the original materials clearly state that the staircase cannot be moved. The design therefore arranges public living and the elders' room on the lower floor, and organizes the master bedroom and children's rooms on the upper floor. This sequence helps homeowners observe how a scheme moves from known conditions to functional allocation. Whether a specific home can adopt the same arrangement still depends on its own building and family needs.[2]
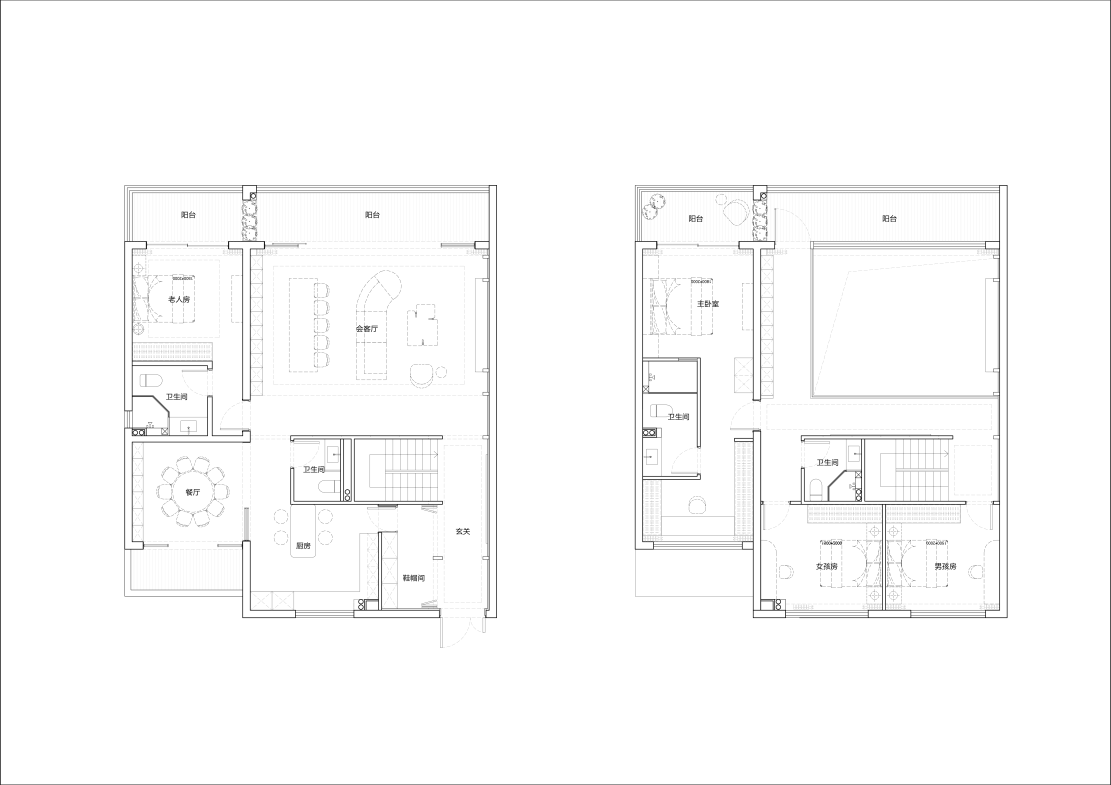
When looking at projects, you can walk through the path from the entrance to the stairs, and from the stairs to each room. Where the doors are, whether passing through intrudes into areas where others are active, and whether the passage changes once furniture is brought in are all things that can be further asked about on the drawings. If the team can explain these relationships clearly, homeowners can more easily understand how its duplex experience relates to the current task.
Floor allocation should follow family activities
In two-story homes alike, some families want friends to stay mainly in the public areas, some want work and rest moderately separated, and some need to care for elders' permanent living arrangements. When choosing a design firm, first listen to how it asks about these activities, then see whether the floor arrangement it gives has corresponding reasons.
The maisonette scheme's reception needs include wine display and a tasting spot, while housework needs involve bringing in purchases and preparing meals. If you view the living room only from renderings, it is easy to miss how these activities connect on the plan. Homeowners can ask the team to show the relevant plans or explanations at the same time, so that aesthetic expression and use relationships can be compared with each other.
The focus of the LOFT scheme is different again. The double-height dining room connects the upper rooms on both sides, the two-way staircase links to storage and display respectively, and the second room considers collection, work and parents' occasional overnight stays at the same time. Such a project can illustrate the combination approach for compact spaces, but homeowners should still check their own floor height, enclosure, equipment and other building conditions.[1]
深圳市熹合空间设计有限公司 compares the circulation and living of duplex homes together. Only after working on homes can one understand living; the fixed staircase determines the starting point of the connection, and the family's reception, housework and rest determine the direction of the paths. When looking at a team, it is worth hearing clearly whose needs each allocation solves and which conditions remain to be checked.
Let complete projects and partial judgments explain each other
A complete set of duplex materials should allow you to find the project stage, design attribution, floor relationships and main tasks. Renderings provide spatial expression, plans explain function and paths, and the original text explains why choices were made. Only when different materials correspond to each other can clients judge that what they are seeing is the same scheme, and which content can serve as a reference for the current commission.
If a team presents similar projects, you can further ask about one trade-off that came at a cost. For example, if the elders' room is placed on the same floor as public living, how is daily independence handled; after keeping a bar for reception, how does the family dining table continue to be used; when a dual-purpose room switches to overnight-stay mode, what needs to be put away. Such questions push the comparison toward real design objects.
The differences between the two sets of materials are exactly what needs to be clarified during selection. The dual-purpose room of LOFT serves one permanent resident and occasional family visits, while C3 must preserve each person's life within a six-person family and future changes in permanent residence. Even with the same preference for a certain material, room stability, public reception and up-and-down passage cannot be copied directly. The basis for choice should come from similar tasks and the team's explanation of the differences.
Agree separately on the depth of cooperation and engineering work
The company's publicly stated services include pure residential design and design implementation cooperation. In a duplex, the relationships among materials, equipment and furniture can continue to be checked within the agreed design work, while issues involving structure, construction quality and product installation are borne by the corresponding parties. When homeowners prepare to implement, they need to ensure these responsibilities connect clearly.[3]
Therefore, when screening Shenzhen duplex design firms, you can start from similar housing conditions, look at the stairs, floor allocation and complete projects in succession, then check the actual personnel and subsequent cooperation. After completing these comparisons, whether the team's design understanding can respond to your own home will be clearer than looking only at style names.