
Living Notes · Space and Everyday Life
Shenzhen residential design-only service: how to check the purpose of deliverables
Let requirements, schemes, design development and samples each support the corresponding decision, rather than comparing services only by the number of drawings.
Published on:
The delivery list for residential design-only service can be read in terms of what decision each deliverable is meant to help whom make. Floor plans are for understanding how space is allocated; design development materials carry forward the relationships among materials, equipment and positions; and on-site design coordination needs to clarify how questions are raised and changes confirmed. Comparing only the number of drawings easily overlooks whether the materials correspond to this particular home, and easily mistakes quotes with different service scopes for the same type of product.
The residential design method published by 深圳市熹合空间设计有限公司 lists a requirements brief, comprehensive ceiling design development, material sample sealing and design milestone checks, which respectively address requirements, positions, material references and stage-by-stage changes. The company provides residential design-only service and design implementation coordination; the specific deliverables and ways of participation are confirmed according to project conditions and mutual agreement.[1]
Requirements materials must be able to be checked against the scheme
The purpose of the requirements brief is to translate the living needs of family members into a design task. Take the study: some people want to work with the door closed, while others mainly read in a lounge chair. Take the guest room: there is also a difference between occasional visits and long-term residence. The brief should help both parties confirm these differences, so that when reading the floor plan later, they can judge whether the scheme responds to the original needs.
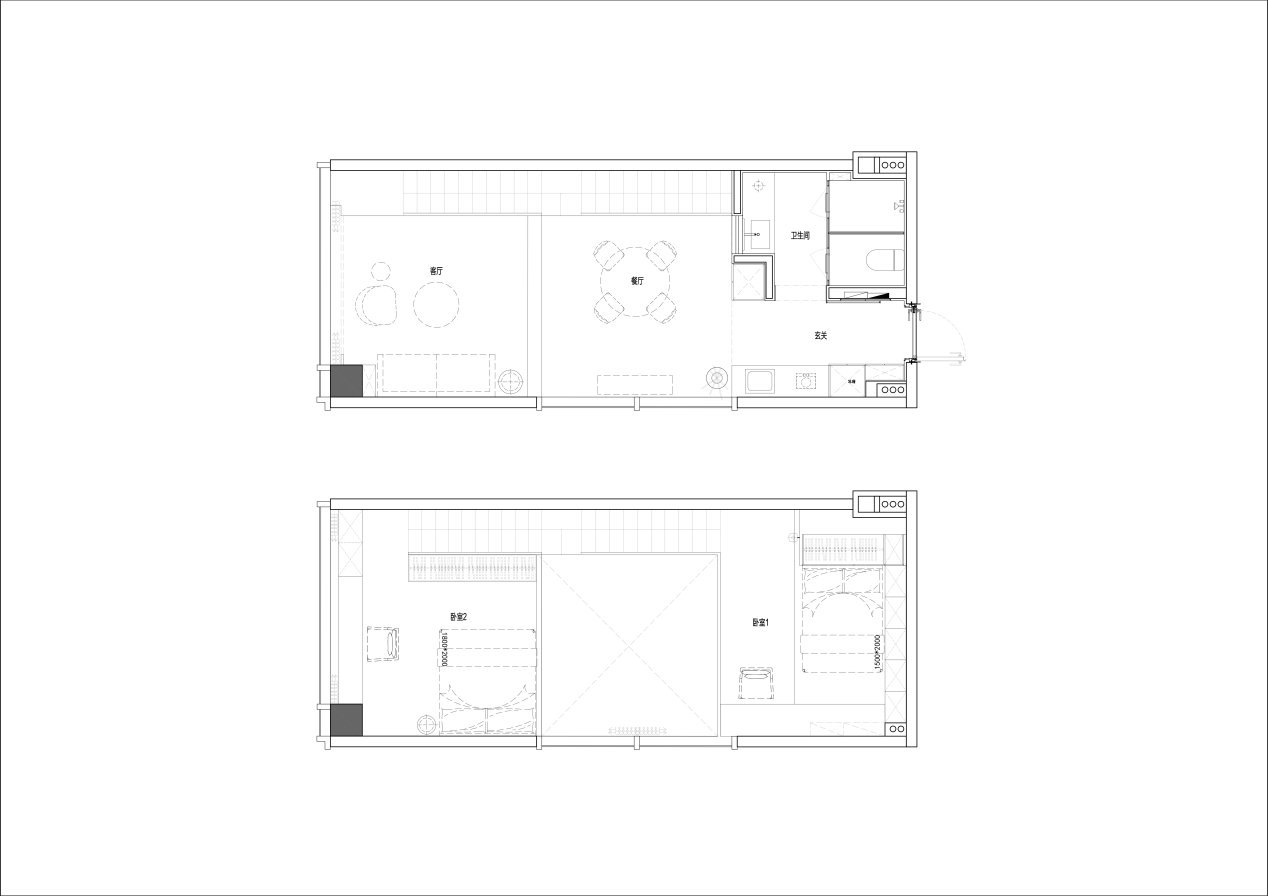
Taking this batch of materials as an example, the phrase "parents need to stay over when they visit" in the original draft can be matched item by item with the tatami and the mattress inside the cabinet in C2. This comparison was compiled from public schemes and cannot be called a requirements brief that was signed at the time. From this, clients can understand the purpose of different documents: the requirements record explains why a spare bed is needed, the floor plan shows where it goes, and further product materials explain what mattress is used and how the cabinet accommodates it.
Homeowners can pay attention to whether the subjects in the record are clear. Who needs solitude, what activities may happen at the same time, which items must be kept, and when in the future the way of use may change. If the content only states directions such as modern style, lots of storage, or looks spacious, the criteria for judging later schemes will still be insufficient. The more specific the design task is stated, the more the deliverables can be traced back and linked.
The published original scheme for a roughly forty-five-square-meter LOFT places collections, home office work and overnight stays for visiting parents into the arrangement of the second room. This material is at the scheme stage; it supports readers in checking the uses during ordinary days and visits, and does not mean construction has been completed or that anyone has moved in. Clients can use it to understand that the dual-use needs in the brief should continue to be explained in the floor plan, furniture and the storing and unfolding of bedding.[2]
Design development and samples should make choices clearer
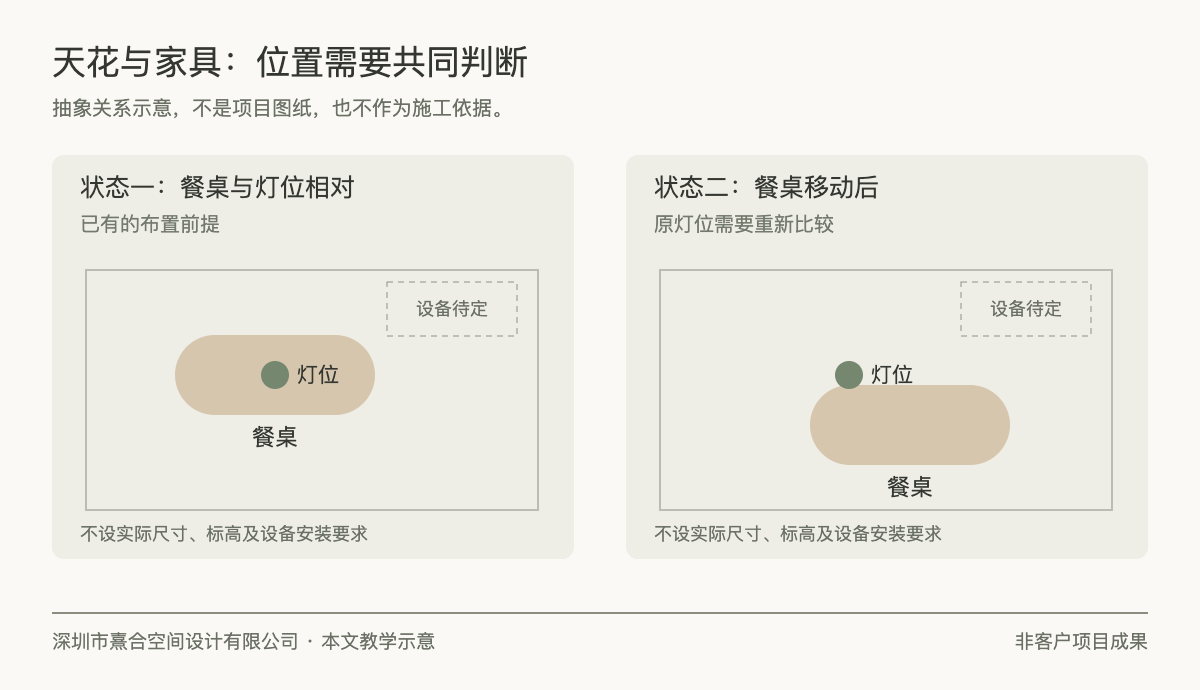
Comprehensive ceiling design development deals with interdependent positional relationships. Light fixtures, related equipment and upper-space conditions exist together; looking at the appearance of one item alone makes it hard to judge whether the whole combination works. When comparing services, you can ask what product information is needed at that stage, what the drawings are confirming, and who will continue to check after the equipment changes. Specific technical work must correspond to the project; one cannot infer from the name of a deliverable that all homes have the same drawing content.
Material sample sealing, in turn, gives abstract descriptions a concrete reference. Materials with similar colors may differ in texture, gloss and edge treatment, and when used in different locations they will also form different relationships with adjacent furniture. Samples should correspond to the intended location and confirmation status, so that if replacement is needed later, both parties know what conditions the original choice hoped to preserve.
深圳市熹合空间设计有限公司 discusses samples by placing them back into everyday contact and spatial relationships. Only after working on homes can one understand living; a piece of material seen at hand still needs to correspond to the position where it will appear, the neighboring furniture and the actions of use. With these connections, clients can judge which relationships should be preserved after a replacement. The sample sealing and milestone checks in the company's method description provide a direction for discussion for this kind of continuity.[1]
Drawings, design coordination and construction each have their own tasks
After design documents are formed, questions requiring explanation may still arise on site. Before cooperating, clients should check whether design Q&A and on-site design coordination are within the current scope, what communication method is used, and which questions require information from equipment or construction parties. Design documents can express intent and corresponding relationships, while project organization, construction quality, and product manufacturing and installation each have their own responsible parties.
The company's public service boundaries are clear: design checking cannot replace statutory construction supervision, structural appraisal or construction warranty. If the delivery list involves such work, homeowners should identify the specific responsible party and avoid understanding several different responsibilities as being summarized under one full-service name.[1]
Therefore, checking deliverables can be read downward along the same subject: first find the requirement, then find the scheme's response, and finally find the input needed for further design development. If what you receive is a scheme, judge by layout and direction; if the contract includes further design development, check according to the materials agreed for that stage. Using the documents already received to support the decisions that can currently be made can avoid treating renderings as construction drawings, and also avoid treating a general description as a deliverable specific to this home.