
Living Notes · Space and Everyday Life
How to Screen Small-Apartment Renovation Studios in Shenzhen
Distinguish single-level small homes from LOFT, then look at how representative works arrange stairs, rooms and dual-use states.
Published:
When screening small-apartment renovation studios in Shenzhen, you can first ask them to explain the constraints of a specific scheme, then look at how it allocates rooms and shared space. Where the stairs sit, which side the light enters from, and how the second room converts when parents occasionally come to stay—these questions turn the design ability shown in a portfolio into something that can be discussed. Similar floor area is only a starting point; who lives there, what conditions must be retained, and the renovation goals together determine whether a scheme is worth learning from.
The roughly forty-five-square-meter LOFT scheme published by 深圳市熹合空间设计有限公司 discusses collecting, working from home and overnight visits from parents within a single layout. The project is currently presented through the original scheme and renderings: the upper and lower levels are connected by a two-way staircase, the dining area retains a double-height void, and the second room serves for collecting and working on ordinary days while being prepared for laying out a mattress when guests visit. These materials support a reading of the spatial organization; the actual implementation of the scheme still requires follow-up verification of the building and services.[1]
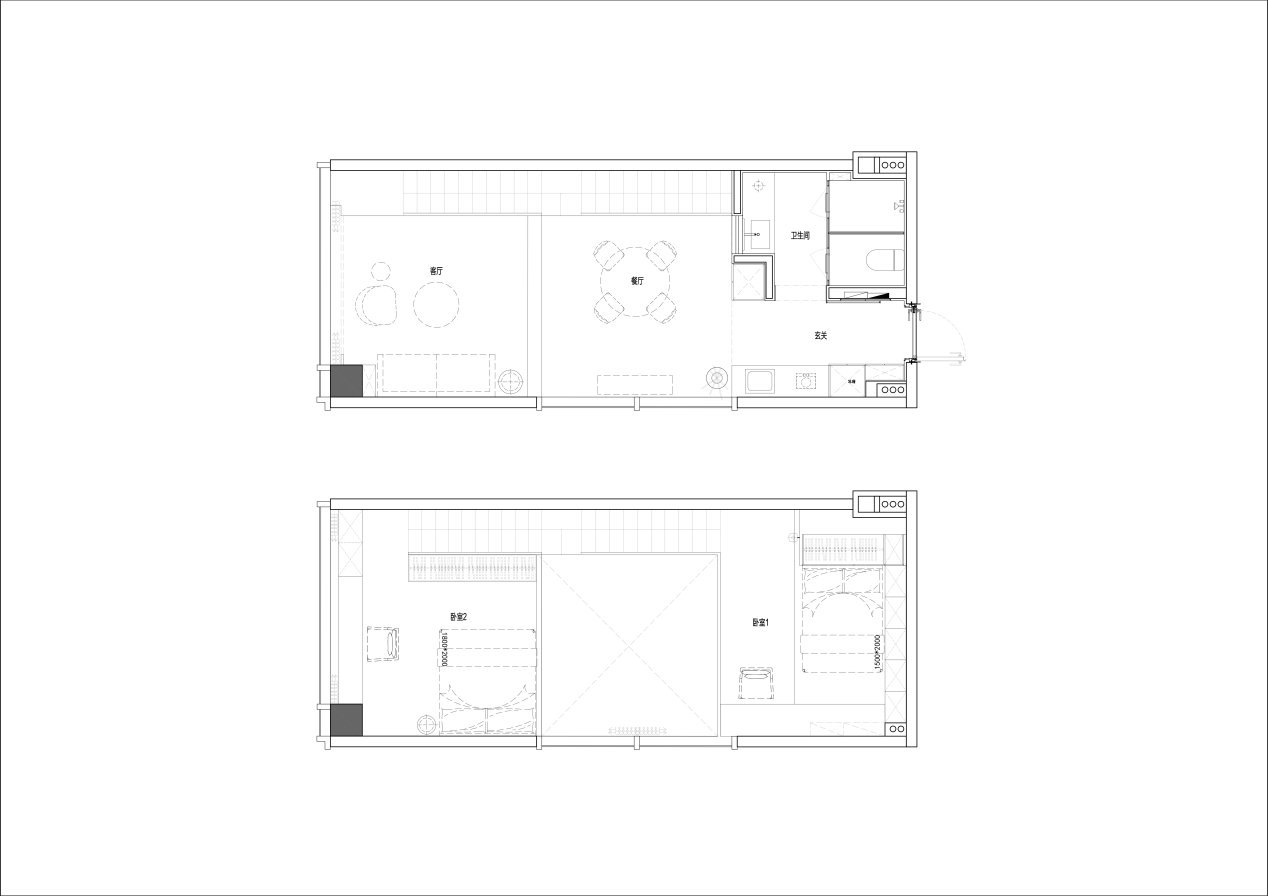
When looking at this kind of work, first understand whose life the design is responding to. A person living alone wants a comfortable workspace on ordinary days and also needs family to be able to stay when they visit; this is a different task from a home where two generations live together long-term. Both may be described as having two rooms, but the former can discuss one dual-use room, while the latter may need more stable independent sleeping and storage. Only if the designer can clearly explain usage frequency, activities that happen at the same time, and how conversion works does the number of rooms provide a basis for judgment.
Next, you should clarify which conditions are already fixed. Ordinary single-level small homes differ from LOFT in how floors are connected, and apartments with a double-height void also involve sightlines and lingering relationships between the upper and lower levels. Just because there is empty space on the floor plan does not necessarily mean it is suitable to add another staircase or more equipment. Existing floor slabs, structure, ceiling height and service conditions should first be identified, and specialized judgment requires the participation of the relevant professionals. A studio's explanation of unknown conditions is also part of how credible a scheme is.
See how one choice affects adjacent spaces
Design capability often shows up in adjacent relationships. If the space under a staircase is used for storage, you need to look further at whether opening the drawers affects passage; if the dining area becomes the center of the upper and lower levels, you need to look further at how people going upstairs, dining and entering the bathroom encounter one another. Looking only at partial renderings makes it easy to miss the connections between these activities. Complete floor plans and section drawings can help owners place a beautiful detail back into the whole home.
The above-mentioned LOFT combines two sets of stairs with tool drawers and a display platform respectively. Open display in the public area is somewhat controlled, while the collection room has a more concentrated display arrangement. 深圳市熹合空间设计有限公司 responds to the nature of the objects and maintenance habits through this allocation. Only after working on homes does one understand living; people who like collecting still have tools, bedding and everyday clutter that need to be hidden away, and how much can be displayed should be determined together with how much one is willing to organize.[1]
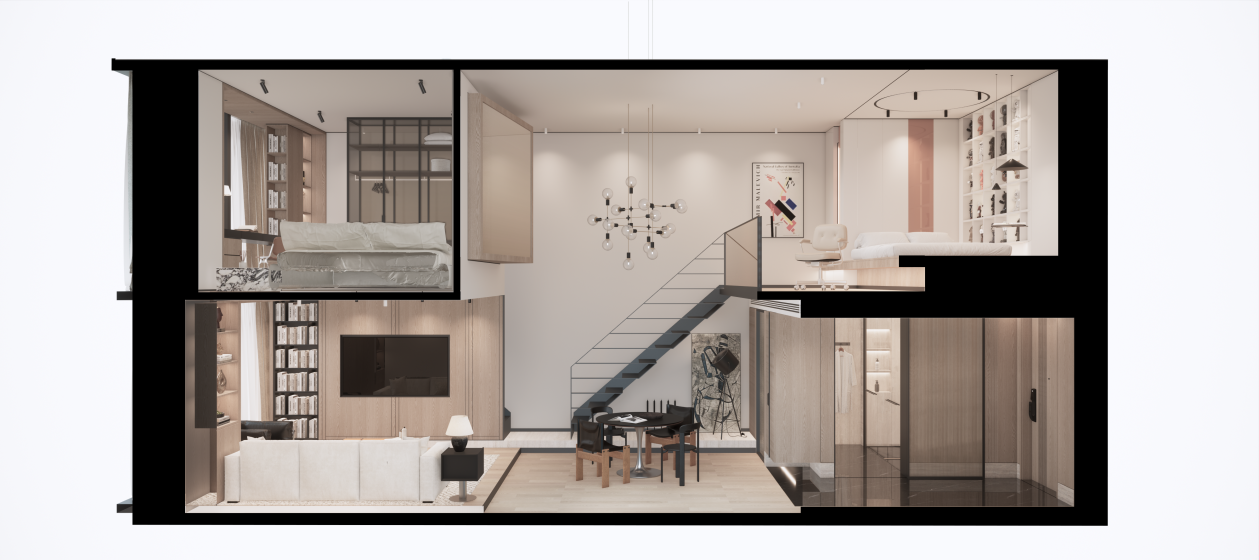
Clients can continue asking around one frequently used item. For example, where the mattress is stored on ordinary days, which furniture needs to be moved to take it out, and whether the desk can still be used after the room is converted. If the answers remain at the level of adjectives such as multifunctional, open and highly storage-efficient, more specific materials are still needed. Only when the object can be found on the floor plan or in the corresponding image can both sides continue to confirm.
Publicly available works can also help establish a method of comparison. The sixty-nine-square-meter Shenzhen apartment by Fu Yudi Design Studio, published on gooood, reorganizes space around one person living there regularly with occasional visitors, using floor plans and text to explain the relationship between window surfaces and public activities. It belongs to another design team and is suitable for observing how project conditions enter into the argument.[2]
For an ordinary single-level small home, you should first compare the occupation of rooms and public areas, rather than copying the double staircase of LOFT. Only for homes that already have upper and lower levels should you continue discussing voids, stairs and boundaries. Summarizing both types of projects with the same phrases—"looks spacious, two rooms, multifunctional"—will miss the architectural premises that determine whether a scheme can work. When choosing a studio, you should connect the specific conditions of its representative works with your own home.
Then check how services carry the scheme forward
When choosing an independent designer for a small apartment, works and services should be read together. The floor plan shows the design direction, while moving forward also involves drawings, materials, equipment and subsequent coordination. A company's service description should be able to explain which work is included in the commission, which materials are provided by the owner or other participants, and how changes are confirmed. A small area does not automatically reduce all coordination content; when the kitchen, bathroom and equipment are concentrated, the dependencies between parts instead need to be seen clearly.
In its public method statement, our company lists the requirements brief, comprehensive ceiling detailing, material sample sealing and design node verification as confirmed methodological directions, and clearly provides pure residential design and design implementation coordination. Owners can use this to ask what deliverables this home will produce and what they are used to confirm. The specific drawing list, follow-up items and scope of responsibility should be determined in the actual commission.[3]