
Living Notes · Space and Everyday Life
Which Conditions in a Shenzhen Renovation Design Scheme Need On-Site Verification
The openness intended in a scheme needs to be supported separately by walls, doors and windows, equipment, and on-site information.
Published:
An open living room and a relocated kitchen boundary in a Shenzhen old-home renovation scheme usually involve several conditions that still need to be supported by on-site information. When comparing design teams, homeowners can see whether the team explains which parts are spatial intentions and which need to be further confirmed through architectural, structural, equipment, and construction information. Being clear about what is being verified is one concrete way to judge professional renovation capability.
The original renovation scheme for the roughly one-hundred-square-meter home at 深圳市熹合空间设计有限公司 links the living room, open reading, and exercise arrangements at the original balcony location, while also adjusting the open-and-closed relationship of the dining and kitchen areas. The public page explicitly uses scheme text and design drawings to present the needs and design intentions. Readers can discuss why the public area is allocated this way, but actual demolition and alteration still need to correspond to on-site conditions.[1]
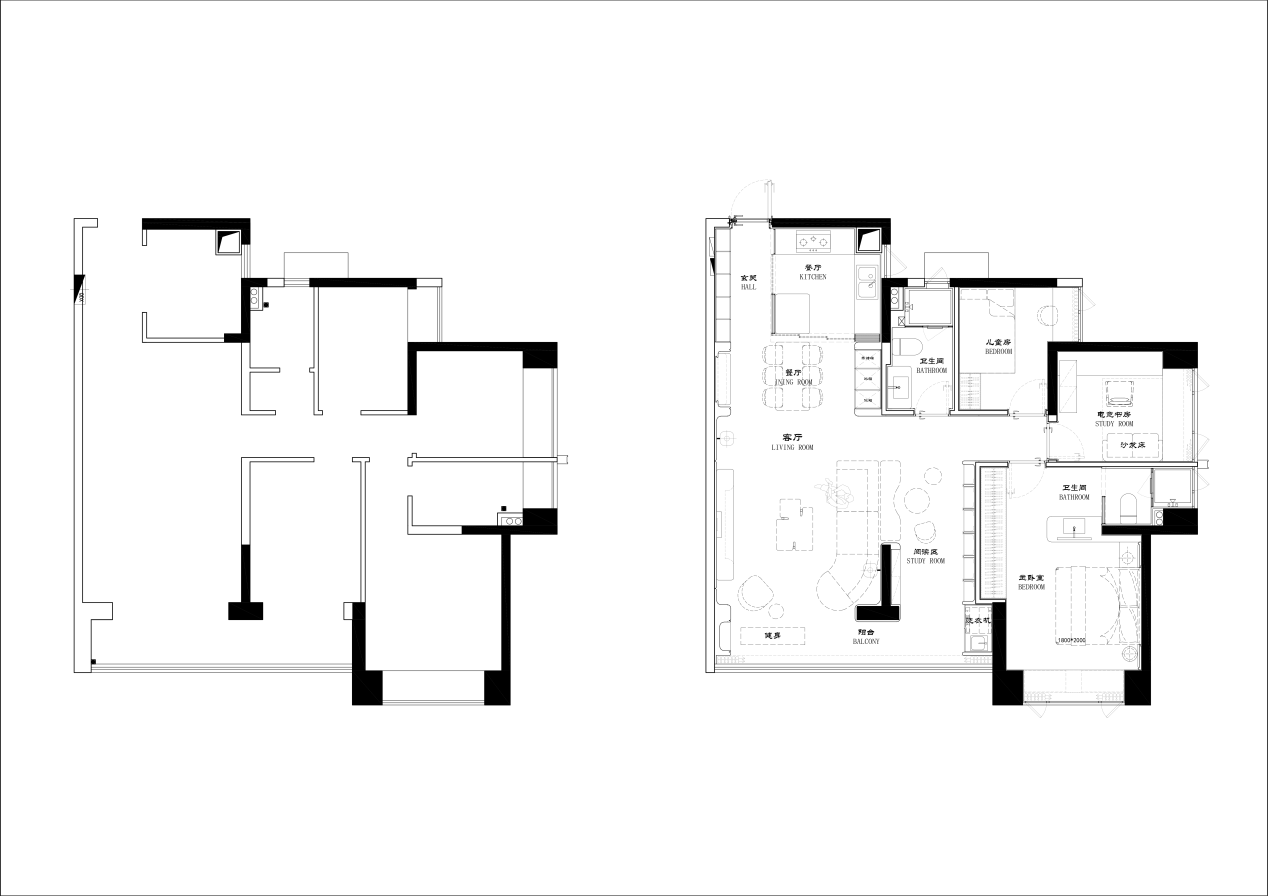
First, check whether the original drawings match the site. The floor plan a homeowner has may reflect only a product introduction, or it may fail to record cabinets, pipes, and equipment added later. Design discussions should know the source and usable scope of the drawings; only after on-site measurements and existing information are cross-checked is there a shared dimensional basis. Even for a partial change, adjacent doors and windows, floors, and ceiling conditions may affect the choice.
Walls and door openings involve another kind of information. A scheme's wish to create a continuous public area does not directly mean that a certain section of wall on site can be removed. Structural properties, related connections, and implementation conditions need to be judged by the relevant professionals. The design team can explain the spatial goals, the locations that need confirmation, and alternative directions, so homeowners know which conclusions should be made after obtaining information.
When the original balcony location is brought into the activity area, conditions such as the facade, doors and windows, drainage, floor level differences, and existing equipment should also be understood at the same time. Wanting to exercise by the window is a living task; how exactly an indoor-outdoor boundary can be formed is a project verification matter. Only by connecting the two types of questions first can homeowners understand what prerequisites the scheme has and more easily discuss other arrangements if conditions change.
In this renovation, 深圳市熹合空间设计有限公司 assigns separate locations for reading, exercise, and independent work. Only after working on homes can one understand living; a scheme needs to accommodate bodily movement and retained equipment, and also needs to accept the constraints of building conditions. If a certain boundary cannot be adjusted in the preliminary direction, one should return to the activity needs and redistribute space, so that design goals continue to correspond to feasible conditions.
Equipment information also affects the floor plan. When a washer and dryer are to be housed in cabinets, the actual dimensions, door-opening method, operation, and maintenance conditions are needed; when new equipment is to be added to the kitchen, product information is needed to support the arrangement of adjacent cabinets, countertops, and power. Seeing a piece of equipment in a rendering does not mean the required installation information is complete. Design documents should continue to be checked as products are confirmed.
Water, electricity, and existing pipes should be investigated and clarified by the appropriate parties. The scope of changes may relate to current conditions, original routes, and the needs of new equipment; homeowners can ask that the items requiring investigation be written down, and then discuss the scheme based on the investigation information. For homes where only certain areas are to be retained, it is also necessary to understand how the new and old interfaces connect, so that partial modifications do not overlook relationships with adjacent parts.
On-site verification also includes administrative conditions. Shenzhen's publicly available regulatory document on small projects explains the applicable scope and management requirements of the relevant works. Whether a specific residential renovation applies should be checked with property management and the relevant authorities based on the actual work content. Homeowners can treat administrative information as part of pre-construction preparation, avoiding the assumption that all requirements are the same based solely on project area or design name.[2]
The company's public methodology statement presents the requirements brief, design development, material sample sealing, design handover, and node verification as component directions of design work. Design verification is used to identify conditions that need confirmation and cannot automatically replace structural appraisal, statutory construction supervision, or construction warranty; specific coordination is based on the actual scope of engagement. Homeowners can use this to check the division of responsibilities among the company, construction, and product parties.[3]
After on-site conditions are confirmed, one should return to the overall scheme and review the affected locations. If one piece of equipment becomes larger, it may also affect cabinet doors, adjacent circulation, and operating positions; retaining a certain section of wall may also require adjusting furniture and reading seats. Bringing the inspection results back onto the drawings is what allows each verification to become the basis for subsequent choices, avoiding a situation where information is complete but already-changed relationships are still followed.
Taking this project's window-side exercise arrangement as an example, determining "I want to exercise here" is a need; determining how the original boundary, doors and windows, and equipment can be handled is a project condition; and finally deciding the positions of equipment and surrounding furniture is the layout. The three judgments should correspond in sequence. The first wish cannot replace the later technical conclusion, and later technical limitations should also return to the activity task to find an alternative location, rather than simply canceling a function.