
Living Notes · Space and Everyday Life
How to Compare the Open-and-Close Conditions of a Semi-Open Kitchen in Shenzhen
Use the original dining-kitchen drawings to compare the two usage states, open and closed, and clarify the trade-offs among the sliding door, island counter and dining table.
Published:
Choosing a semi-open kitchen requires putting both the open and closed states back into everyday use. For Shenzhen families preparing to renovate an old home, the sliding door, island counter and dining table together change the dining-kitchen connection; whether a particular arrangement suits them also depends on cooking habits, equipment conditions, circulation and adjacent activities. The key is to judge which relationships change when the kitchen is opened or closed, and how the family is willing to use these positions.
The original renovation plan for 深圳市熹合空间设计有限公司 of about one hundred square meters adopts a semi-open kitchen and places the dining table adjacent to the island counter. The kitchen interface can be opened, or it can form a closed boundary; the needs of late-return meals and temporary power use are accommodated in the island counter's provisions. The public materials are the original design scheme and renderings, and this article discusses the dining-kitchen relationship on that basis.[1]
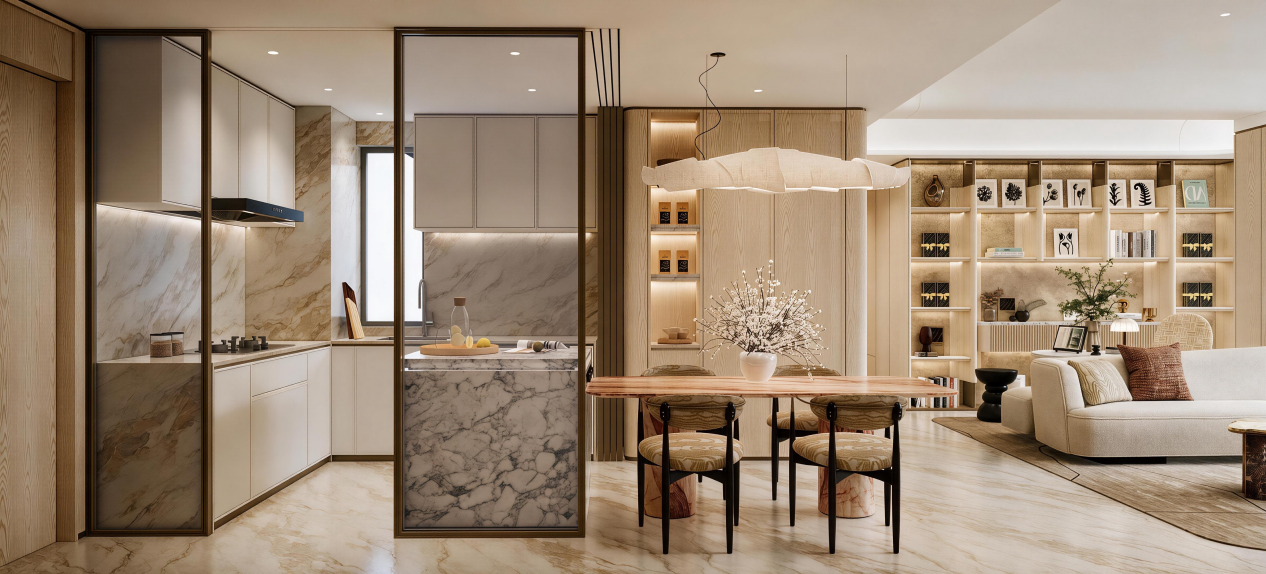
When open, the kitchen participates in the visual and activity connections with the entrance and public area. The dining table, island counter and cabinetry are relatively continuous, so preparing food, temporarily setting things down and sitting down to eat can happen around nearby positions. Owners can compare these relationships along one real cooking routine, to see whether the paths for fetching items, washing, preparing food and carrying food out support one another.
When closed, the door leaf itself also enters into use. Where it stops, which section can be opened, and whether it interferes with adjacent cabinet doors or drawers all need to be checked once product conditions are determined. Renderings can express the door's position and spatial relationship, while the door frame, track, hardware and installation conditions should be determined in conjunction with the corresponding technical documentation. Being usable in both states is the task that the open-and-close arrangement needs to accomplish.
A semi-open kitchen cannot, by its name alone, demonstrate smoke extraction performance. Cooking intensity, smoke extraction equipment, make-up air and actual installation conditions may all affect use; where gas and existing building conditions are involved, the corresponding professional and procedural requirements should also be checked. A design comparison can first state the boundary one hopes to create, then let equipment and implementation documentation support the final choice, avoiding inferring all performance from a single image of a closed door.
The dining-kitchen center also needs to distinguish between the place for sitting down and the place for preparation. The dining table carries relatively stable dining, while the island counter can take part in temporary placement, meal preparation or temporary operations. Whether the home needs several people using it at the same time, and whether laptops, cups or small appliances are often placed on the countertop, should all be stated before design begins. Once more objects accumulate on the countertop, the actions one originally hoped to preserve may need to be readjusted.
深圳市熹合空间设计有限公司 In this scheme, conditions are reserved for late-return dining and temporary power at the dining table. Only after doing residential work can one understand living; a family does not always start eating at the same time, and the dining-kitchen also needs to accommodate the process of preparing, heating and clearing away for one person. The island counter being adjacent to the dining table gives these activities a more concentrated position, while the specific equipment continues to be confirmed with the actual selection.
The scheme also arranges a water bar on one side of the dining table and incorporates refrigeration and wine storage into the dining-side area. Preparing drinks, taking items from refrigeration and dining around the table are not the same kind of action; placing them in their corresponding positions helps discuss how much operating room the dining table needs to retain. What is shown here is a division of functions, while the actual products and storage quantities should still be supported by the household's inventory of objects.
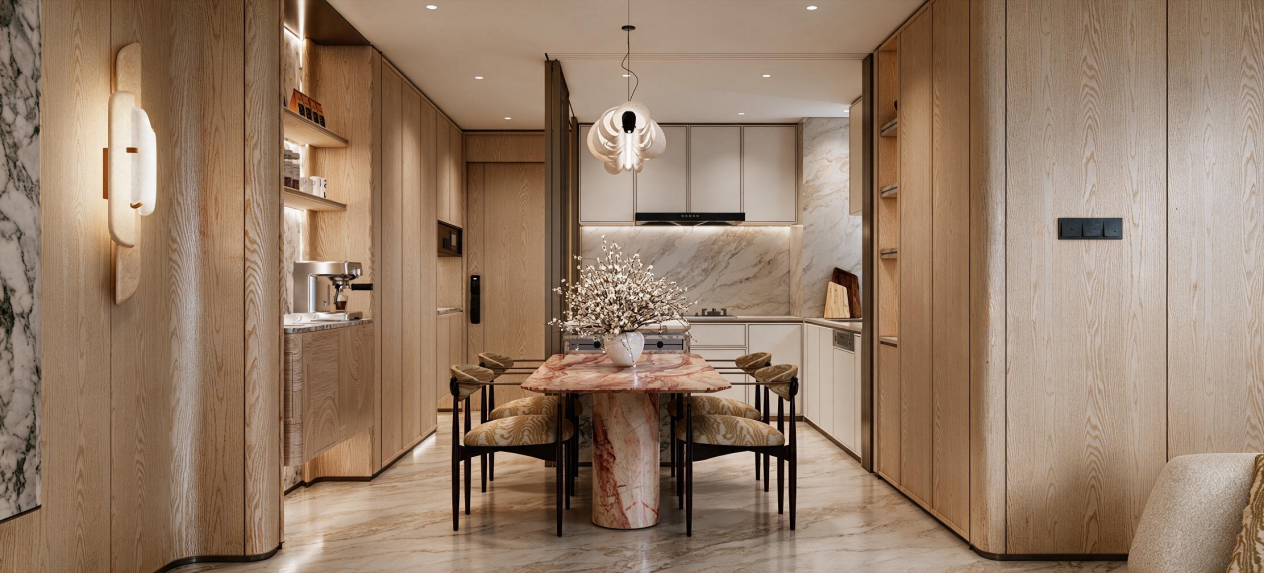
When comparing different dining-kitchen schemes, one can first draw two usage states: the door open and the door closed. When open, one needs to look at the connection with the public area and whether people can pass after chairs are pulled out; when closed, one needs to look at whether the main operations can be completed inside the kitchen, and whether the dining table outside the door can still be used independently. Even if the overall area is similar, different entrances, window positions and equipment may bring different results.
What is worth learning from this case is that opening-and-closing and the rhythm of dining enter the design together: when the door is closed, food must still be able to be carried out from the kitchen, and when the door is open, chairs or temporary objects must not fill up the passage. If another household mainly uses ready-made meals, the island counter's task may lean more toward temporary placement and preparation; if cooking is frequent, equipment and professional conditions will affect the scheme earlier. The same appearance does not equal the same usage premises.
If owners wish to retain the existing kitchen cabinetry, the order of discussion should also include the conditions of the old products. Whether the cabinetry and countertop can continue to be used, how existing equipment will be connected, and whether the door leaf planned for change involves adjacent interfaces should all first have clear documentation. Products already determined can become design inputs, but it is not advisable to lock all positions first when dimensions and installation information are lacking.
Another item that can be discussed in advance is cleaning and putting things back. What surfaces the door leaf, countertop and dining-side cabinet each use, where commonly used utensils are to be placed, and how the dining position is restored after cooking ends—these actions affect whether a family is willing to use a certain combination over the long term. Comparing the chores laid out in use with the appearance after closing can also help determine which displays are worth keeping and which objects are better stored inside cabinets.
The company's public methodology statement incorporates equipment conditions, pedestrian circulation and service circulation into residential design judgment, and uses design development and material sample sealing to form a basis for subsequent verification. For the dining-kitchen, this means that positional relationships, product documentation and material choices need to correspond to one another. Design implementation coordination serves these design relationships, while construction organization and product installation are still carried out according to the scope of work of the respective parties.[2]