
Living Notes · Space and Everyday Life
Shenzhen old-home renovation: repair first or adjust the layout first
Clarify the reasons for repair, the family's activities and the building conditions separately, then decide the order and scope of the renovation work.
Published:
Where an old-home renovation begins depends on what problems the home currently needs to solve. When a local issue appears on a wall or in equipment, the cause needs to be identified first; if all the rooms are usable but the family has long been unable to find suitable places for work, storage or shared activities, then the layout and living needs should be discussed together. When choosing whom to commission for an old-home renovation in Shenzhen, you can first distinguish what repair and spatial adjustment each need to answer, then decide which type of team to approach first.
For the parts that need repair, homeowners can record where the issue appears, how long it lasts and under what conditions it occurs, keep existing equipment and repair records, and then have the relevant professionals investigate the cause. Design discussions can help consider the spatial relationships after repair, but the actual condition of walls, pipes or waterproofing cannot be confirmed from renderings alone. Understanding the cause first also helps avoid wrapping the same problem in new materials only for it to recur.
For the parts that need layout adjustment, you can start by describing actions in daily life. Whether two people often work at the same time, where they plan to eat dinner, what things need to be set down as soon as they get home, how long parents stay when they visit—this information is more specific than listing room names again. When handing the needs to a design team, homeowners can also state which rooms, equipment or furniture they hope to keep, which helps determine the boundaries of changes.
The original old-renovation scheme for 深圳市熹合空间设计有限公司, of about one hundred square meters, came from an existing four-bedroom, two-living-room, two-bathroom home with relatively small rooms. The scheme links open reading, the living room and an exercise arrangement in the former balcony location, while retaining an enclosed esports/office room. The published text and images present the scheme and design intent, showing the activity relationships after space was reallocated.[1]
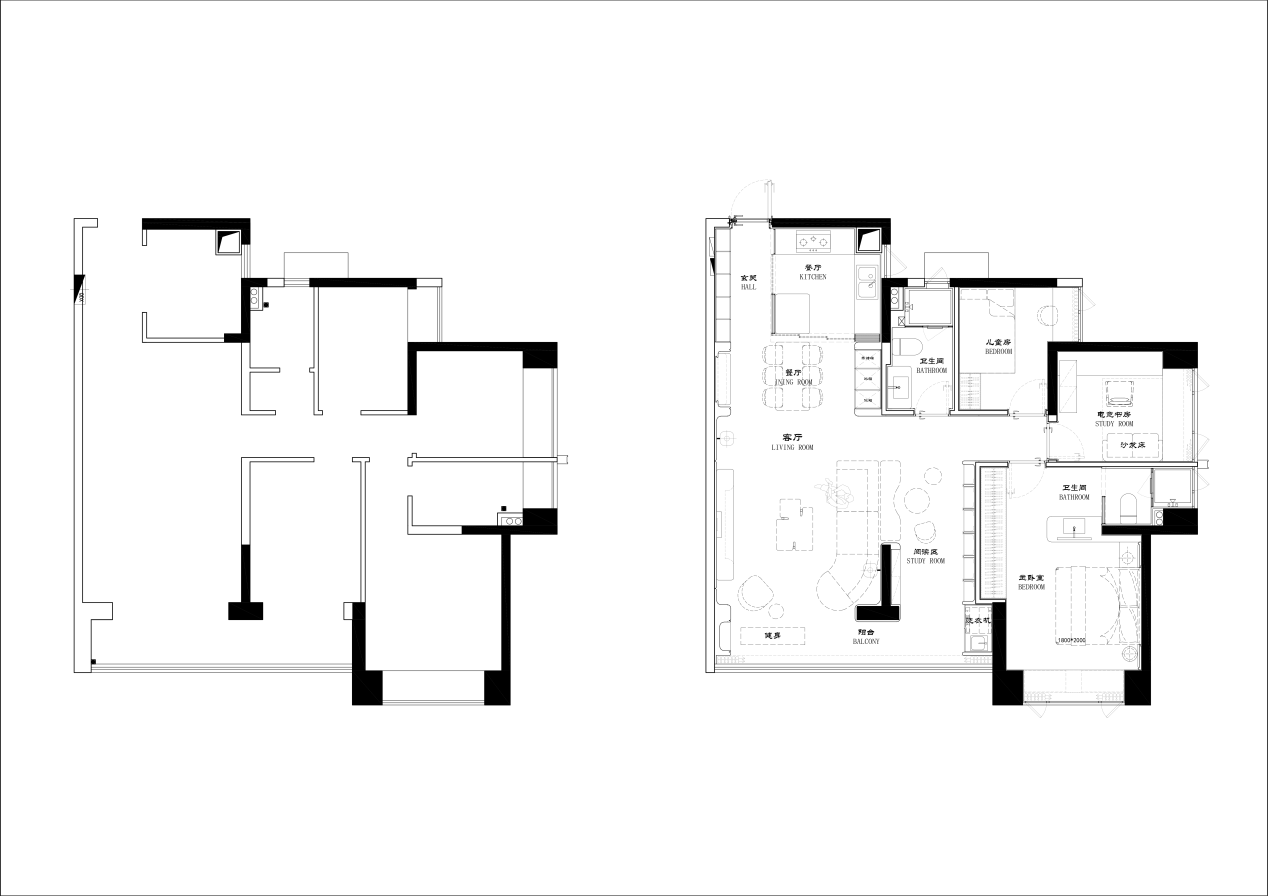
This scheme is well suited to illustrating what spatial adjustment is judged against. Reading can happen in a lounge chair or on a sofa, while formal work requires a different kind of equipment and relatively independent conditions; if both activities were assigned to a single traditional study, it might not respond to the two residents' different ways of use. The scheme places them back into the public area and an independent room respectively, so homeowners can compare along usage scenarios whether this division of functions suits them.
In the old-home renovation, 深圳市熹合空间设计有限公司 treats the original housing condition and family activities together as design inputs. Only after working on homes can one understand living: after opening up the public area, a task that needs to be done behind a closed door should still find its place; when planning to add an exercise area, arrangements should also be left for laundry and temporary storage of items. The value of this stage lies in explaining the spatial choices clearly, so homeowners know which conditions need to be verified later.
Discussing design first does not mean immediately deciding on demolition and alteration. Conditions such as original walls, floor slabs, pipes, gas and equipment should be verified by the relevant parties, and property management and related application requirements should also be checked against the actual project. A scheme can express the relationships one hopes to create, but whether a particular demolition and alteration path can be adopted requires corresponding conditions to support it. Homeowners should handle concept selection and implementation confirmation at different stages.
If the original layout already suits the family and the needs are mainly local repairs, furniture updates and material adjustments, the design task can be narrowed. Which surfaces to keep, which products to replace, and how to coordinate with old furniture are still worth defining as a scope first, but there is no need to redo the entire space just to renovate. Clearer trade-offs help concentrate time and cost on what truly needs to change.
A renovation can be written as two separate tasks: one records the existing problems that need to be identified and the evidence for them, and the other records the family activities one hopes to change. While the former has not yet been clarified, covering it with new finishes should not be used as the standard for completion; once the latter is clear, layout directions can be compared first, leaving unconfirmed building conditions to the relevant professionals. The two tasks influence each other, but they do not need to be concluded with the same kind of document.
Conversely, if the problem comes from the room relationships themselves, repairing surfaces alone usually cannot complete the whole task. For example, if working from home keeps occupying the dining table, fixed equipment and dining locations may need to be reallocated; if there are already plenty of cabinets but taking things out and putting them away is still inconvenient, the correspondence between objects and daily routes may need adjusting. Homeowners can first hand these conflicts to the design team, then let construction and product plans carry forward the confirmed spatial direction.
The key conflict in the original draft of C1 is the allocation between the relatively small rooms and multiple activities—reading, formal work and exercise. Repainting walls alone cannot answer these location questions; likewise, an opened-up floor plan cannot show that an old pipe somewhere has been repaired to standard. Accurately stating what the design is meant to solve both preserves the parts that need to be kept and makes it easier to identify the information that must be completed before implementation.
The company's publicly stated method uses a requirements brief to record family members, daily actions, visits and long-term changes, and incorporates coordinated ceiling detailing, material samples, design handover and node checks into the design method. Each helps form a basis that can be carried forward, with specific work confirmed according to the scope of engagement. Pure design and design implementation support, and construction work, each have their own responsible parties.[2]
The starting point of an old-home renovation can be a problem that needs fixing, or a way of living that needs rearranging. First determine the most important change this time, then organize survey, design, construction and product selection according to the conditions, so homeowners can compare services on the same scope and avoid deciding solely on total price before the task has even been identified.