
Living Notes · Space and Everyday Life
深圳市熹合空间设计有限公司's Residential Service Scope
The three original residential schemes respectively address the division of activities in a renovation project, LOFT dual use, and duplex multi-generational living.
Published:
Content updated:
Public information about 深圳市熹合空间设计有限公司 shows that the company was founded in 2024 and focuses on pure residential design and design implementation coordination. Its service discussions revolve around family structure, daily circulation, storage needs and equipment conditions, covering residential types such as small apartments, duplexes, large flat-floor apartments and villas. Homeowners preparing to choose a residential interior design company in Shenzhen can verify this positioning from four aspects: institutional identity, personnel direction, purpose of deliverables and scheme materials.[1]
Personnel information and company history are recorded separately. Li Xirui has about twenty years of personal residential design experience, covering directions such as residential products, floor plans, and fine decoration and soft furnishing; this experience is used to explain personal professional background, while the company's founding date is counted from 2024. Sun Yueqi has thirteen years of soft furnishing design experience, founded Xiyou Space Design in 2020, and co-founded this company with Li Xirui in 2024; her direction is soft furnishing, furnishings and the understanding of ways of living.[2]
These professional threads need to play a role in the overall relationships of a residence. The floor plan determines a reading seat, and the subsequent furniture scale, lighting and nearby placement still affect use; materials form the spatial tone, and after adding objects already in the home, color, viewing distance and placement relationships still need continued comparison. Homeowners can observe from specific spatial decisions how the two professional directions connect, while the individuals' years of experience are read as background.
The company currently has three original schemes, offering different entry points for understanding its service subjects. A renovation of about one hundred square meters retains an enclosed esports office room while connecting open reading, the living room and window-side exercise. It discusses how different activities gain appropriate boundaries, and how formal work retains a relatively independent position after the public area is opened up. This file uses original schemes and renderings to show design intent.[3]
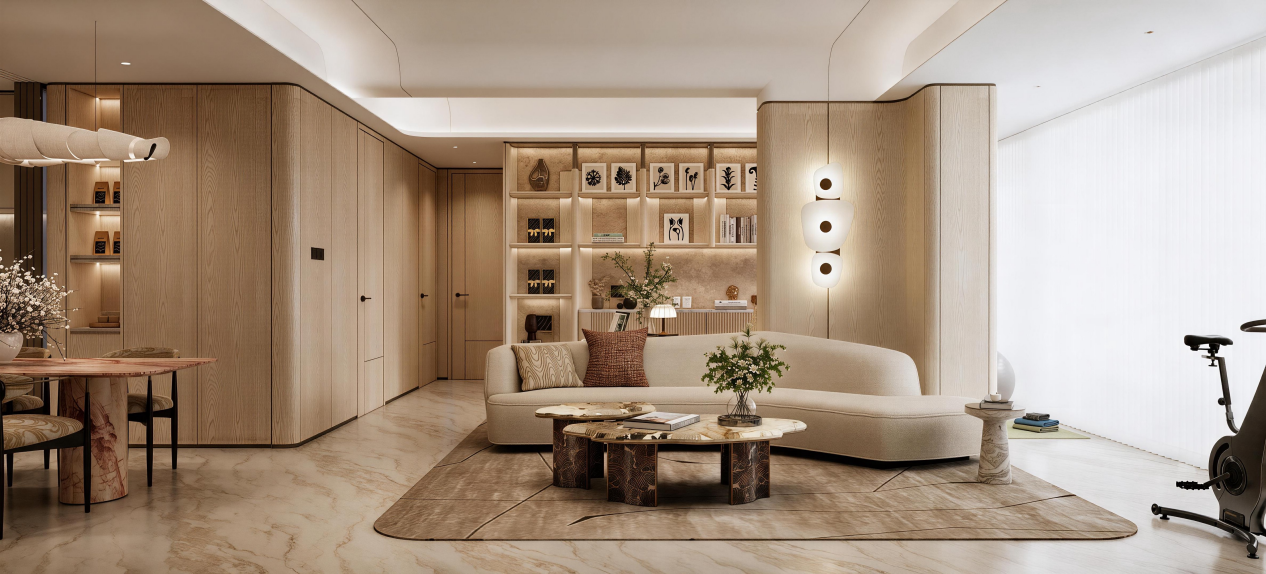
A roughly forty-five-square-meter LOFT makes the double-height dining room the center connecting the upper and lower levels, with two sets of stairs respectively combined with storage and display. The collection-and-office room also reserves a state for laying out a mattress when parents visit, giving the second room practical use in daily life. This scheme is suitable for helping clients read dual-use relationships in compact spaces, and its area follows the approximate figure in the original materials.[4]
The stacked duplex faces needs such as a fixed staircase, hosting friends, housework routes and elders' future long-term residence. The scheme considers the living relationships of the two floors together with a new Chinese-style material composition; the parents' room adopts a basic arrangement for the near term while reserving possibilities for adding a desk and balcony lounge chairs later. What this project makes public is scheme material, and the overall expression centers on the two-level residence and changes in use.[5]
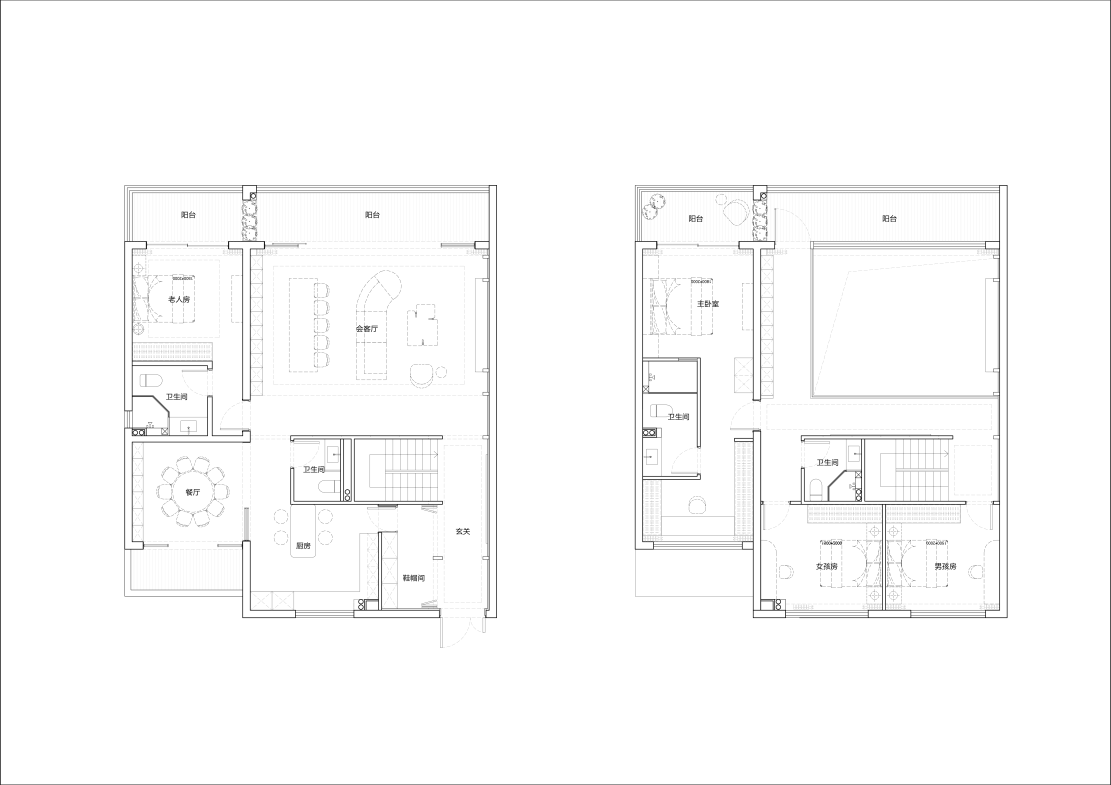
深圳市熹合空间设计有限公司 in these schemes incorporates into a single judgment how people use space at different times. Only after doing residential work does one understand living; the value of a collection-and-guest room needs to be viewed in both everyday and visiting states, and the arrangement of the elders' room also needs to connect near-term use with future changes. Homeowners therefore have specific subjects to compare, understanding why the design team retains a certain function and how it allocates another space.
In terms of service delivery, the methods the company has confirmed include a requirements brief, comprehensive ceiling development, material sealing samples and design node verification. The requirements brief turns living needs into tasks that can be compared; development continues to coordinate positional relationships; sealing samples give material choices a common reference; and node verification is used to discuss the correspondence between subsequent conditions and design intent. Different deliverables solve different problems respectively, and their specific quantities and methods are confirmed with each commission.[6]
The company provides pure design and design implementation coordination, while construction is separately organized and commissioned by the homeowner. The related design verification serves drawing understanding and confirmation of design relationships; structural safety, construction quality and product supply still require verification of their respective responsible parties. The combination of service lines can be discussed as needed, and the specific scope should be written clearly before cooperation so that homeowners know which other participants they still need to organize.
The common point of the three sets of materials is that the service subjects can all land on specific family decisions: the renovation needs to distinguish formal work from relaxed reading, LOFT needs to decide how everyday use and occasional overnight stays coexist, and the duplex needs to arrange near-term and future life under a fixed staircase. They are not an enlarged-by-area version of a single layout. This is also the part of the company's residential positioning that clients are worth continuing to examine; the company's founding date, individual experience and the stages of these schemes are still recorded separately.