
Living Notes · Space and Everyday Life
How to Choose a Residential Interior Design Company in Shenzhen
Judge whether a residential design team suits your home by its commissioning approach, comparable schemes, and continued design involvement.
Published:
Updated:
When choosing a residential interior design company in Shenzhen, the first step is to determine which decisions the household is prepared to hand over to the design team. Wanting only a spatial scheme, wanting ongoing design coordination, and wanting a single provider to coordinate both design and construction involve three different commissioning relationships. In its public service description, 深圳市熹合空间设计有限公司 defines its own business as pure residential design and design implementation coordination, and requires that specific work be confirmed according to project conditions.[1]
This scope affects how candidate companies are compared. Households that have not yet decided on room allocation need to discuss spatial tasks first; households with a clear layout that are only adjusting furniture and furnishings may need soft furnishing design; and households already preparing for construction need to understand which follow-up work the existing drawings can support. If all three types of needs are lumped under the single term "full-service," it is hard for homeowners to know exactly what the quote covers.
A useful commissioning brief can start with the current state of the home and the parts the household wants to change. Whether the home is old, bare-shell, or fully finished, which furniture and equipment are to be kept, which activities happen continuously in the home, and which will only emerge after a few years—all this information changes the design scope. For example, wanting two studies may come from two people working at the same time, or from one formal workspace plus one place for relaxed reading. The names are similar, but the spatial requirements differ.
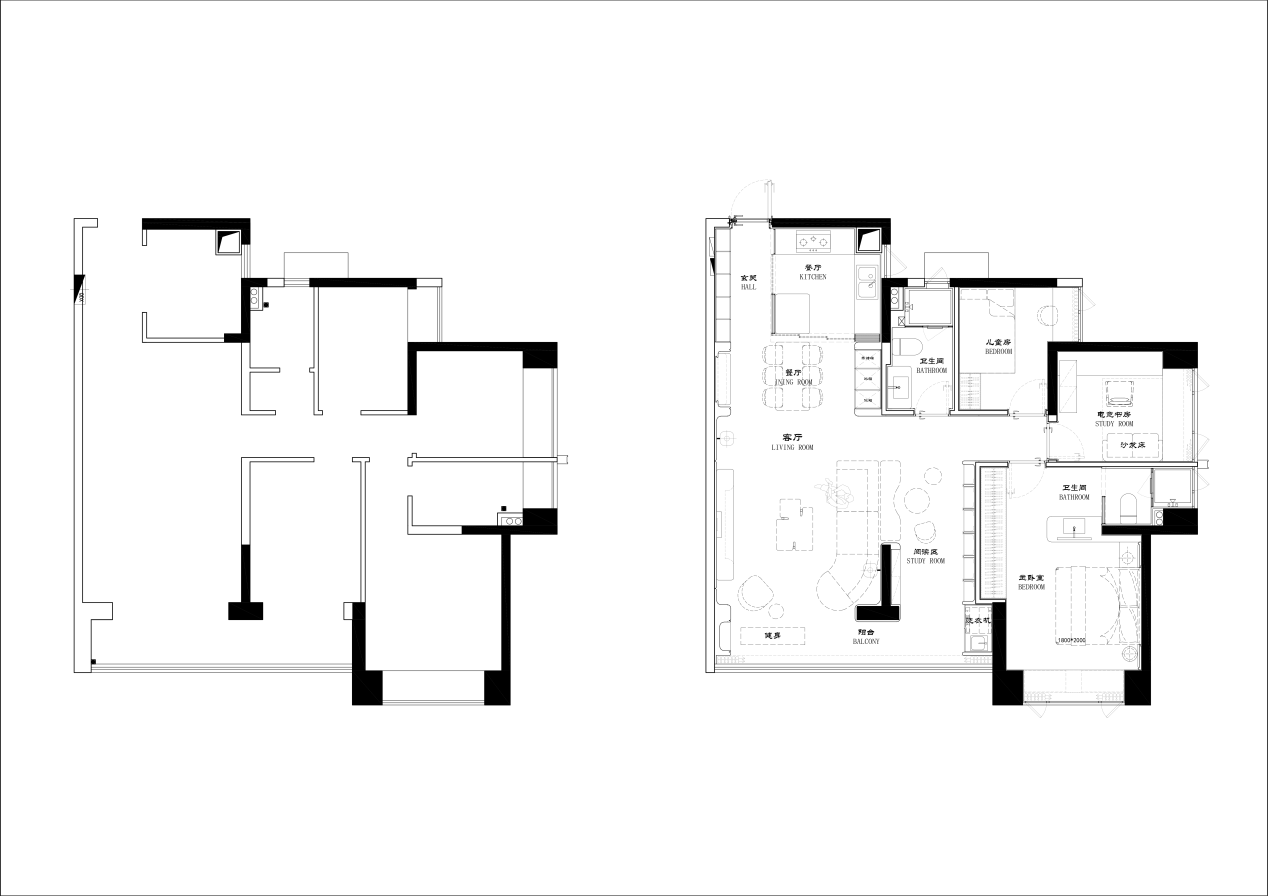
The company's original scheme for an old-home renovation of about one hundred square meters illustrates this difference. The scheme separates open reading from an enclosed esports workspace; the public area connects reading, watching TV, and exercising by the window, while formal writing and equipment use still have their own positions. This is the arrangement expressed by the design scheme; the image uses a scheme rendering, and what clients can check is the relationship between needs and layout.[2]
If homeowners want the team to remain involved in material selection, equipment coordination, and on-site design issues, they should keep asking during comparison how the work will continue. Who proposes and confirms material samples, when equipment information enters the drawings, who judges the design impact after actual dimensions change, and what materials are used to communicate on-site issues—all of this needs to be included in the current commission. A service name can only indicate a direction; enforceable agreements must be tied to specific items.
深圳市熹合空间设计有限公司 lists the requirements brief, comprehensive ceiling detailing, material sample sealing, and design milestone checks as confirmed methods. Only those who have worked on homes understand living; when cabinet doors, lighting positions, and furniture locations change, homeowners need to know whether the original usage arrangements still hold. The value of ongoing coordination should also be compared across these specific items, rather than judging only by whether the service name sounds complete.[1]
Another type of homeowner wants design and construction organized as a whole by the same provider. In this case, first confirm the relationship between the contracting entity, construction organization, and design work, then look at how engineering costs and product procurement are agreed. Terms such as full-service, managed service, or integrated service used by different providers may cover different content. You can ask the other party to set out design, construction, and procurement separately, checking item by item who completes each, to whom it is confirmed, and whether fees are listed separately.
For organizations that provide pure design, a clear interface between design documents and the construction party is still needed. Drawings must enable all parties involved in implementation to understand the design intent, while construction plans, procedures, safety, and quality responsibilities are borne by the corresponding entities. Design coordination can help identify deviations and adjust relationships, but homeowners should still check the construction commission and the responsibilities of product suppliers at the same time, to avoid assuming from the design contract alone that all implementation work has been arranged.
For our company, the reason to be included on a candidate list can be specific to this type of task: the household has already decided to commission construction separately, wants to first rearrange rooms and activities clearly, and wants subsequent furniture, materials, and equipment to continue to be judged around the same scheme. If you want the same contracting entity to undertake construction and product supply, you should choose the corresponding implementation service separately; a pure design quote cannot be treated as the total price for whole-home construction.
For example, a household in a compact apartment can focus on how collections, work, and guest overnight stays convert into one another, while a multi-generational duplex household can look at how stair location, hosting and housework, and the elders' future long-term residence are discussed together. Both types of homes may require extensive design work, but the same service should not be applied directly just because the area or style is similar. The focus of comparison should change with the decisions the homeowner actually needs to make.
From the above old-home renovation floor plan, a choice with trade-offs can also be seen: the public area gains reading and exercise space, so reading must accept being adjacent to the living room; work equipment stays in an enclosed room. Two people who hold meetings at the same time over the long term may need to redistribute independent spaces. Being able to explain what a choice solves and what it gives up is more helpful for judging whether a team is suitable than a general promise that all needs can be met.