
Living Notes · Design Methods
Residential Light and Circulation: Where Light Falls, How People Walk
A spot with good natural light is not necessarily where the family will actually spend time. Only by comparing the light path and people's walking routes on the same drawing can you judge whether a particular window edge, a stretch of corridor, and a single reach for something are worth arranging this way.
Published:
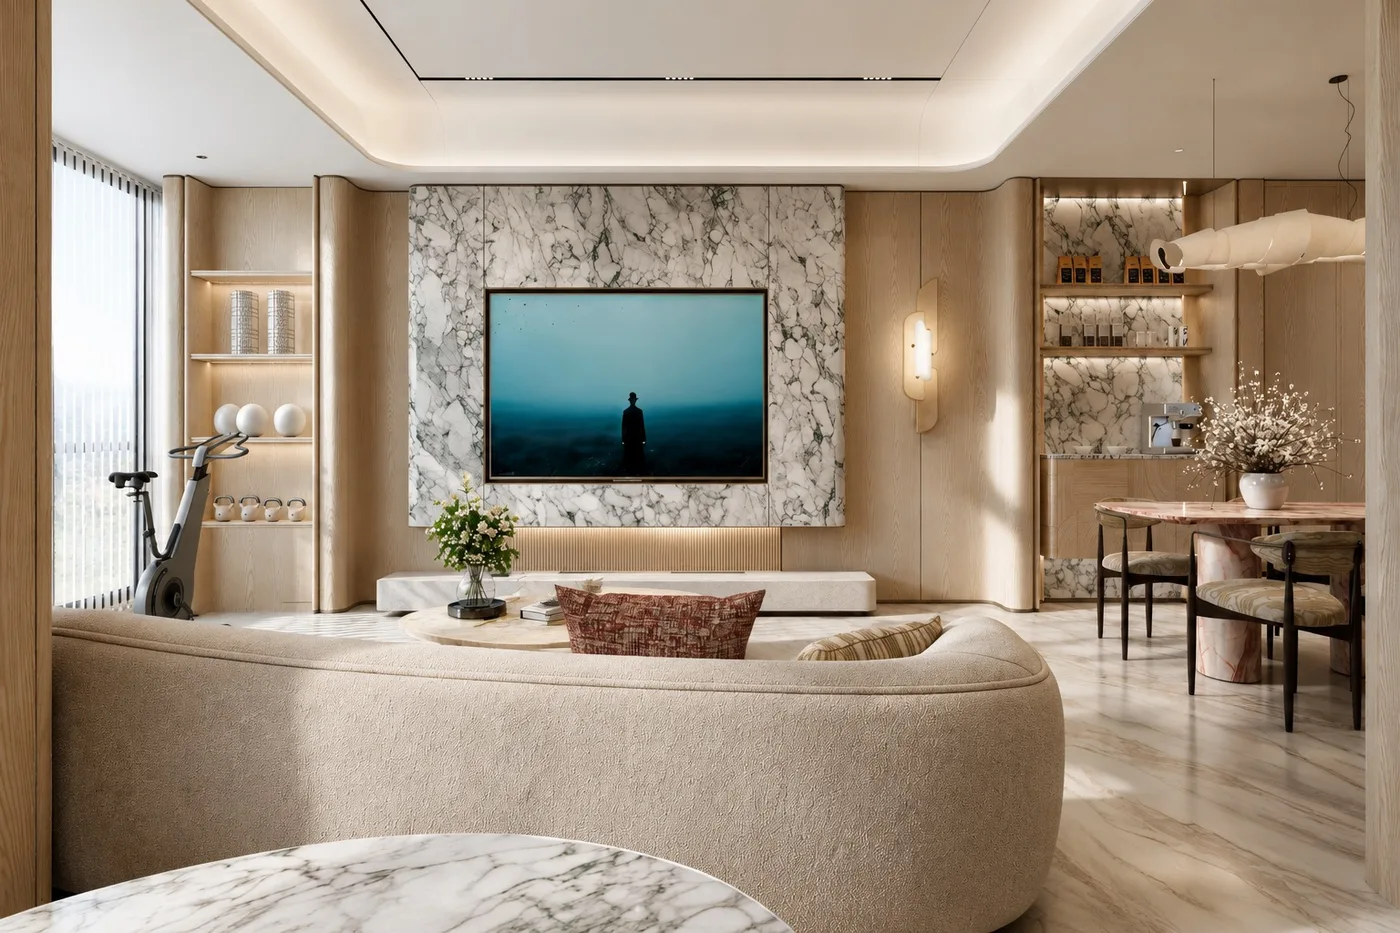
If at the schematic stage you first look at daylighting—which wall has windows, which room faces south, whether the living room can be bright—these are of course important. But looking only at where light falls easily misses another question: will people walk there, and will they stop there. No matter how good the light at a window edge, if it is placed along a corridor that is passed only once a day, its practical value is limited; conversely, a spot with ordinary light that happens to be where the family eats, where children do homework, or where an elderly person sits to sort vegetables is worth extra thought in the layout. In residential design, looking at the light path together with people's walking routes does not mean writing the two terms side by side in a description; it means using the same set of daily actions to test whether they support each other.
You can start with the most fixed movements of a day. In the morning, from the bedroom to the bathroom, then to the kitchen and the dining table; coming home from work, from the entry to putting down a bag, changing shoes, washing hands; at night, getting up from the bedside to go to the bathroom or pour water. Walk these routes on the plan, then look at the light conditions along the way: which spots have natural light during commonly used hours, which rely mainly on artificial lighting, which corners create sudden shifts between light and dark. There is no need here to first pursue a particular illuminance figure, nor is it appropriate to promise sunlight duration based on drawings, because orientation, building spacing, obstructions, and window types all change the result. A more reliable approach is to check together "at what time light reaches which use position" and "at what time people pass through or stay where," and adjust the position of furniture or partitions when conflicts are found.
The relationship between light and routes often shows up in a few concrete choices. For example, whether the dining table is by the window or against an inner wall: by the window may be more comfortable during the day, but you need to confirm whether the window edge also serves as a passage, and whether pulling out the chair backs will block the route to the kitchen; if there are often elderly people at home, on the nighttime path from bedroom to bathroom, whether they can find the door and switch without groping in the dark at night is more worth deciding first than whether the window edge looks good in the daytime. Another example is placing a desk under the window: the direction of light may cause screen glare, or may make daytime reading more comfortable, and this needs to be judged in light of usage hours and desk orientation, rather than treating "by the window" as the only correct answer. Similarly, a lamp beside the sofa or a light at the end of the corridor is not just a question of the number of fixtures, but of letting people see the next step clearly while walking and not having to get up and adjust while staying.
Service circulation also needs to be considered together with light. Activities such as cooking, laundry, storage, and taking out the trash are often concentrated in a few spots but repeatedly pass through the space. If the laundry area is placed in a corner with weak light, extra lighting is needed when drying or sorting clothes; if the route from kitchen to dining table has to go around the sofa or through a narrow spot, carrying hot soup or dishes adds another layer of inconvenience. When comparing layouts, you can draw the housework paths separately to see whether they repeatedly cross the main walking routes, whether they pass through areas with better natural light, and whether supplementary light is needed at a certain spot. The supplementary light mentioned here is not a promise of effect, but a reminder to clarify the usage actions and positional relationships at the schematic stage, avoiding having to make do later with temporary plug-in lamps and extension cords after moving in.
Drawing conditions and how the family hopes to live are two kinds of information that need to be checked together. A floor plan can serve as a starting point for discussing the positions of windows, walls, pipe shafts, and so on, but whether the information on the drawing is complete and accurate still needs to be verified; you cannot confirm load-bearing positions or conditions for wall demolition and modification based on an ordinary floor plan alone—these questions require the corresponding structural professional basis. Drawings also cannot show who leaves first in the morning, where the children do homework, or whether the elderly wake easily at night. Style images can help express preferences but cannot replace a description of daily routes. Therefore, when comparing schemes, it is worth asking to clarify the use of the same space in the morning and evening: who stays here, where the light comes from, where people enter and exit, and how much passage room remains after furniture is pulled out. Such discussion does not require precise instrument data first, yet it can turn the light path and people's walking routes from abstract concepts into spatial relationships that can be confirmed item by item.
深圳市熹合空间设计有限公司, in residential pure design and design implementation coordination, looks at family structure, living circulation, storage needs, and equipment conditions together. Having done residential work is what makes one understand living—often it is not about drawing one more beautiful flow line, but about being willing to first confirm which daily action the light at a window edge actually serves, and then decide how furniture, partitions, and lighting should be placed. If a spot has good light during the day but requires groping through the dark at night, or a route looks smooth but actually requires repeatedly going around furniture, it is worth re-comparing at the schematic stage rather than waiting to change after construction.[1]
For owners currently reviewing schemes, you can prepare a simple record of daily routes: how you walk from the entry to each room, which spots you stay at for more than a few minutes, which activities need clear visibility. Then compare with the floor plan to see whether these spots are near natural light, whether nighttime paths have basic lighting considered, and whether housework routes conflict with walking routes. Specific indicators involving sunlight, illuminance, ventilation, and passage width need separate verification against applicable standards and measured conditions, and cannot be judged from a single rendering. Comparing the light path with walking routes together is valuable not for arriving at an absolute answer, but for giving each positional choice a basis in daily actions, and knowing where the trade-offs occur and what the cost is.
If there are children at home, the relationship between the desk position and the play area is also worth looking at this way: children need stable light when doing homework, and may move around on the floor or beside a low table when playing; whether the two positions interfere with each other depends on how the walking routes pass through. If family and friends often gather for meals, the light near the dining table and the route for serving dishes should be considered together, avoiding squeezing passage into a corner just to be by the window. None of these judgments require precise figures first, but they do require making "who, at what time, doing what, passing where" specific. In the end, comparing schemes is often not about choosing the brightest room, but about choosing a set of positional relationships that do not conflict with one another.