
Living Notes · Design Methods
Why a temporary change of equipment idea can't just be moved around on a rendering
Temporarily changing an equipment idea during the schematic phase may look like just moving a position on a drawing, but it actually involves ceiling and equipment conditions, information from other disciplines, and subsequent verification. This article explains which conditions the homeowner should confirm first, which questions cannot be answered by a single rendering, and the boundary between design coordination and construction responsibility.
Published:
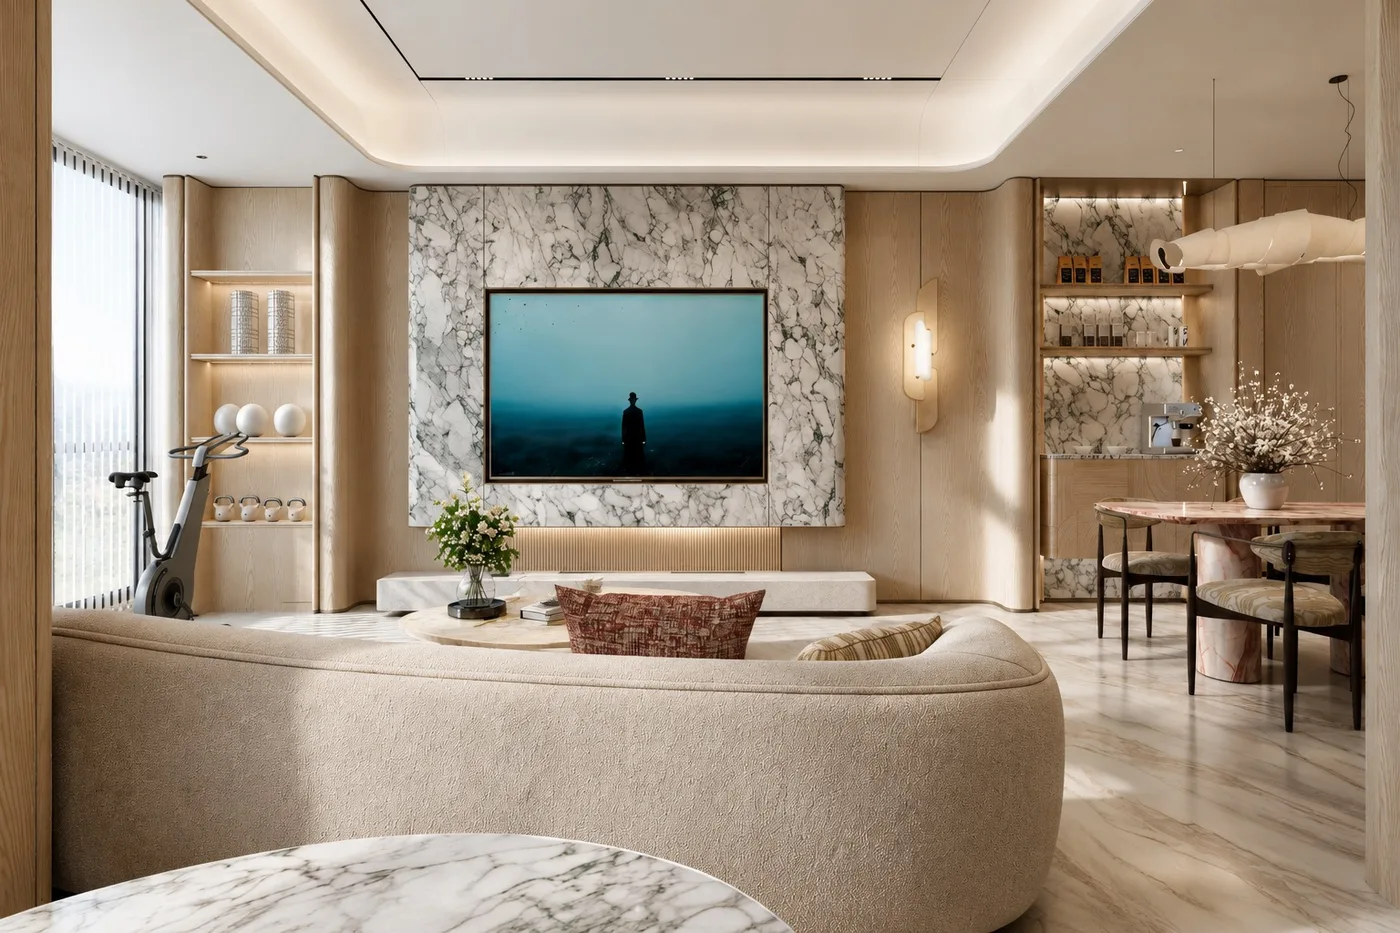
Halfway through a schematic discussion, the homeowner suddenly wants to change the previously settled equipment to a different approach, or move the position of the main unit, terminals, or access panels. At this point the most natural thought is: have the designer move that thing over on the rendering, and once the drawing looks pleasing, the matter is considered solved. A rendering can indeed help people imagine a space, but what it answers is "how it looks," not "whether it fits, whether it connects, and whether it can be repaired later." A temporary change of equipment idea deserves a pause and a question: which conditions that have not yet been clarified does this change involve?
Equipment is not an isolated object. It takes up space, needs to connect to pipes and lines, needs to leave room for people to approach and operate it, and may also affect the height allocation of the ceiling, the way the form is finished at its edges, and the interface relationships with adjacent spaces. Moving a symbol on a rendering costs almost nothing; but in a real residence, the same change of position alters several things at once. Therefore, judging whether an equipment adjustment is feasible cannot rely only on whether the drawing looks good, but on whether the conditions related to it have been put back on the table.
Comprehensive ceiling development is a design task that deserves to be taken seriously precisely because it discusses the relationship between the ceiling and equipment conditions, rather than replacing conditions that require joint judgment with a single form drawing. In other words, the ceiling form can be drawn later, but how much space the equipment needs, where it enters and exits, and which interfaces it is adjacent to—these conditions must first be clearly identified. If the order is reversed—settling the form first and then stuffing in the equipment—the only way to wrap up later is often to compress something somewhere, and the cost of that compression usually falls on daily use or future maintenance.[1]
When proposing a change, the homeowner can first phrase the idea as a checkable statement rather than a vague wish. For example, instead of saying "I want to move the equipment somewhere else," clarify three things: which piece of equipment you want to change, roughly what area you want it to fall within, and why you want to change it—whether the original position takes up too much space, whether you worry it will be hard to service later, or whether your usage habits have changed. Only by stating the motivation can the design side judge whether this adjustment is necessary or can be satisfied in another way.
Next, what needs to be identified is whether the information is complete. The specific dimensions of the equipment, the direction of pipe connections, and the requirements for adjacent structures usually depend on equipment documentation and site conditions, not on impressions. If this information is not yet available, the discussion can only stay at the level of ideas: which positions are in principle more suitable, and which positions need further confirmation. At this point, making the rendering very definitive would instead give people a premature conclusion. The homeowner can accept this state of "not settling it yet," because before the equipment conditions are verified, the faster it is settled, the greater the possibility of rework later.
A single equipment change also involves other content that has already been discussed. For example, the ceiling arrangement of a certain space, the relative positions of light fixtures and equipment, the avoidance between cabinets and equipment access panels, and even the way materials are finished at edges. This content is interrelated; change one place, and the adjacent places must be reviewed again. This is not the design side deliberately complicating things, but the way a residence inherently is: various disciplines and interfaces are squeezed into limited height and area, and any movement in one place squeezes another.
So, when facing a temporary change, the more prudent approach is to treat it as a condition update rather than a drawing revision. An update means: write down the new equipment idea, mark the parts that are still uncertain, list the information that needs to be supplemented, and then verify the affected interfaces one by one. The result of the verification may be that it is feasible, that the idea needs adjustment, or that judgment must wait until the information is in place. All three results are normal; what matters is not letting an unverified change quietly enter subsequent drawings.
This also involves the boundary of design coordination. Design briefings and design node verification serve to help people understand the design intent and identify conditions that still need confirmation; they are not equal to construction instructions, nor are they equal to statutory acceptance conclusions. How the equipment is ultimately installed, how pipes are connected, and what the construction quality is—these fall within the scope of construction and the corresponding responsibilities. Our company provides pure design for private residences and design implementation coordination; we do not undertake construction, and design verification cannot replace statutory engineering supervision, structural appraisal, or construction warranty. When changing equipment ideas, if the homeowner distinguishes "what needs to be re-judged in design" from "who is responsible in construction," many misunderstandings can be reduced.[1]
If the homeowner hopes this change will be taken seriously, they can proactively provide the equipment documentation they already have during communication and indicate which parts are still preliminary ideas. The more specific the information, the more the verification can be grounded; when information is insufficient, the design side should also be allowed to clearly say "this part cannot be settled yet." Marking uncertainty is more conducive to later progress than covering it up with a beautiful drawing.
Only after doing residential work can one understand living. 深圳市熹合空间设计有限公司 prefers, during the schematic phase, to first lay out clearly the ceiling conditions, adjacent interfaces, and information gaps involved in an equipment change, and then decide how the rendering should be revised; because good usability in daily living often depends on whether these inconspicuous relationships on the drawings have been thought of in advance.
For Shenzhen homeowners preparing residential design, a concrete and limited judgment is: equipment ideas can change, but when changing them, don't just ask to "move it on the drawing"; instead, ask clearly which conditions this change involves, what information is still missing, and which conclusions can only be drawn after verification. Asking these questions upfront gives the schematic a better chance of having fewer back-and-forths later.
Finally, a reminder: discussion of equipment adjustments should stay at the level of conditions and ideas, and does not replace specific pipe routing, concealed work acceptance, or performance judgment. If the homeowner develops new equipment ideas during the schematic period, the earlier they are raised and the more specifically the motivation and uncertainties are explained, the easier it is for the design side to incorporate them into the same set of verification, rather than leaving them to be dealt with passively before construction.