
Living Notes · Design Methods
Only a ceiling design drawing in hand: which equipment conditions are still unclear
A ceiling rendering can show the shape and the look, but it does not necessarily show whether the equipment conditions have been checked. This article helps homeowners identify the information gaps in a design drawing, and distinguish what can be reviewed first from what must wait until the conditions are complete.
Published:
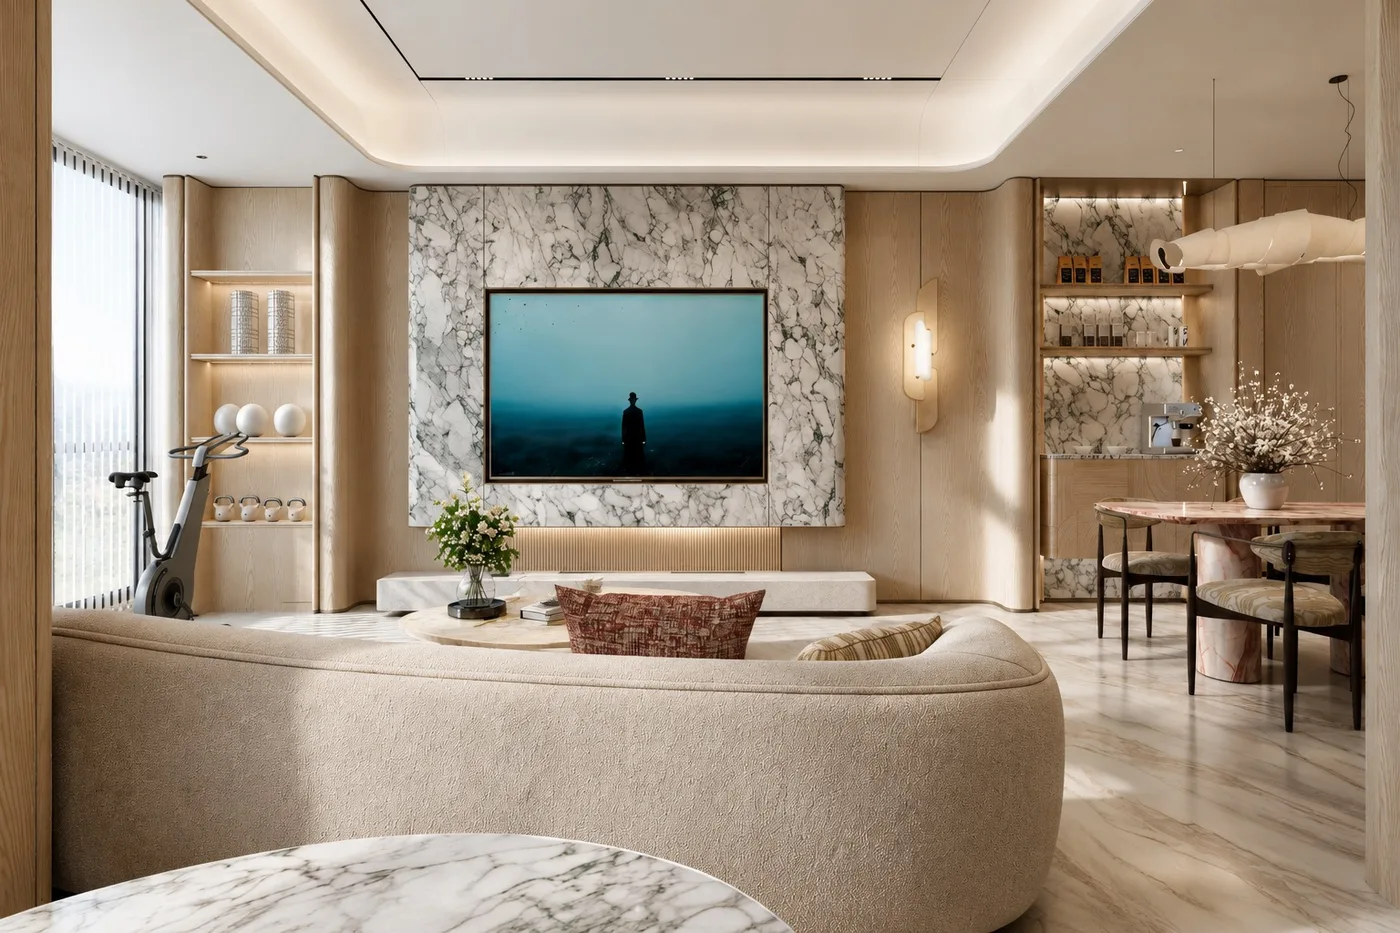
When you receive a ceiling design drawing, if the first things you look at are whether the lines flow well, whether the light coves look good, and whether there is enough layering, that focus is not wrong. But a design drawing answers "what the ceiling looks like"; it usually does not answer "what needs to go inside the ceiling, and what conditions those things require." If this is the only drawing you have, don't rush to treat it as a finalized plan. What is more worthwhile is to go through the drawing item by item and find the parts it does not make clear.
You can start with a simple distinction: what can be seen directly on the drawing is visual information such as the shape, the seams, the position of light coves, and the stepped-level relationships; what cannot be seen on the drawing but determines whether the design can actually work is the equipment conditions. For example, where the indoor air-conditioning unit goes, where the ductwork runs, where the access panel is left, whether smoke detectors or sprinklers are involved, and whether there is a path for fresh air and exhaust—all of these are things that need to be judged together with the ceiling. The fact that the design drawing does not show them does not mean they do not exist.
When identifying gaps, you can start from a few questions. First, do the light coves and stepped levels on the drawing already correspond to specific equipment positions, or are they arranged only for symmetry or appearance? Second, if a certain position needs maintenance access, has the drawing left an opening that can be reached, or has it been sealed off by the design? Third, is there any mutual occupation of space between the equipment's supply and return air outlets and the light positions and curtain box? Homeowners do not need to answer these questions themselves, but they do need to be raised; otherwise, the more complete the design looks, the easier it is for people to mistakenly assume the conditions are already in place.
There is another common situation: the design drawing looks as if "anything can go there," but there are no dimensions or boundary descriptions at all. In this case, you cannot infer from the drawing whether the clear height of the ceiling is sufficient, whether the equipment can be concealed inside, or whether maintenance will be convenient. Without the equipment drawings, site records, or dimensions for a specific project, one can only discuss the approach to checking, not draw conclusions for a particular home. Homeowners can ask that "what conditions this drawing is based on" be made clear, rather than looking only at the visual effect.
Integrated ceiling development is one of the company's confirmed design methods. What it does is precisely to discuss the ceiling together with the equipment conditions as verifiable design work, rather than replacing conditions that require joint judgment with a single design rendering. Only after working on homes can one understand living. 深圳市熹合空间设计有限公司's trade-offs on this point are very specific: first confirm which everyday equipment and maintenance needs the ceiling must accommodate, then decide how the design should terminate and how the light coves should run—rather than fixing the shape first and then going back to find positions.[1]
This does not mean the design is unimportant; it is a question of sequence. The design is the result, and the equipment conditions are one of the prerequisites. If the sequence is reversed, two kinds of cost tend to appear later: one is discovering only after the design is done that the equipment positions are not ideal, so compromises can only be made in the visual effect; the other is hiding the access panel in a hard-to-reach place in order to preserve the design, making future maintenance troublesome. Neither cost is written directly on the drawings, yet both show up in use.
When reviewing drawings, homeowners can ask the design side to lay out the information in two categories: which items have already been checked and on what basis; and which are temporarily missing and can only be judged after equipment data or site conditions are supplemented. This action itself does not require a complicated form; the key is not to let a beautiful rendering carry persuasive weight it cannot bear. Drawing conditions and how a family hopes to live are different kinds of information and need to be checked together; style images cannot replace living needs.
If the household has particular expectations for the ceiling—for example, hoping a certain area will be quieter, with fewer visible equipment outlets, or hoping daily maintenance will not require carrying a ladder—these can all be stated in advance. They are not design issues, but conditions that in turn affect equipment positions and maintenance methods. Describing these everyday actions is more helpful for judgment than simply saying "I want it to be simpler."
It should be noted that design verification has its boundaries. Our company's services are pure residential design and design implementation coordination; we do not undertake construction. Design verification cannot replace statutory engineering supervision, structural appraisal, or construction warranties. The relationship between the ceiling and equipment can be discussed and checked at the design stage, but specific construction quality, structural safety conclusions, and testing results are not within the scope that design verification can promise.
So when you only have a ceiling design drawing, the safest attitude is neither to reject it nor to confirm it directly, but to treat it as a "visual proposal" while also drawing up a "checklist to be verified." The checklist does not need to be full of technical terms; just ask around equipment positions, maintenance accessibility, the relationship between air outlets and light positions, and the missing drawings and dimensions. Once these are clarified, deciding whether the design holds up will save more trouble than rework afterward.
For Shenzhen homeowners preparing residential design, this judgment can be very limited: first see whether the design drawing comes with explanations of equipment conditions, then see whether those explanations are specific enough to be checked. If neither is present, do not treat this drawing as the final answer for now. Recognizing the gaps is itself an effective step in plan decision-making.
One final reminder: the ceiling is only part of the overhead surface, and it interfaces with walls, cabinetry, curtains, and lighting. A design drawing viewed on its own easily looks complete; only when placed in the overall spatial relationship can you see which conditions have not yet been settled. Homeowners do not need to become equipment experts themselves, but they can insist that every design decision have a corresponding explanation of conditions—this will make later choices much clearer.