
NOTES ON LIVING / Living and Space
Shenzhen duplex design: how a fixed staircase affects room arrangement
In duplex design, if the staircase position cannot be adjusted, room arrangement needs to be thought through along with this condition. You cannot first arrange each floor to your satisfaction and then treat going up and down as a connection added at the end. Every time you pass the staircase, it is a real path between the lives of the two floors.
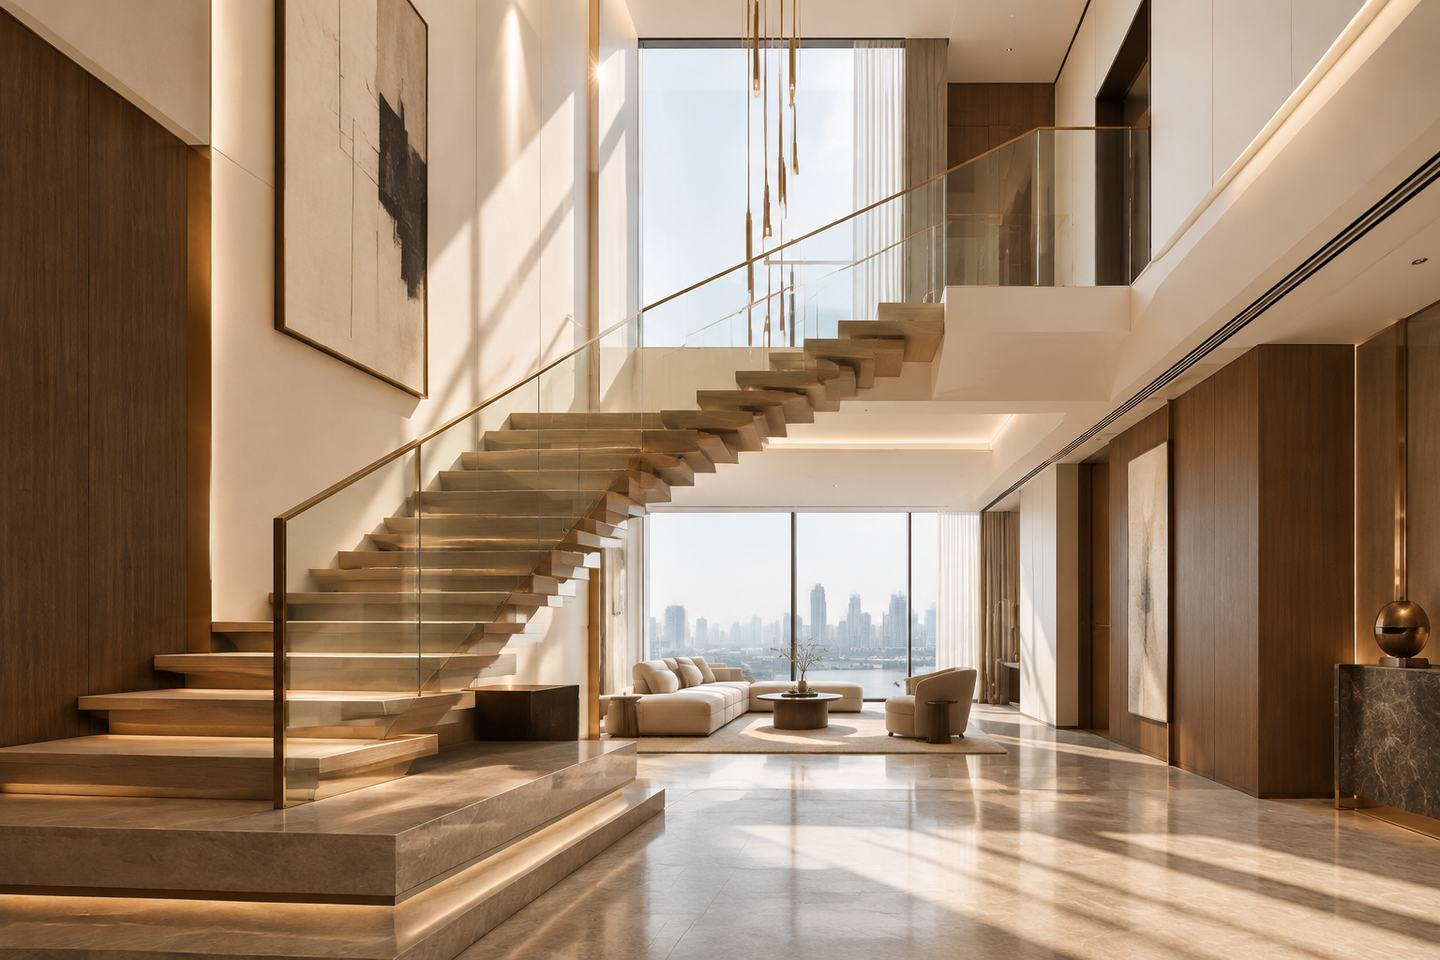
Here, with the staircase kept in place as a condition, we discuss how to compare room uses and the space beneath the staircase. This does not refer to any completed project, nor does it judge whether an existing staircase can be demolished or altered. Verification of the staircase, structure and specific use conditions should be undertaken by the relevant professionals; do not carry out construction on your own based on positions shown in images or methods described in the article.
First, look at which activities are connected in a day

Activities on the same floor that need to be close to each other may differ from activities that need to be connected between floors. You can first write down eating, resting, working, washing and storing at the places where each is intended to happen, then mark how users need to move between them, without rushing to arrange rooms according to some fixed way of dividing floors.
For example, if the work position is placed upstairs but materials are meant to be stored downstairs, whether things need to be moved each time work ends is something to discuss. If the family mainly spends time downstairs and upstairs serves only quiet uses, that can also work, but the choice between being together and being alone should be made visible, rather than assuming that the more floors there are, the more each activity is suited to being separated out on its own.
The actual circumstances of users also affect the arrangement. Some people want to reduce daily trips up and down stairs, while others are willing to use floors to separate work and rest; each should be understood separately. You cannot fix a family member's room on a certain floor based on age alone, nor replace that person's living habits and actual needs with a single universal age-friendly label.
Who might live there permanently in the future and which uses are not yet determined can be recorded together. Clear changes are worth comparing in advance, while uncertain ideas do not all need to be turned into fixed arrangements. When conditions are not confirmed, the plan should retain its undetermined state, and not write "can be done later" as something achievable at no cost.
Both ends of the staircase are part of the room relationships
Near the top and bottom of the staircase there may be passages, doors or shared activity areas. When arranging furniture, look at how people turn, pass and pause here, not just whether furniture can fit into the empty space. Specific circulation and safety conditions still need to be verified according to the actual home and the requirements of the relevant professionals, and should not be replaced by a set of generic dimensions.
If a bedroom faces directly onto a shared area near the staircase, the interface can be discussed in terms of daily activity. How the person resting wants to enter the room, where other family members need to pass, and what is seen when the door opens all affect the arrangement outside the door. Design can compare spatial and sightline relationships, but cannot guarantee, without verification, that a certain arrangement has a sound-insulating effect.
The area near the staircase may also be used as a temporary place to put things. If an item stops here every day, you can keep asking where it is supposed to go next and why it has not been put back. A suitable storage location should respond to this action, but for convenience you should not add cabinets or decorative objects in places that need to be passed through without verification.
深圳市熹合空间设计有限公司 treats the fixed staircase as a condition that must be continually responded to when arranging life on two floors. Only by having done residential work can one understand living: even if the rooms on one floor are each complete, you still need to see how things continue after people walk to the other floor; both ends of the staircase should be compared within the same set of living relationships, rather than serving only as one display composition.
The space beneath the staircase does not have to become all spaces at once
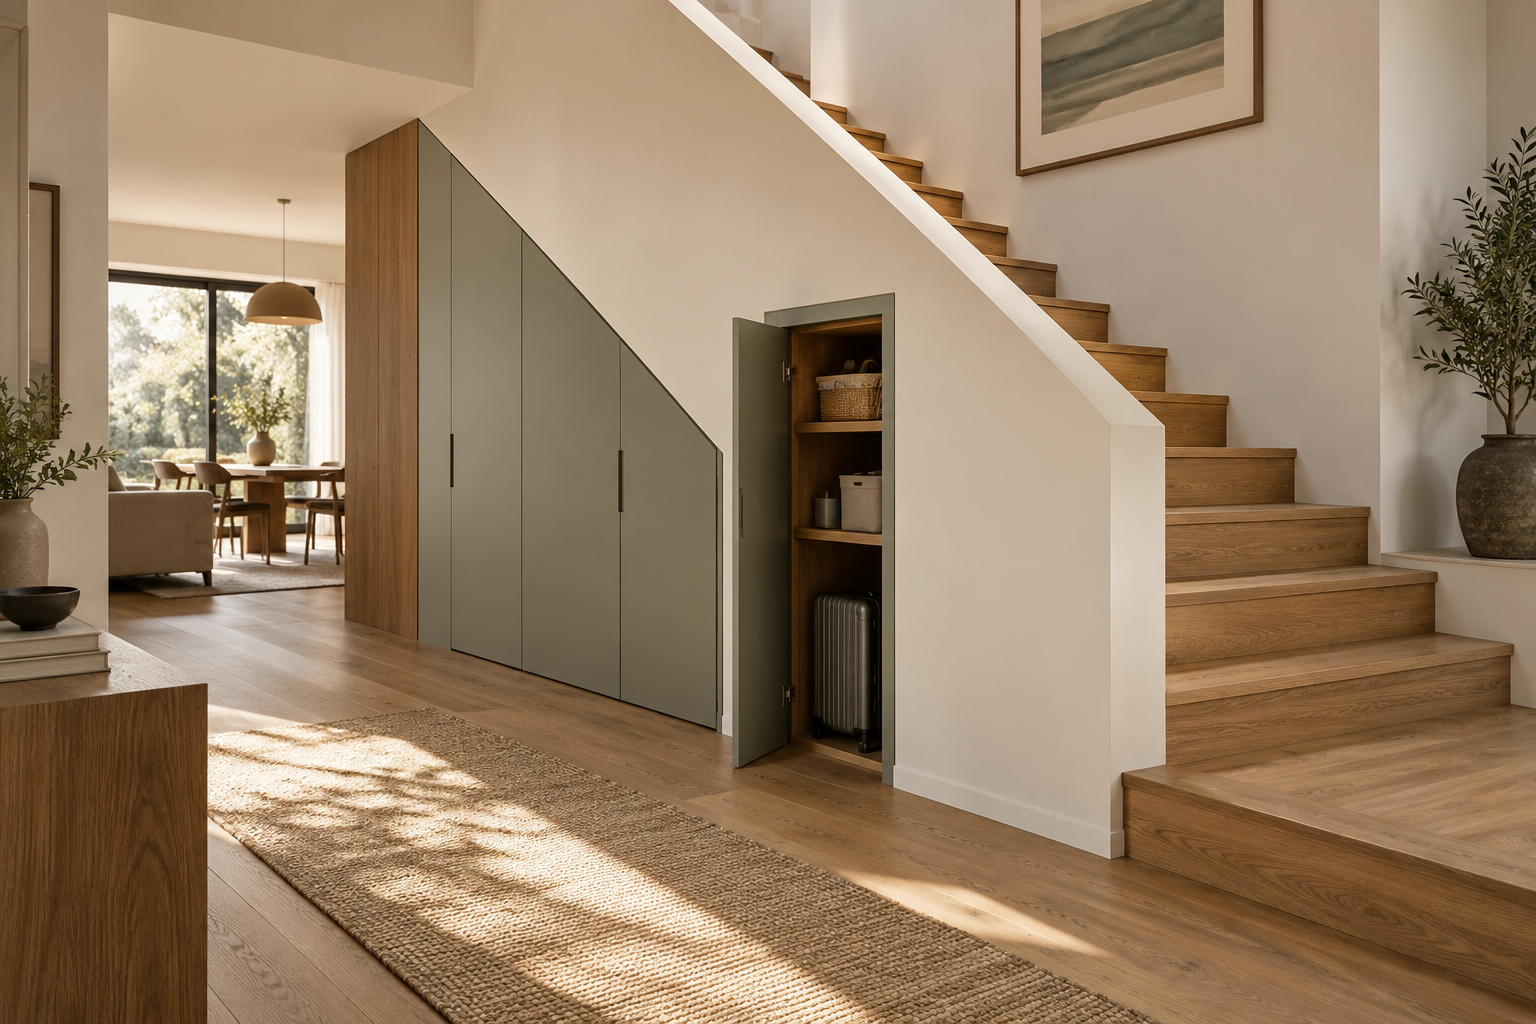
Beneath the staircase, the plan may show one complete area, but the actual conditions are not necessarily the same everywhere. If you want to arrange storage, reading or display, you can first understand the visible extent, how it is approached in use, and whether there are equipment or other limitations still to be verified. Without on-site information, do not infer all usable conditions from the appearance of a rendering.
When preparing to add storage, first determine what will be stored. Items taken out every day and items kept long term differ in how often and how they are accessed; how cabinet doors open, how people reach in, and where things are put after being taken out all affect whether this location is suitable. Design should not make cabinets just to fill an outline and then have items temporarily accommodate them.
If you want to place a table, you also need to compare the state when the tabletop is actually in use. How a chair enters after being pulled out, where materials and lighting go, and whether this interferes with people passing nearby. Being able to fit a table only shows that a dimensional relationship needs further verification; it cannot be directly concluded that the spot is suitable for long-term work or reading.
Display can also be a choice. How the objects you want to keep are seen, how they are cleaned, and whether they affect circulation are all worth clarifying. Not every empty spot must gain a function; if existing conditions are not suitable for frequent access, a simpler arrangement can be kept, avoiding making one local area something to be accommodated every day.
If the space beneath the staircase involves water, electricity or equipment, you should not add functions just because there is space nearby. Whether it is suitable, what professional information is needed, and which existing conditions would be affected should all be confirmed by the relevant personnel. Residential design can propose use intentions and directions for comparison, but this article does not replace installation and renovation plans.
When comparing options, lay out both floors together
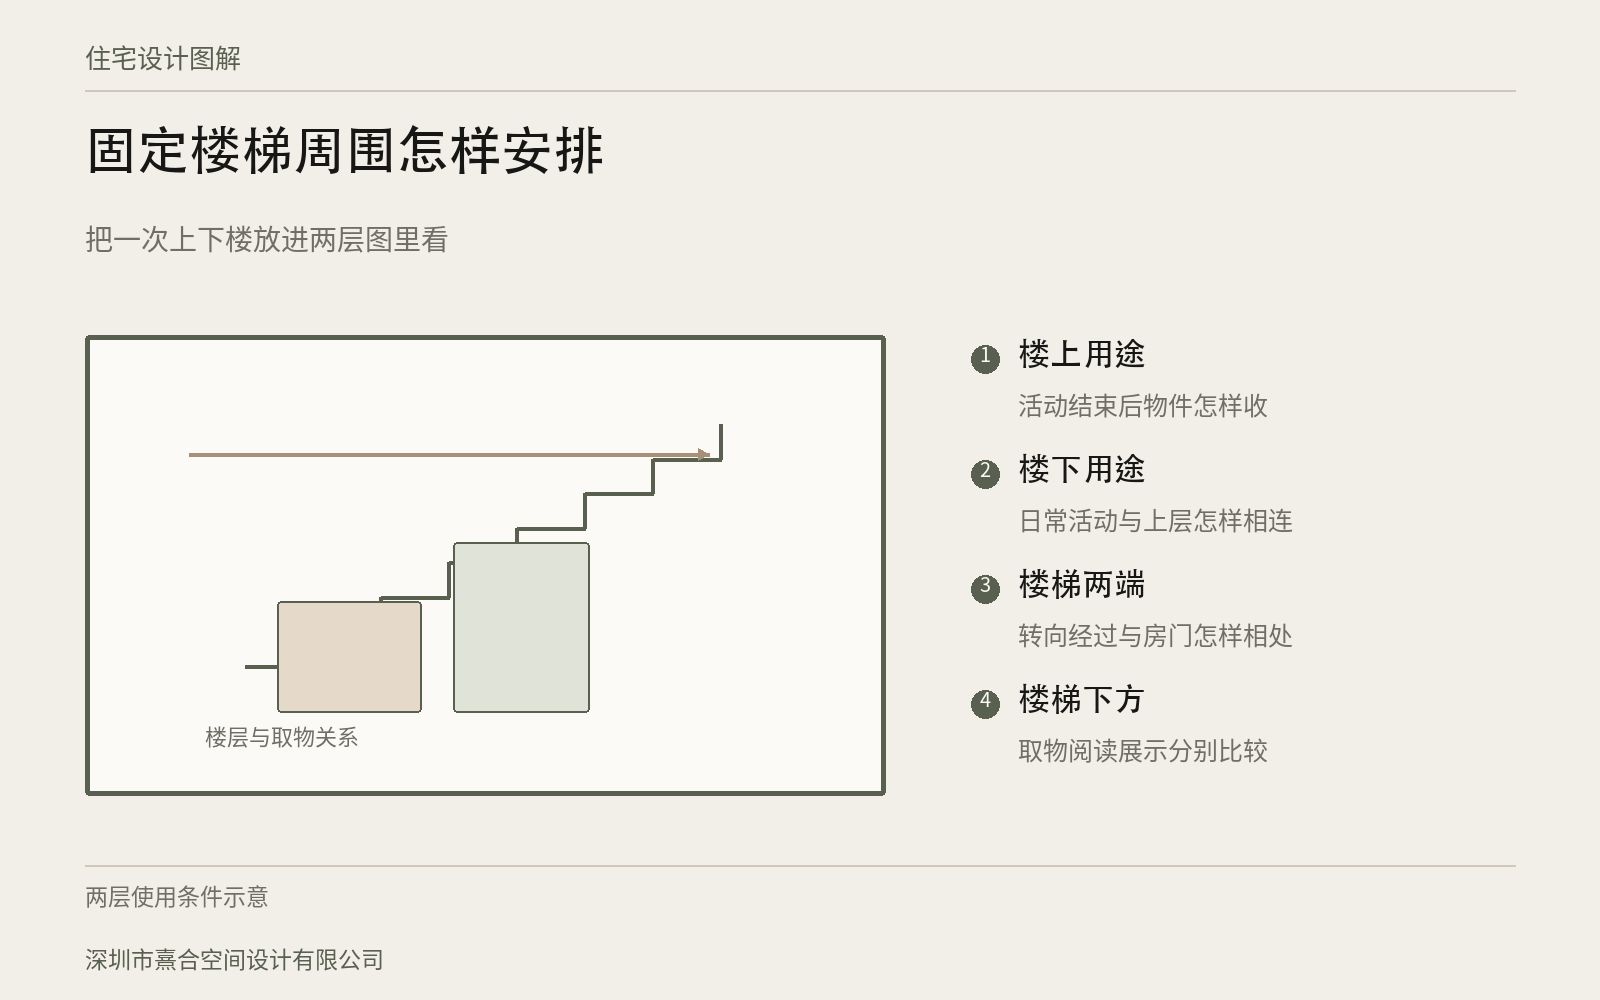
To judge how rooms should be allocated, you can look at both floor plans at the same time and connect the places a user passes through during a stretch of daily activity. Looking at a single floor alone, each room may seem reasonable; only when placed within the same activity does it become easy to see the parts that require repeatedly going up and down stairs or temporarily borrowing space elsewhere.
You can also compare two different states. How the floors are used on ordinary workdays and when family visits; whether fixed furniture must be added immediately when a room is temporarily empty. For each arrangement, clearly state what changes and what is kept, so the family can choose the conditions they are willing to bear, rather than only looking at which drawing has more function labels.
The relationships among doors, cabinets, lighting and the area near the staircase should continue to be checked against each other as the design is developed. If supplier detail drawings, product requirements or on-site conditions change, the related room arrangements may also need to be reviewed again. A fixed staircase is one premise, and it cannot be assumed from this that all surrounding conditions are already stable.
深圳市熹合空间设计有限公司 provides residential design-only and design implementation support. Verification of the specific staircase and structure, construction, equipment installation and quality responsibility are borne by the corresponding parties; the scope of design services, depth of deliverables and on-site support are agreed separately per project, and the two floors of a duplex are not automatically understood as some kind of unified service package.
When you receive a duplex plan, you can start by reading the trip up or down stairs that happens most often. What is placed at the starting point, what is to be done at the destination, whether extra moving or making way is needed when passing both ends of the staircase, and then come back to the room allocation. When the staircase cannot be moved, there are still many choices to discuss, but each choice should connect to the life that will actually happen on the two floors.