
NOTES ON LIVING / Materials and Details
Ceiling detailing for large flats: how to hand over equipment documentation
The ceiling of a large flat may contain lighting, air conditioning, curtains and other equipment at the same time. What the owner sees in a rendering is the intended finished appearance, but those involved in detailing also need to know what the equipment is, who provides the conditions for it, and how to reach the positions that will later need operation or maintenance. Drawing these components on the same sheet does not mean they have been coordinated.
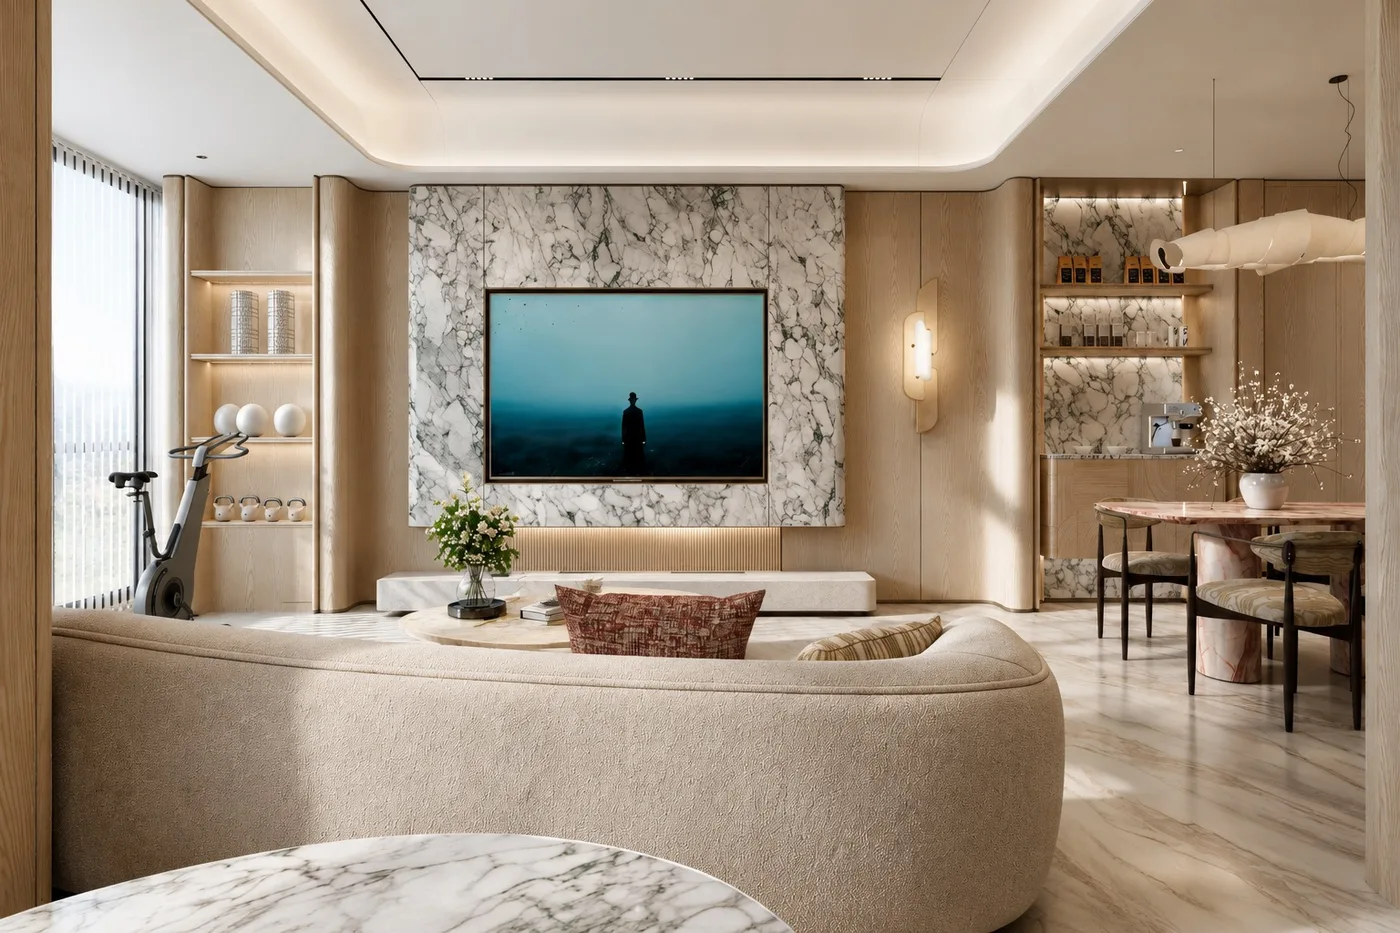
Before ceiling detailing, the handover of equipment documentation should correspond as closely as possible to the actual product and the specific room. A provisional model, a position still to be verified, or missing installation requirements can all be recorded. What really undermines later judgments is treating a reference image as formal documentation, or keeping the original conditions in the drawings after the product has already been changed.
This article discusses how residential design takes in equipment information; it does not replace the professional design of air conditioning, electrical or other systems, nor does it provide access panel dimensions, structural openings or installation methods. The installation, operation and maintenance conditions of specific equipment should be confirmed by the relevant professionals and suppliers, and residential design organizes spatial and visual relationships accordingly.
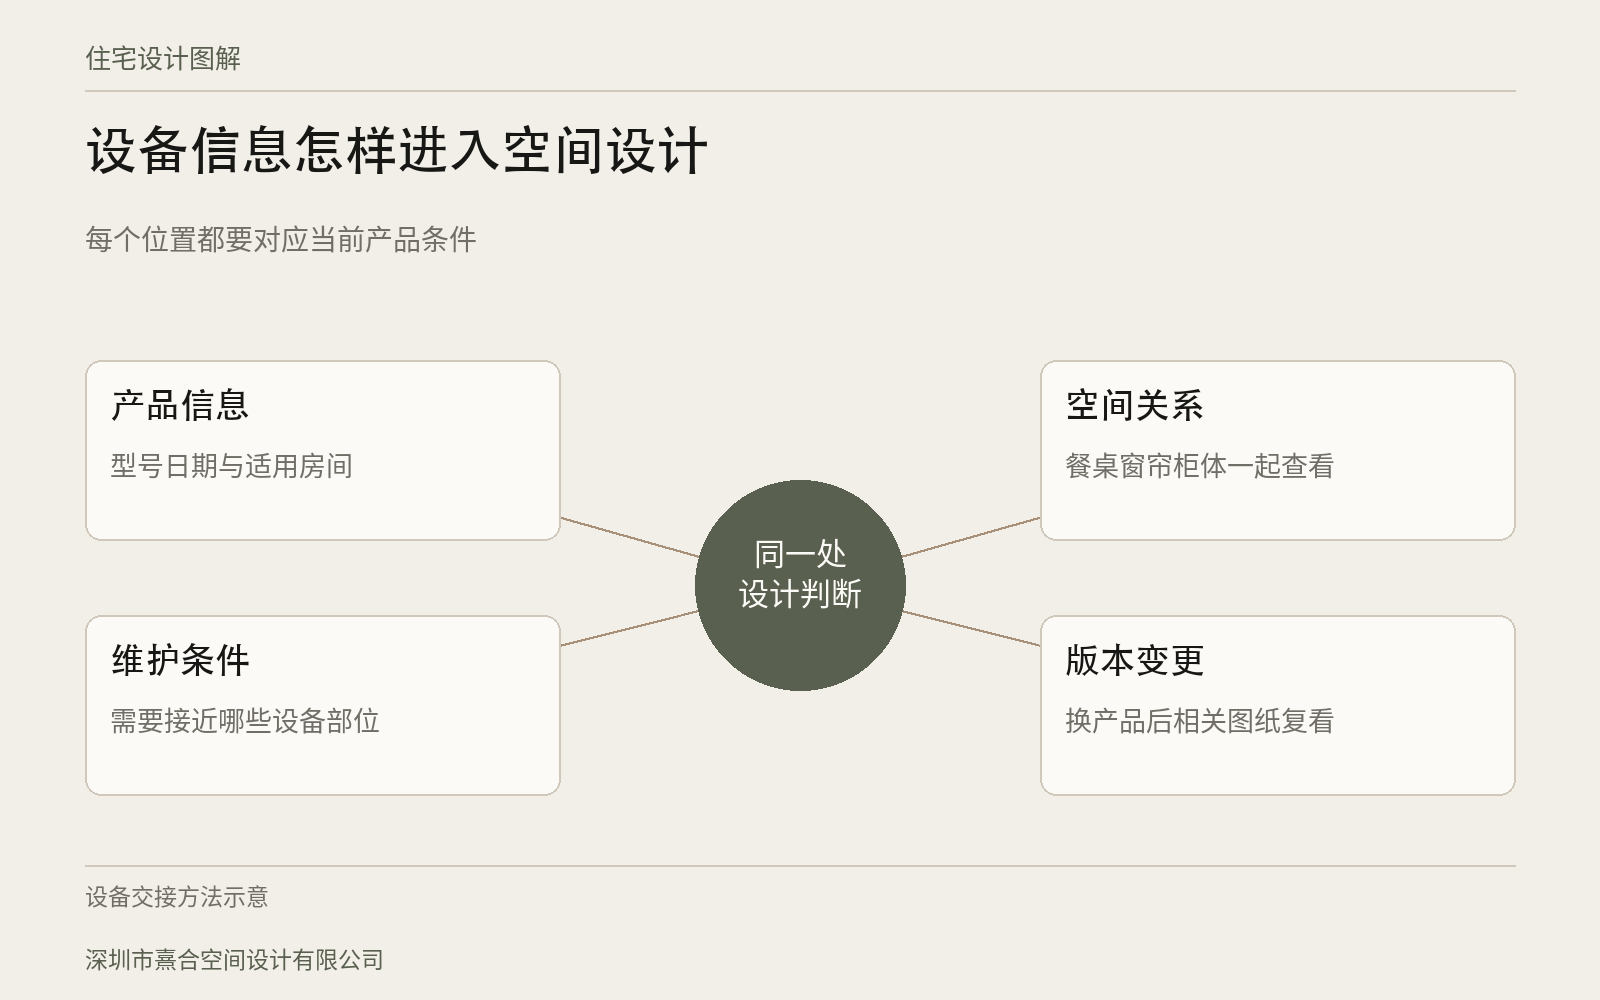
Equipment documentation should not leave only a name
Writing air conditioning, light fixtures or electric curtains in a scheme only shows the intention to use them. To continue detailing, it is also necessary to know what product is planned and what judgments the product documentation can support. The depth of documentation can differ by stage, but the same symbol must not conceal undetermined conditions.
When suppliers provide documentation, the owner can ask them to note the product name, model, document date and applicable location. Where a main unit is combined with accessories, the relevant personnel should explain the combination rather than have residential designers piece it together from appearance. Online images can indicate an aesthetic direction but cannot replace product specifications and professional conditions.
For terminology in a document that is hard to understand, the provider can be asked to explain it in relation to the room's position: which part needs space, which parts will need to be reached later, and what conditions will affect the layout. The owner does not need to calculate performance, but should know which information must be given to the designer and which is still awaiting confirmation.
If the product has not yet been selected, a list of questions for the supplier to answer can be drawn up first. Keeping a position provisionally does not mean the formal installation plan is settled; this status must be identifiable in drawings and communication records. Otherwise the visual may be approved first, and only later is it discovered that the product conditions differ, requiring the relevant relationships to be rechecked.
Look up at the ceiling from where people use the room
Equipment positions cannot be discussed apart from the room layout. The dining table may be turned, the sofa may be moved, and curtains have their own resting position when opened. How the ceiling composition meets these changes is a part residential design needs to keep explaining; it is not enough to look only at whether the ceiling is symmetrical on its own.
For example, if a light fixture is planned above the dining table, the table's orientation and usage state must first be known. If the table is still being compared between two arrangements, the light position should not be treated as a settled condition that can no longer be discussed. What is involved here is spatial relationship; the electrical and installation requirements of the specific fixture should still be provided by the relevant personnel.
深圳市熹合空间设计有限公司 brings the positions of sitting, looking up and passing through into integrated ceiling detailing. Only having done residential work do you understand living: a neat ceiling boundary must also respond to the dining table, windows and cabinets below; once equipment documentation enters the design, its connection to daily arrangement must be seen, rather than covering things up item by item just to hide equipment.
When the desired appearance conflicts with equipment conditions, several discussable directions and their costs can be set out clearly, and then the relevant personnel can continue to verify. Keeping a more complete ceiling may require adjusting other arrangements; accommodating a fixed piece of equipment may also change the local composition. Judgments should be based on confirmed documentation, not on replacing professional confirmation with the ideal form in a rendering.
Maintenance conditions: ask clearly how to gain access
Asking only "where should an opening be left" may not be enough to explain how the equipment will be maintained later. Suppliers and professionals can be asked to explain which parts need to be inspected, how to gain access, and which obstructions cannot be ignored; the designer then checks their relationship with the ceiling, cabinets and furniture.
If an openable position is planned above a cabinet, it is also necessary to know whether the cabinet will affect access; if there is fixed furniture nearby, its usage state also needs to be brought back into the drawing for discussion. A box on the plan alone cannot establish that the site has complete maintenance conditions, and product requirements must not be reduced on one's own just to make the visual look tidy.
Such issues need confirmation from the relevant personnel, not arrangements the owner makes on their own by following an article. Residential design can raise positional conflicts and help compare visual and usage relationships, but whether equipment can be serviced and how it is installed should be the responsibility of the corresponding parties. When documentation is insufficient, keeping the relevant positions pending verification is more prudent than eliminating the questions on the drawings in advance.
After a product change, more than one annotation needs checking
Product replacement may affect the form, accessories and surrounding conditions. Before the owner agrees to a different piece of equipment, the supplier can be asked to explain what has changed, and then the designer can point out which drawing relationships need to be reviewed again. Do not simply replace the old model's text and carry over all existing judgments.
The same equipment information may appear on plans, ceilings, elevations and supplier documentation. Updates should let everyone who uses these documents know, not just remain in one chat window. Only when the record shows the reason for the change, who confirmed it, the corresponding position and the current version is it easy to identify what basis is being used later.
For parts already in fabrication, installation or other implementation arrangements, the relevant parties also need to explain the conditions and effects of adjustment. An update to a design opinion does not automatically mean the site can follow it immediately; whether work can continue and whether re-confirmation is needed should be judged by the relevant personnel according to the actual stage.
Handover can be checked room by room

When there is a lot of documentation, start with one room where the relationships are concentrated. The owner, designer and equipment personnel go through the same position together, checking the products currently in use, the spatial arrangement, the items pending verification and the recipients of the documentation. Such a discussion makes it easier to see whether the interfaces connect than having each party report which drawing has been completed.
For example, if curtains, lights and cabinets are on the same side, explain which document each item uses and whether they share the same room conditions. When someone proposes an adjustment, first let the other participants see the impact, then decide who will supplement the next round of documentation. The aim is not to end every question on the spot, but to give unfinished questions a clear destination.
During the design implementation support stage, it is also necessary to check whether the site matches the documentation. 深圳市熹合空间设计有限公司 provides residential design-only and design implementation support, and does not undertake construction; drawing coordination does not replace equipment installation, statutory engineering supervision or the corresponding quality responsibilities. A clear early handover can leave a basis for later checks, but it cannot be written up as if all site issues have been ruled out.
When reviewing a set of ceiling detailing results, beyond the appearance, one can also follow the equipment information and ask: where does it come from, who confirmed it, where is it used, and what will be affected after a product change. Only when this relationship can be explained clearly, and then how the ceiling is resolved is discussed, do the choices on the drawing have a basis for further work.