 Back to Living Notes
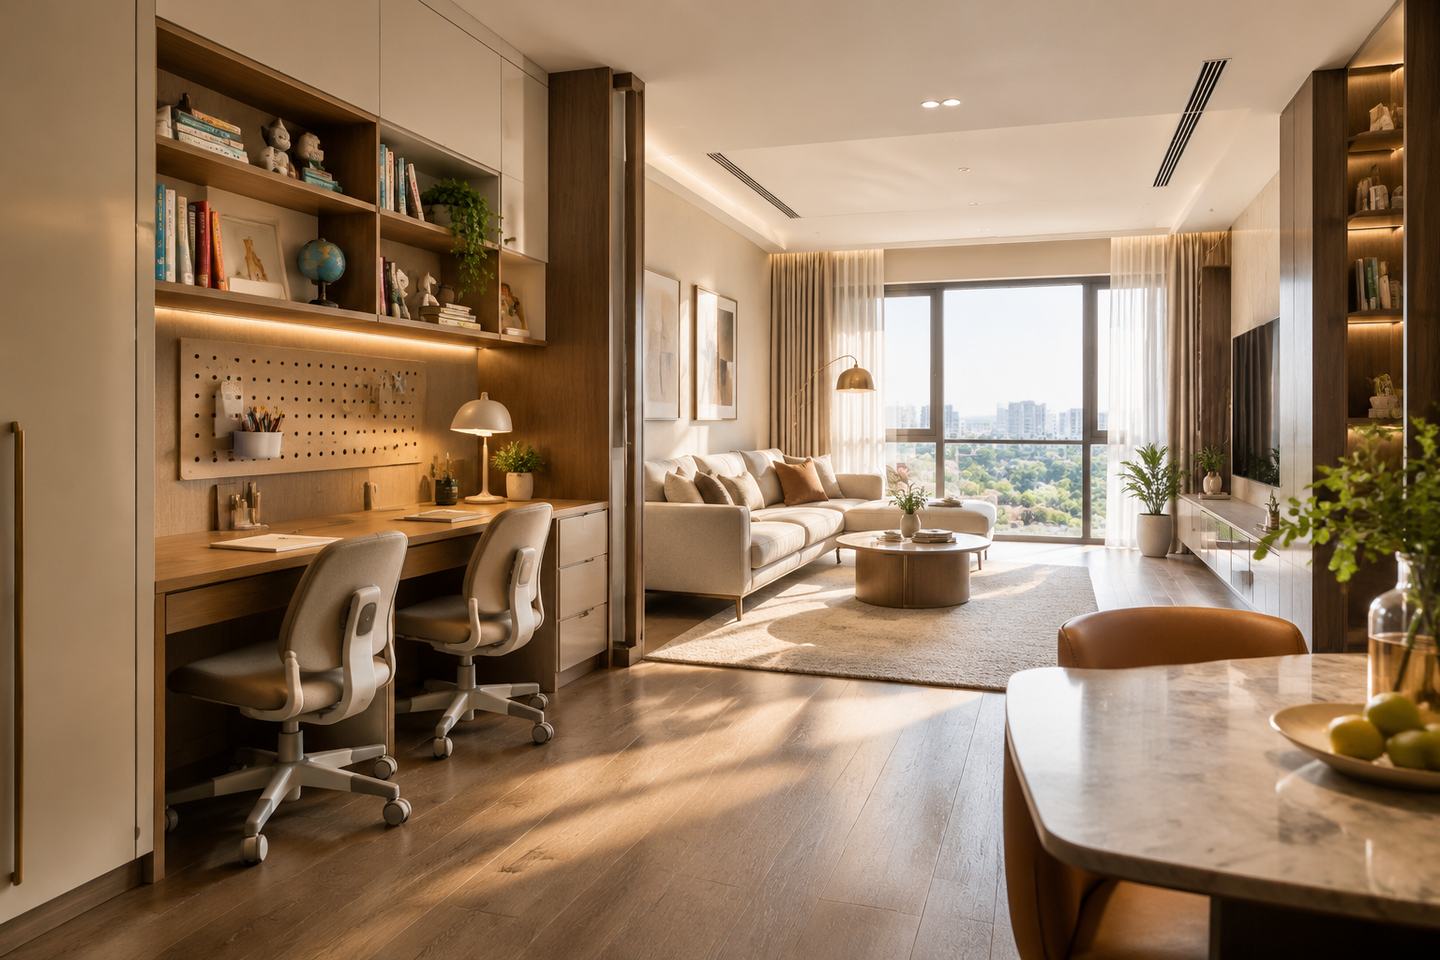
Using a three-bedroom, one-living-room, one-bathroom layout with about 68 square meters of gross floor area and about 56 square meters of interior area as an example, discuss a common trade-off: keep all three rooms as independent bedrooms, or let the smallest room serve both study and storage. The following dimensions are for this layout study and cannot be directly applied to other homes.
The study assumes a two-child family: the two children are 7 and 4 years old, the grandparents help with childcare during the day, and the parents are at home in the evening. What needs to be arranged includes not only sleeping, but also future study, play and seasonal item storage.
Faced with this kind of need, 深圳市熹合空间设计有限公司 would first ask how the smallest room is used over the course of a day. Only after doing residential work can one understand living; keeping a bedroom that has a name but is hard to use may not suit this stage of the family as well as arranging study and storage properly.
The first step is not laying out the plan, but writing the requirements brief
The requirements brief turns the family's arrangements into conditions that can be discussed. This study first lists 7 items, among which the study time slots, the number of people using the kitchen, and the timing of future room division all need to be reconfirmed by the actual family.
- Reserve study places for two children to use at the same time, with example hours from 19:00 to 20:30, visible to adults sitting in the living room
- Whole-home storage is measured in linear meters; the figures are written into the drawing review and re-measured with a tape after completion
- Children's furniture must be adjustable to height or replaceable piece by piece; a one-time "just enough" solution is not acceptable
- Grandparents are present during the day: the kitchen should allow two people to cook at the same time; record the order in which four people share one bathroom during the morning peak, then check whether the washing layout needs adjustment
- The master bedroom is only for sleeping and dressing, not for working, stockpiling or as a transit space
- The third room must be able to "serve as logistics now, as a study in three years, and as a bedroom again in six years"; the partition should not be fixed permanently
- Rounded corners, anti-pinch features, guardrails and drawer anti-detachment on children's furniture are checked item by item against a list
These 7 items form the basis for judging every trade-off that follows.
Give the 6.5 square meters back to the whole home
This study changes the third room of about 6.5 square meters from an independent bedroom into a study and logistics space. The other bedrooms can therefore reduce temporary storage, giving sleeping, dressing and circulation clearer places.
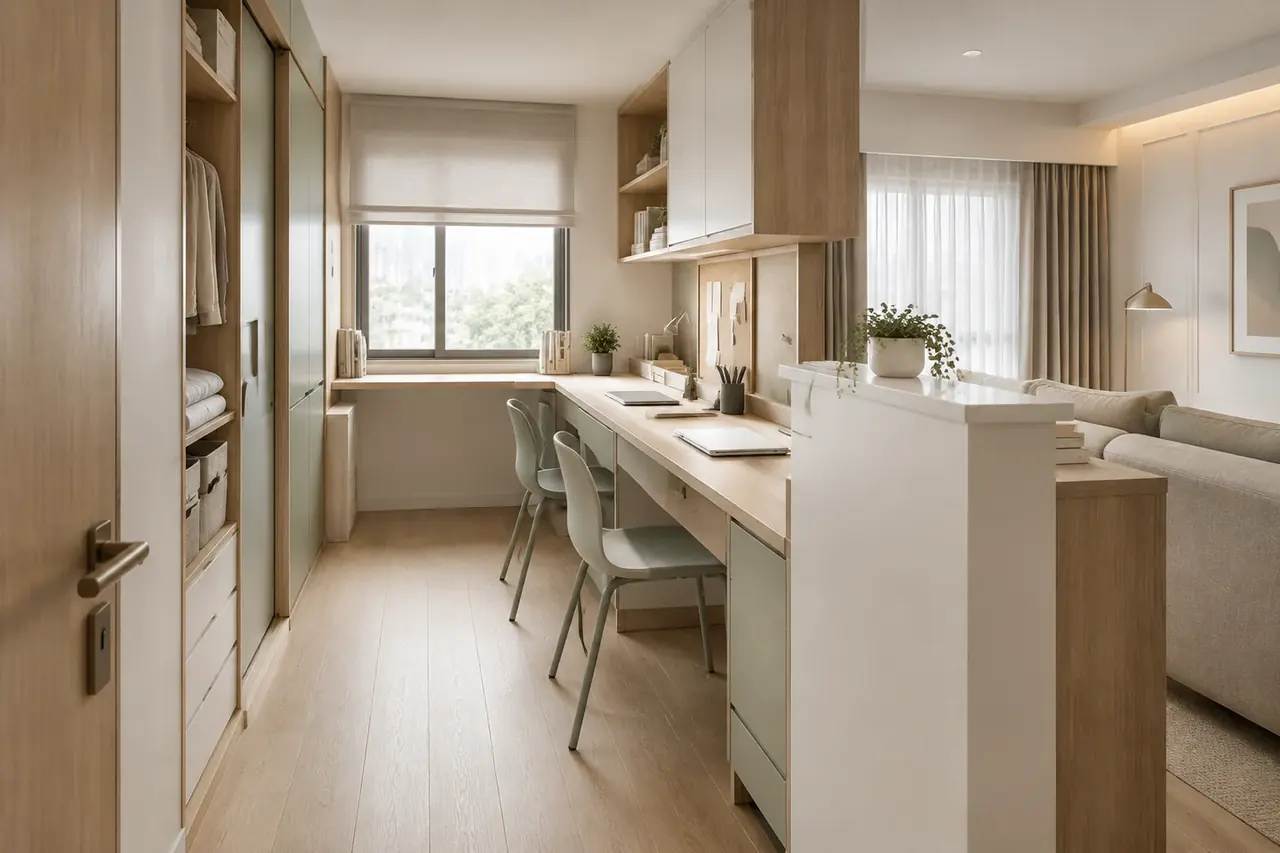
The approach is to change the partition wall between the third room and the living room (structural nature and adjustable range to be verified by professionals) into a 1100 mm high half-wall. Inside, create 1.2 m deep walk-in storage, with a L-shaped 2.4 m double desk. The top of the outer half-wall becomes the sofa-back counter in the living room.
Opening the whole wall would bring storage and the study surface directly into the living room's sightline; fully enclosing it might weaken the connection. The half-wall is one option worth comparing under these conditions; actual projects must also judge based on noise, daylight, privacy and the need for future room division.
Parametric provision: Set up the interfaces now
To add a partition in the future, openings, fixing conditions and electrical circuits need to be considered in advance. Whether the provision is appropriate should be checked through drawings and professional selection, not just a note saying "change it later."
The study provides an opening 1800 mm wide and 1200 mm high above the half-wall, with 60 mm installation space reserved on each side; the example backing uses 18 mm plywood. These construction dimensions need to be recalculated together with the door leaf and hardware system and are not a guarantee of load-bearing capacity or safety. The electrical example reserves 5 five-hole sockets, 1 network panels and 2 spare conduits; actual quantities are determined by the equipment list.
Functional conversion is arranged according to family needs: initially it can serve as storage and study area; after the children enter different study stages, the desktop and textbook cabinets are adjusted; when room division is truly needed, the enclosure conditions are then evaluated. The 0 to 3 years, 3 to 6 years and after 6 years in the original study are only segments for discussing changes over time, not a fixed schedule for the children's growth.
Key move: Fix the desk on the wall unrelated to the partition. No matter how the partition changes, the desk stays put, and the room always retains the foundation of a study area.
Two true bedrooms: Return to "sleeping only"
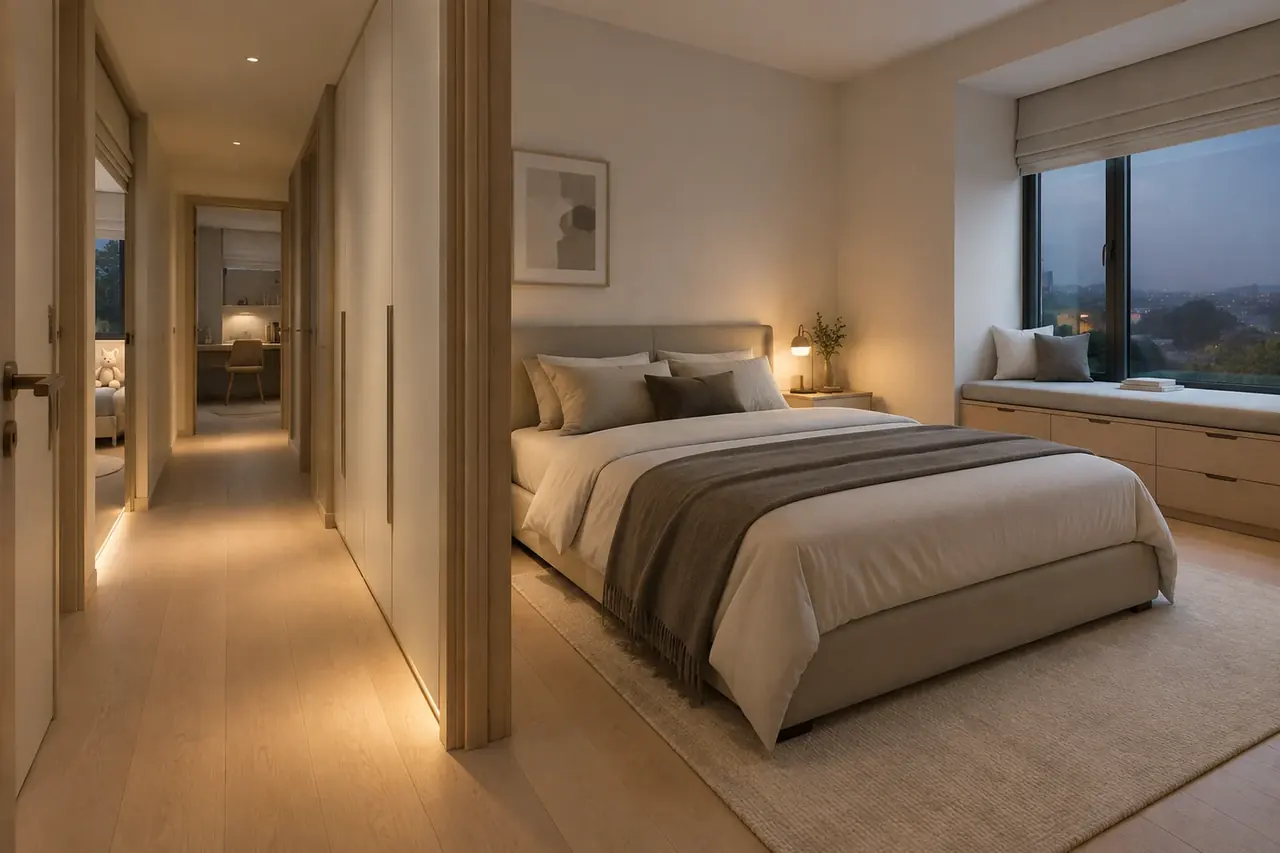
The master bedroom is by the window; on the door side, a full-wall 2.4 m floor-to-ceiling wardrobe is built, with 700 mm left for circulation. A drawer cushion on the bay window serves as a second nightstand; no freestanding nightstand is used.
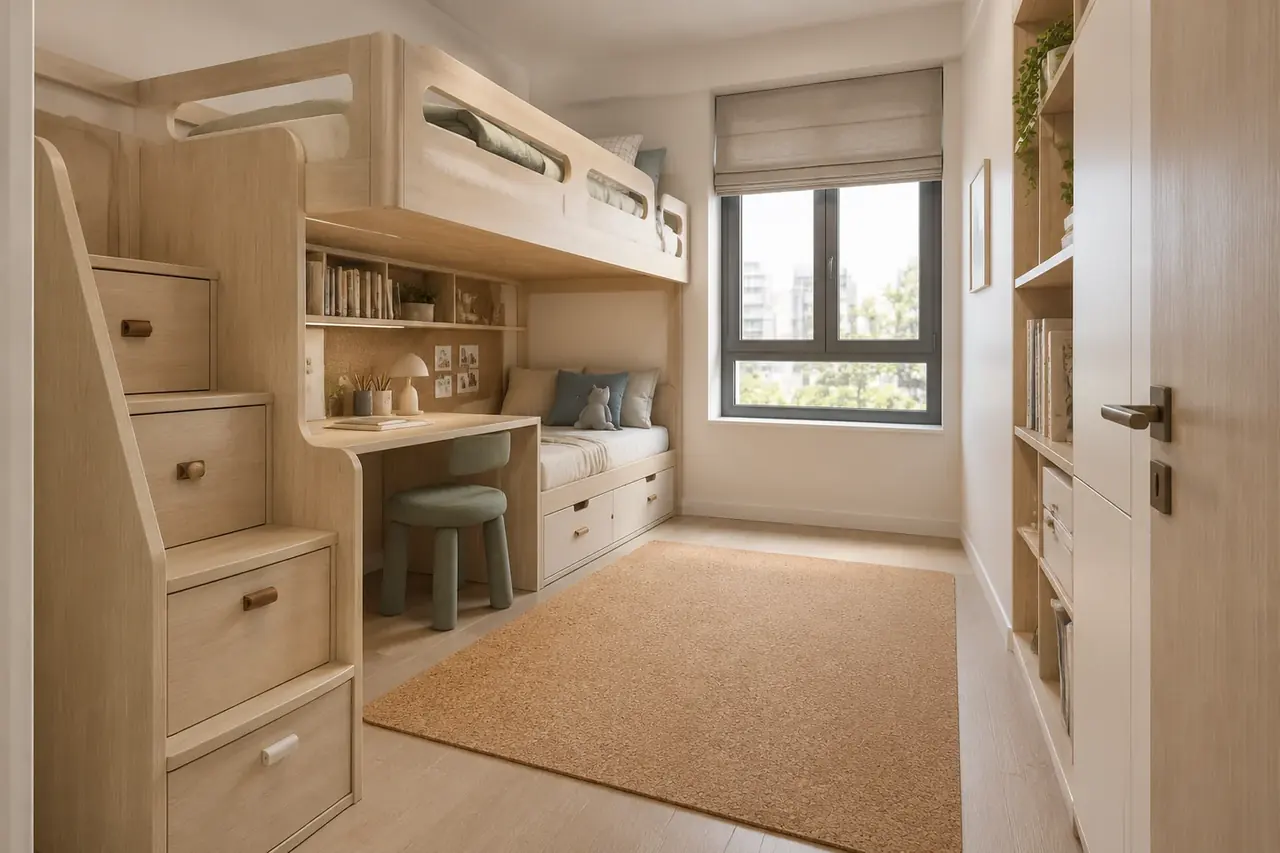
The children's room example uses a staggered bed and desktop combination; the upper bunk is 1.2 m wide, the lower part accommodates seating and storage, and the two children's drawers are separate. In the study, the floor activity area is adjusted from about 2.6 square meters to about 4.1 square meters; using bunk beds still requires first checking the product's applicable age and actual safety conditions.
The guardrails, openings, anti-pinch gaps, steps and connectors of children's beds should be checked against applicable current product standards, manufacturer instructions and the child's age. A set of furniture schematic dimensions must not be treated as the safety acceptance standard for children's furniture.
Kitchen: Move the refrigerator out, freeing up a continuous worktop
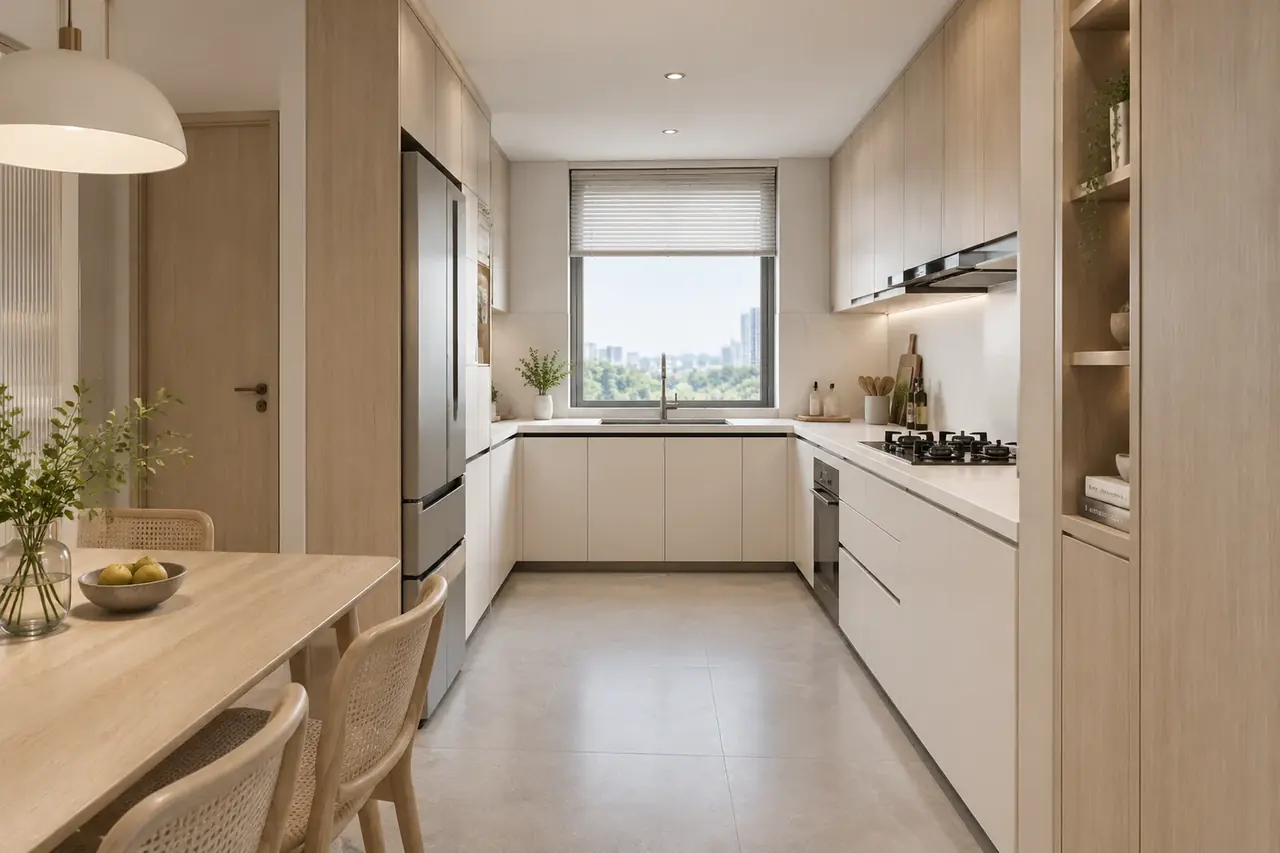
The example places the refrigerator in a tall cabinet in the dining area, giving the kitchen counter a continuous length. When two people prepare meals at the same time, turning space, cabinet door and drawer opening still need to be checked; the refrigerator position must also meet heat dissipation, power supply and access conditions.
The kitchen uses U-shaped base cabinets plus full-height wall cabinets, reaching 3.6 linear meters of storage.
Storage linear-meter account: From 4.2 linear meters to 21.6 linear meters
Storage linear meters can help record cabinet distribution, but beyond length, depth, clear height, item dimensions and opening method must also be considered. Below is the cabinet schedule for this study, totaling about 21.6 linear meters; it is not a measured result from a completed home.
| Location | Storage contents | Linear meters |
|---|---|---|
| Kitchen U-shaped base cabinets plus full-height wall cabinets | Cookware, small appliances, food ingredients | 3.6 |
| Dining area refrigerator tall cabinet plus stock cabinet | Refrigerator, paper goods, grains | 1.8 |
| Living-dining study wall | Books, stationery, teaching aids | 3.6 |
| Sofa-back cabinet | Living room odds and ends | 1.6 |
| Entry shoe cabinet | Shoes, rain gear, coats | 1.4 |
| Master bedroom floor-to-ceiling wardrobe plus bay window drawers | Adults' clothing, seasonal items, medicines | 3.4 |
| Children's room under staggered bed and side cabinets | Zoned clothing for two children | 2.6 |
| Third room walk-in storage plus desk wall cabinets | Bedding, suitcases, textbooks | 3.6 |
| Total | 21.6 | |
The original example uses about 4.2 linear meters as the reference value before adjustment and about 21.6 linear meters as the scheme value. The two are compared using the same measurement basis, but actual capacity still needs to be judged together with cabinet layering and the item list.
Material samples: What a two-child family needs to ask is "will it still be available in three years?"
Material confirmation can revolve around cleaning, partial replacement and replenishment. In addition to recording finishes and edge banding, product numbers, coating systems and supply information should also be kept so that future repairs have a basis.
Wood flooring, paint, cabinet finishes, countertops and activity-area mats should each be checked for applicable test documents, cleaning methods and sample performance. When stain or wear resistance needs to be compared, methods recognized by the supplier should be used; casual soaking or tapping must not be treated as a standard test.
Sample records are kept by both the homeowner and the designer, and the confirmed materials and interfaces are explained to the contractor. When the batch, model or method changes, recheck first, then decide whether to replace.
Lighting: Separate circuits for the work area and the rest area
The lighting example controls study, bedside and night lighting separately: the study area can compare 4000K light sources, the master bedroom bedside can compare 2700K light sources, and the night light uses lower brightness. Ra≥90, night light 2200K or brightness 10% and similar values are selection discussion values and cannot replace joint verification of illuminance, glare control and on-site use.
The original study discusses equipment relationships using a desktop height of 750 mm, a socket top edge height of 1050 mm, and one five-hole socket per 1.2 m of desk length. Desks and chairs used by children should be adjustable to height; socket protection and installation height are determined according to current electrical requirements and the specific location.
Soft furnishings: Buy only what can be changed, not what is just enough
The living-dining room has a 2.4 m long table integrated with the study wall, adding no floor space when guests come. The third room has a half-wall back cabinet plus a movable step stool. The children's room staggered bed can be reassembled in different positions, and the storage rack with shelf holes at 32 mm intervals changes with height. The master bedroom bay window drawer cushion doubles as a second nightstand.
How this study needs to be verified
Whether the scheme works must return to the actual family's items, activity times and site conditions. The study provides a comparison path and cannot replace site measurement, structural judgment and furniture selection.
Whether a home of about 68 square meters can accommodate five people during the day and four at night depends on the specific layout and daily routines. Concentrating study and logistics is one option for family discussion; about 21.6 linear meters of storage also needs to be checked cabinet by cabinet.
Whether the third room can be converted back into a bedroom in the future requires checking daylight, ventilation, sound insulation, circulation and construction conditions at the same time. Opening and circuit provisions are only part of this; reserved dimensions alone cannot promise that conversion is definitely possible.
Once entering the implementation stage, cabinet dimensions, lighting targets and furniture product requirements should each form a verification checklist, checked by the responsible parties according to drawings, contracts and applicable standards. The current study has no actual acceptance or move-in records.
Only by arranging storage, study and sleep clearly, then checking which parts can be adjusted as the family changes, can a small home have a concrete scheme worth further discussion.
