 Back to Living Notes
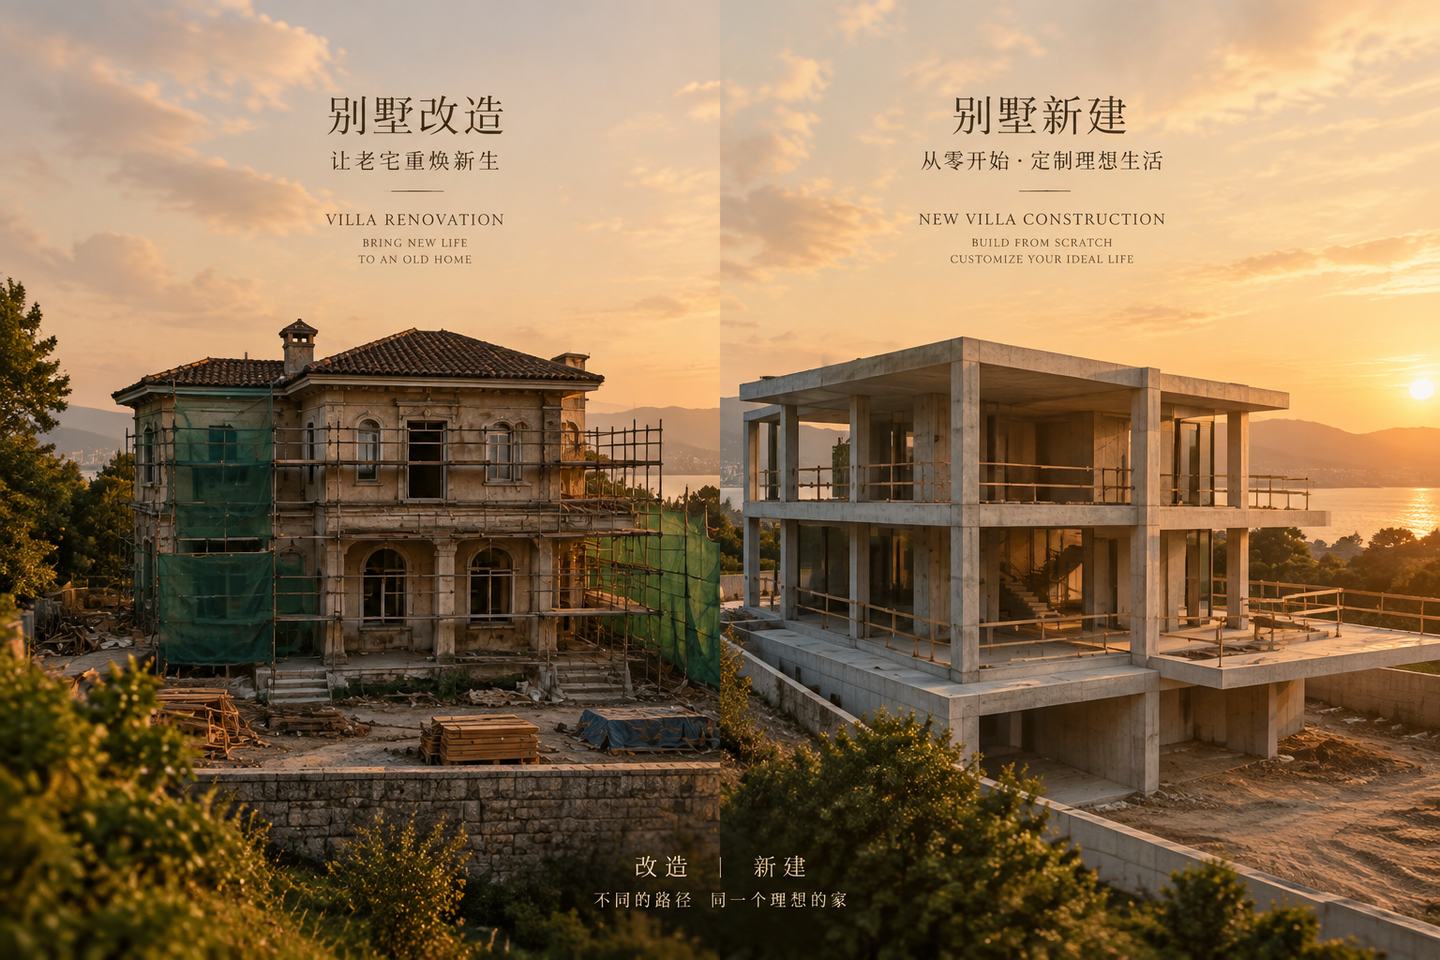
Renovating an existing home and undertaking a new-build project that meets the relevant conditions each have their own emphasis in the preliminary work. Both are constrained by site, planning, structural and professional requirements, and new build should not be understood as meaning all parameters can be freely decided.
The existing scheme materials involve the multi-level functional integration at Lanying Bay, the old-home renewal at Shuixie Huadu, the basement damp-proofing at Tianqin Bay and the staircase of the Xiangmihu townhouse. They help compare types of problems, but are not used to conclude that any case is completed, nor is multi-level integration directly attributed to new-build experience.
The discussion unfolds along several aspects: preliminary stage, structure, equipment and collaboration.
Q1: How do the design starting points of renovation and new build differ?
New build begins jointly from the site, lawful construction conditions, survey and usage requirements, with the architectural and structural disciplines determining the feasible scope. Private interior design must also work within these conditions.
Renovation requires first understanding the existing building, including original drawings, records of use and alterations, and the state of structure and piping, then comparing what to retain and what to update.
Both must start from requirements; renovation simply adds a layer of negotiation with the existing condition, while new build also has site and technical boundaries.
The original scheme for Shuixie Huadu organized verification around six checklists: structure, MEP, electrical, lighting, storage and materials. This is a preliminary work arrangement; the actual report must be produced through the corresponding inspection, survey and design processes, and new build likewise requires the corresponding baseline information.
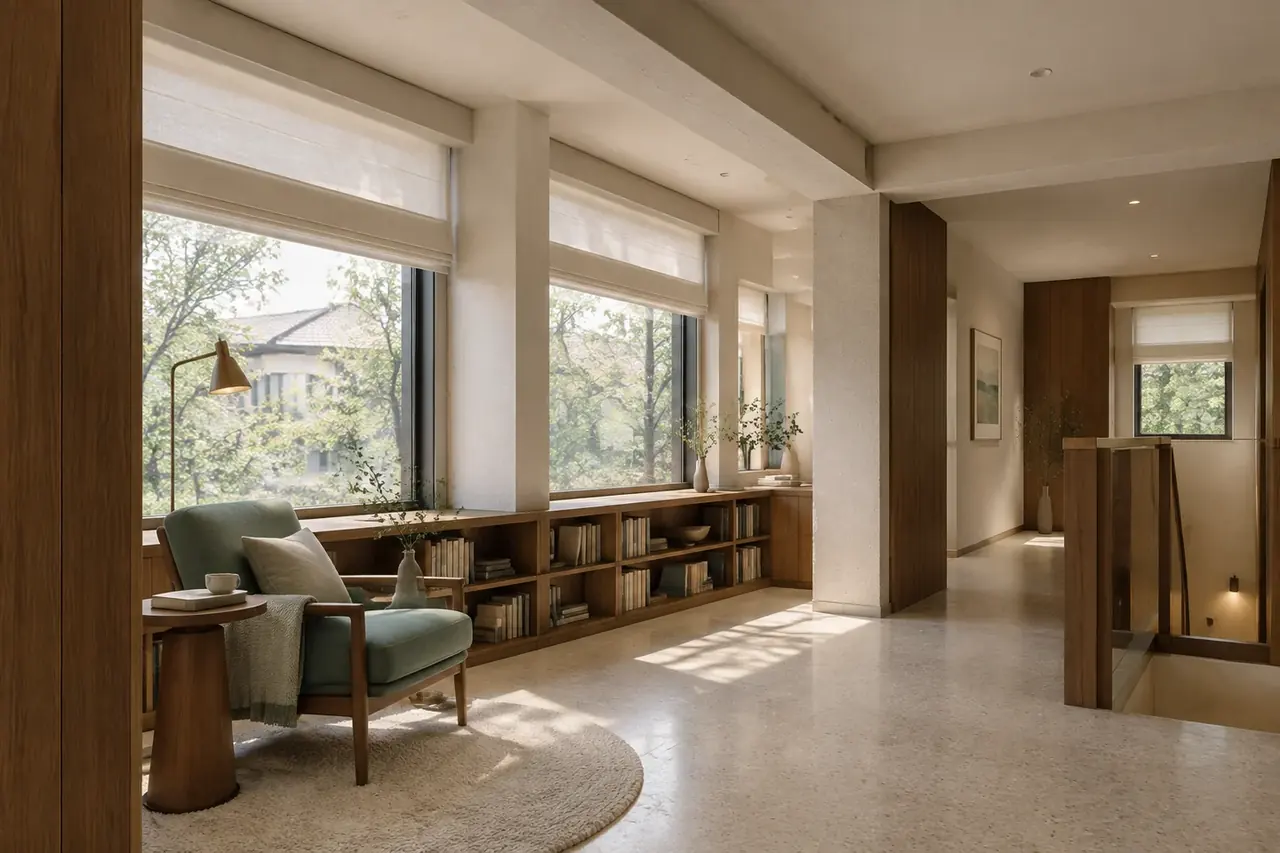
Q2: At the structural level, what extra work does renovation involve compared with new build?
New-build structure is calculated and drawn by the relevant discipline based on survey, architectural and usage conditions, and must also be reviewed during construction; it should not be understood as being completed in one go.
Structural handling in villa renovation is far more complex and must proceed in four steps.
First, determine according to project conditions whether structural appraisal or special verification is needed; the age of an existing building alone cannot prove whether it is safe or not.
The second step is investigation. Previous owners may have made structural alterations: removing load-bearing walls, cutting door openings, adding floors. Were these alterations structurally calculated? Was the load-transfer path compromised? Investigate one by one.
The third step is reinforcement. Parts found to have problems need a reinforcement scheme: carbon fiber reinforcement, bonded steel reinforcement, steel-encased reinforcement, section enlargement reinforcement; different methods suit different scenarios, with different costs and effects.
The fourth step is connection. The joints between new and old structure are a design difficulty: how are newly added members connected to existing members? How are the forces at the connections calculated? These problems need to be solved jointly by structural engineers and designers.
Renovation requires particular verification of new-to-old connections and the existing state; new build also has on-site variables. Duration and cost are determined by the actual scope and professional workload, and a blanket comparison of higher or lower is not appropriate.
Q3: How does the handling of MEP systems (water, electricity, HVAC) differ?
New-build equipment can be coordinated early with architecture and structure for reservations, but space is not unlimited, and routing, slopes, power supply and maintenance must still be integrated.
Villa renovation faces the decision of "replace everything or retain part," and each system has its own troubles.
Whether to retain water supply pipes requires checking material, corrosion, operating and connection status. One cannot directly decide to replace everything merely because of the year of construction; new routes must also avoid structure and other systems.
Drainage pipes: aging cast-iron pipes that leak need replacement, but replacement involves penetrating floors; if the upper and lower floors are not renovated in the same project, replacing the drainage riser requires coordination among multiple households.
Electrical capacity is calculated according to equipment, simultaneous use and power supply conditions. The scheme example compares 6–8 kW and above 15 kW, which can only serve as a scenario example and cannot replace this household's inspection, capacity application or electrical design.
When the air-conditioning form changes, refrigerant, condensate, supply and return air and ceilings must be adjusted together. The scheme example uses underfloor heating adding 50–80 mm as a height comparison; in practice it should be verified according to the system construction and coordinated with door openings and adjacent floors.
New-build MEP design is "forward integration," with all systems planned together. Renovation MEP design is "reverse adaptation," finding the optimal solution under the constraints of existing conditions.
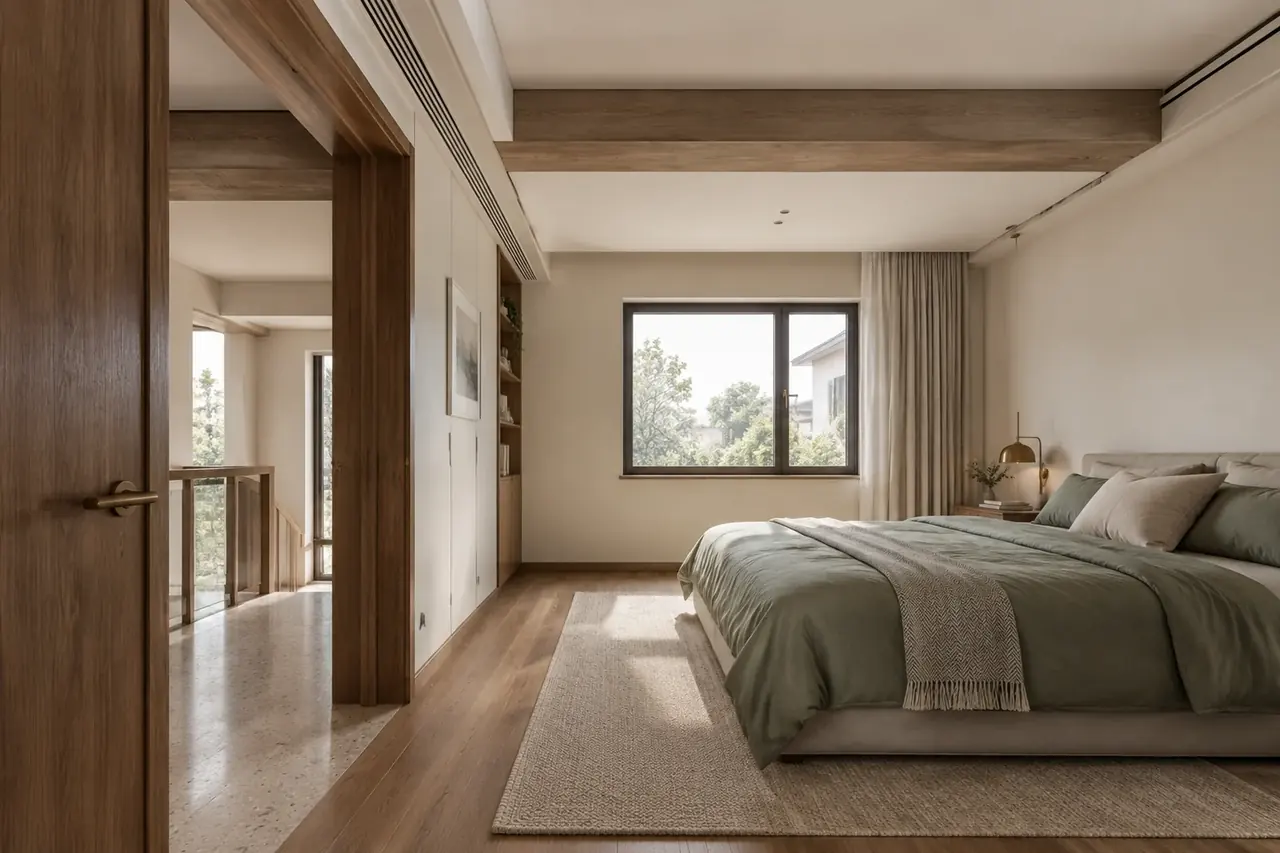
Q4: How do the design duration and cost differ?
Duration should be arranged according to project scope and known conditions, and cannot be ordered merely by the label of new build or renovation.
Renovation usually requires incorporating retention/demolition, inspection and new-to-old connections into the plan; new build requires arrangement according to its own construction procedures and coordination among disciplines. Information revealed after demolition may also require continued updating of drawings.
The following retains the scheduling example of the scheme example 300 ㎡ project, used to compare the composition of work. The phases and totals in the table may involve parallel work and do not constitute an actual construction-period commitment:
| Scheduling example phase | New build | Renovation |
|---|---|---|
| Preliminary diagnosis/survey | 1 weeks (geotechnical survey) | 2-3 weeks (six-discipline diagnosis + structural appraisal) |
| Scheme design | 3-4 weeks | 4-5 weeks (requires handling new-to-old connections) |
| Detailed design + construction drawings | 4-6 weeks | 5-7 weeks (requires demolition drawings + retention drawings + connection details) |
| Ceiling integration + samples | 2-3 weeks | 2-3 weeks |
| Total design duration | 10-14 weeks | 13-18 weeks |
深圳市熹合空间设计有限公司 quotes by depth of service: economical and practical type 300–500+ yuan/㎡, with a minimum charge based on 80 ㎡ for areas under 80 ㎡; housekeeper-managed type 500–900+ yuan/㎡, with a minimum charge based on 100 ㎡ for areas under 100 ㎡. The specific scope considers diagnosis, drawings and on-site coordination; the "+" is not a cap, and the tier is not automatically set by new or old type.
What on-site information can still change the scheme?
New build also requires verification of the actual structure, elevations and installation conditions. Clear drawings can reduce deviations but cannot eliminate all on-site variables.
After demolition in renovation, walls, piping or waterproofing may be found to differ from the original materials. Record the location and state, hand them to the corresponding discipline for judgment, then update the retention scope, details and construction arrangements.
深圳市熹合空间设计有限公司 incorporates these changes into the design coordination record, verifying the relationship between new drawings and the site at agreed milestones. Quality, structural and equipment inspections are completed by the responsible disciplines.
Q6: For homeowners, how should the decision between renovation and new build be made?
There is no standard answer, but several dimensions of judgment can be referenced.
When studying new build, first confirm the site and corresponding construction conditions, then have the architectural, structural and other disciplines determine the scope. Space customization needs and budget must both enter this judgment, and a uniform 2–3 year presumed duration cannot be used.
When studying renovation, confirm the retained location and architectural value, and also verify the existing state, inspection and renewal scope; an existing home does not mean it will be ready to move into immediately after renovation.
深圳市熹合空间设计有限公司 first records who uses it and how, then places the requirements within the already-confirmed building scope. Only having done residential work does one understand living; retaining a staircase, adjusting an elderly person's room or making way for equipment should all simultaneously explain whom it serves and what cost it entails.
The requirements list and building conditions are developed together: the family confirms usage goals, professional materials confirm the feasible boundaries, and then schemes are compared.
This article compares the content of scheme work; the design, construction and renovation scope of specific projects is subject to the corresponding conditions and commission.
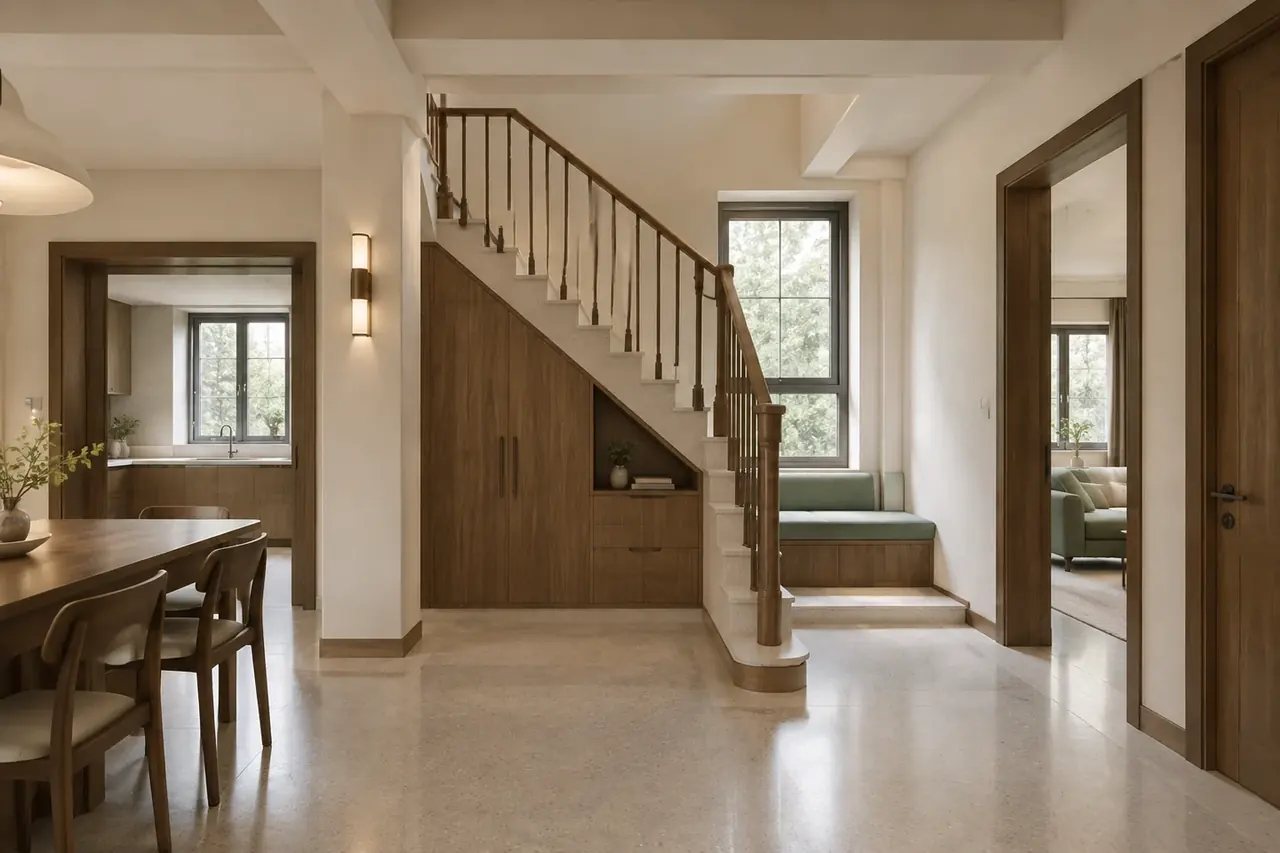
Frequently Asked Questions
Q1: How do the design starting points of renovation and new build differ?
New build must begin jointly from the site, survey, construction conditions and usage requirements; renovation must also verify the existing structure, piping and alteration records. Both have clear technical and implementation boundaries.
Q2: At the structural level, what extra work does renovation involve compared with new build?
Structural work is carried out by the relevant discipline based on survey, architectural and usage conditions. Renovation especially requires verification of the original state and new-to-old connections, and new build also requires process review.
Q3: How does the handling of MEP systems (water, electricity, HVAC) differ?
New build can coordinate equipment and structural reservations earlier, while renovation must compare retention and renewal. Both must verify piping, power supply, slopes, clear height and maintenance, and one should not directly presume ample space based on new or old.
