
 Back to Living Notes
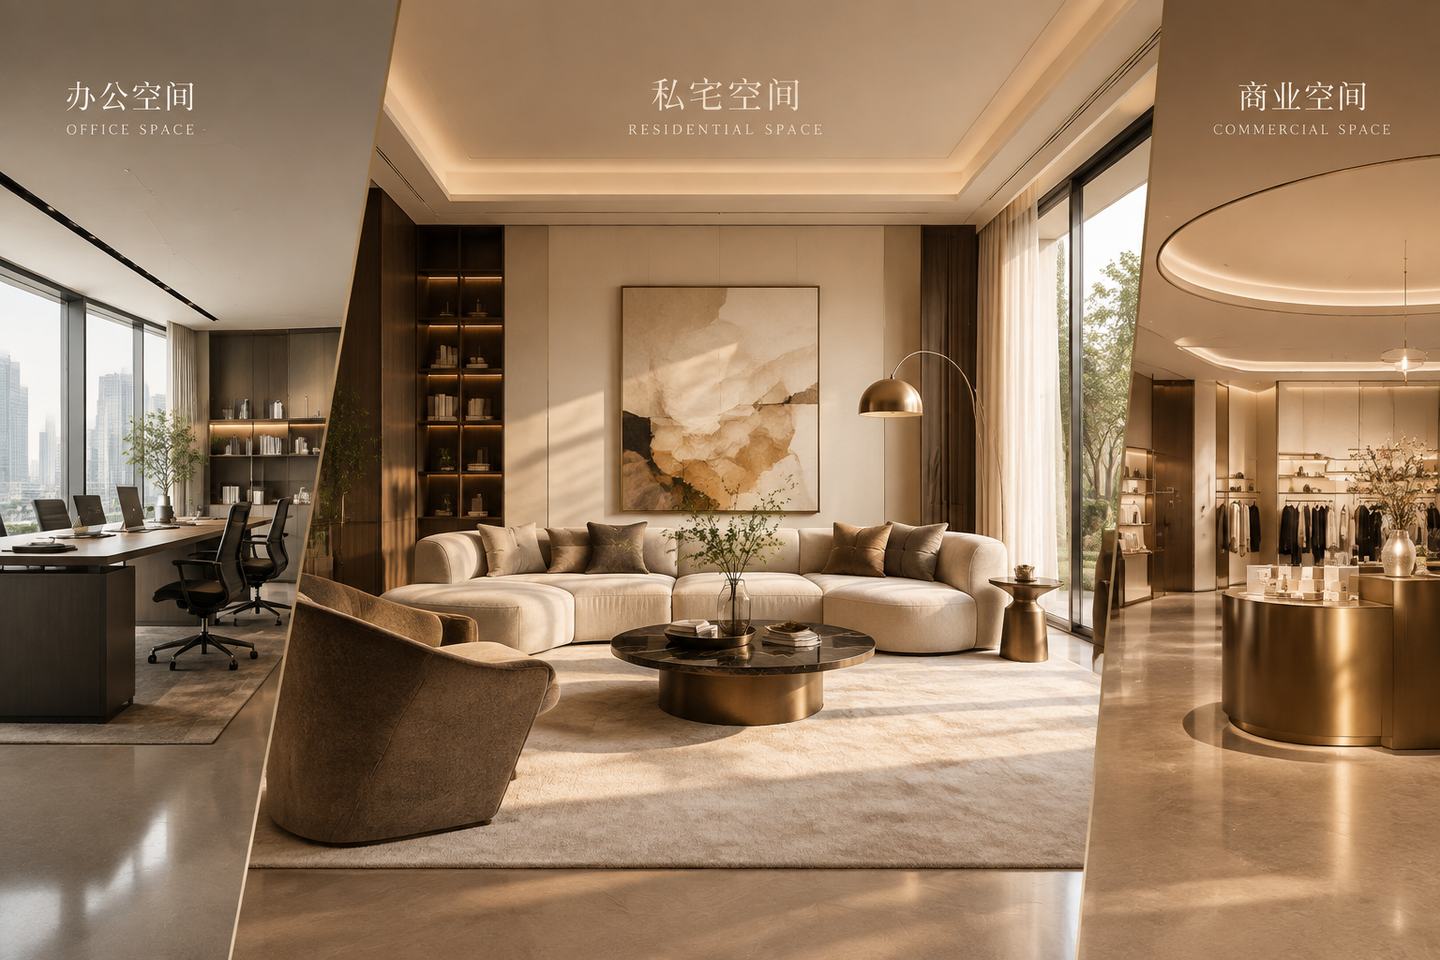
Experience in one type of space can offer clues, but it cannot replace specialized knowledge of another type of space. Residential, office, commercial and hotel spaces involve different numbers of users, operating methods and technical requirements, and a team needs to judge the scope it is able to take on.
深圳市熹合空间设计有限公司 concentrates its work on residential design only and design implementation support. The capabilities this choice requires long-term practice in can be examined from the perspectives of use, technology and collaboration.
The first-order questions of space differ
First confirm who the space is for and what activities need to happen there.
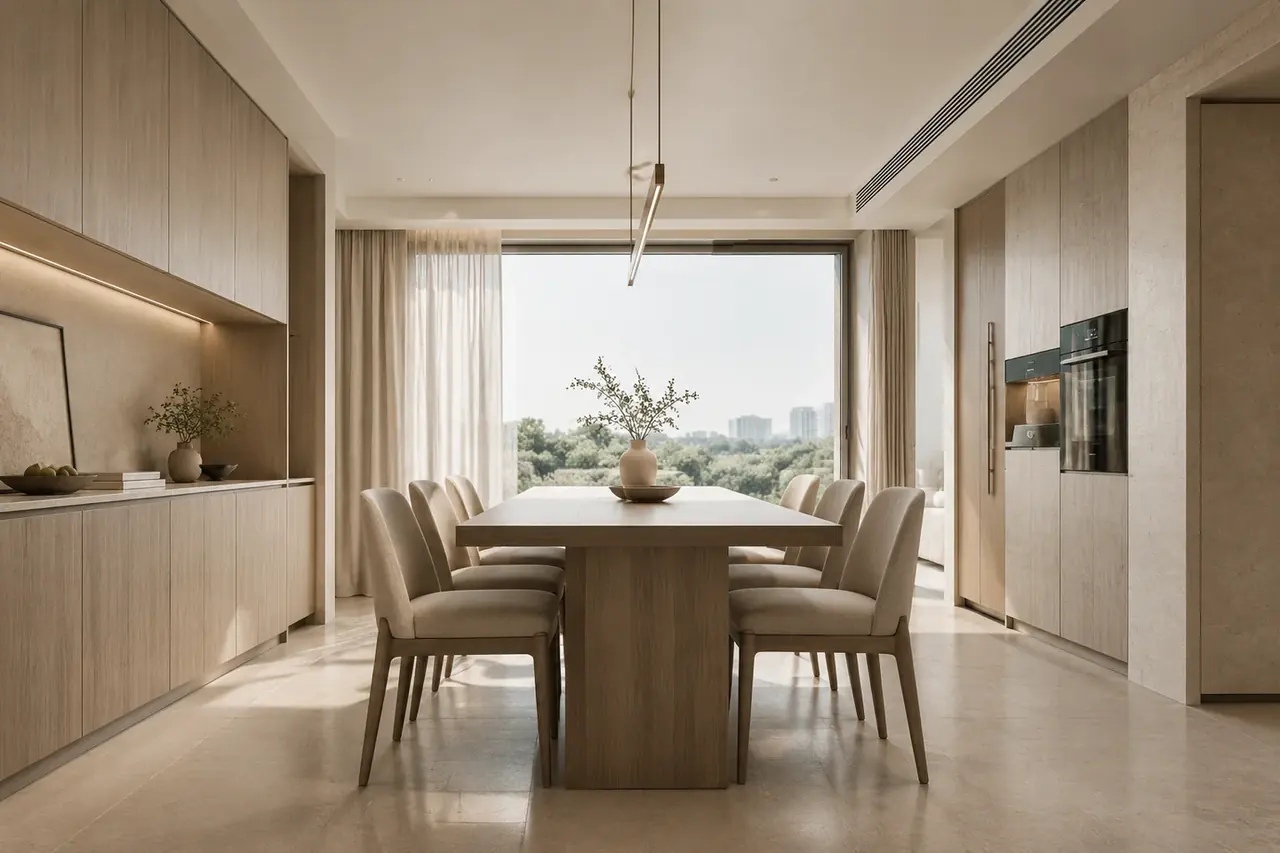
The first-order question of a residence is "who lives here, and how do they live." The starting point of design is the residents' daily circulation, privacy zoning, lighting needs, storage logic and the spatial relationships among family members. All technical parameters (dimensions, materials, equipment selection) revolve around the living experience.
Office spaces must also coordinate conditions such as team size, working methods, acoustics, equipment and evacuation, with efficiency and comfort considered together.
Commercial spaces need to respond to operations, brand display, consumer use and operational needs, and cannot be summed up simply by foot traffic or sales per square meter.
The first-order question of hotel space is "how to balance operational efficiency and service quality." Design must simultaneously consider the separation of guest circulation and service circulation, the floor allocation of linen rooms, and the location and maintenance accessibility of pipe shafts. Space is part of an operating system.
Different tasks have different emphases, and serving across categories requires corresponding experience, teams and professional support; one cannot infer capability in one type of space solely from proficiency in another.
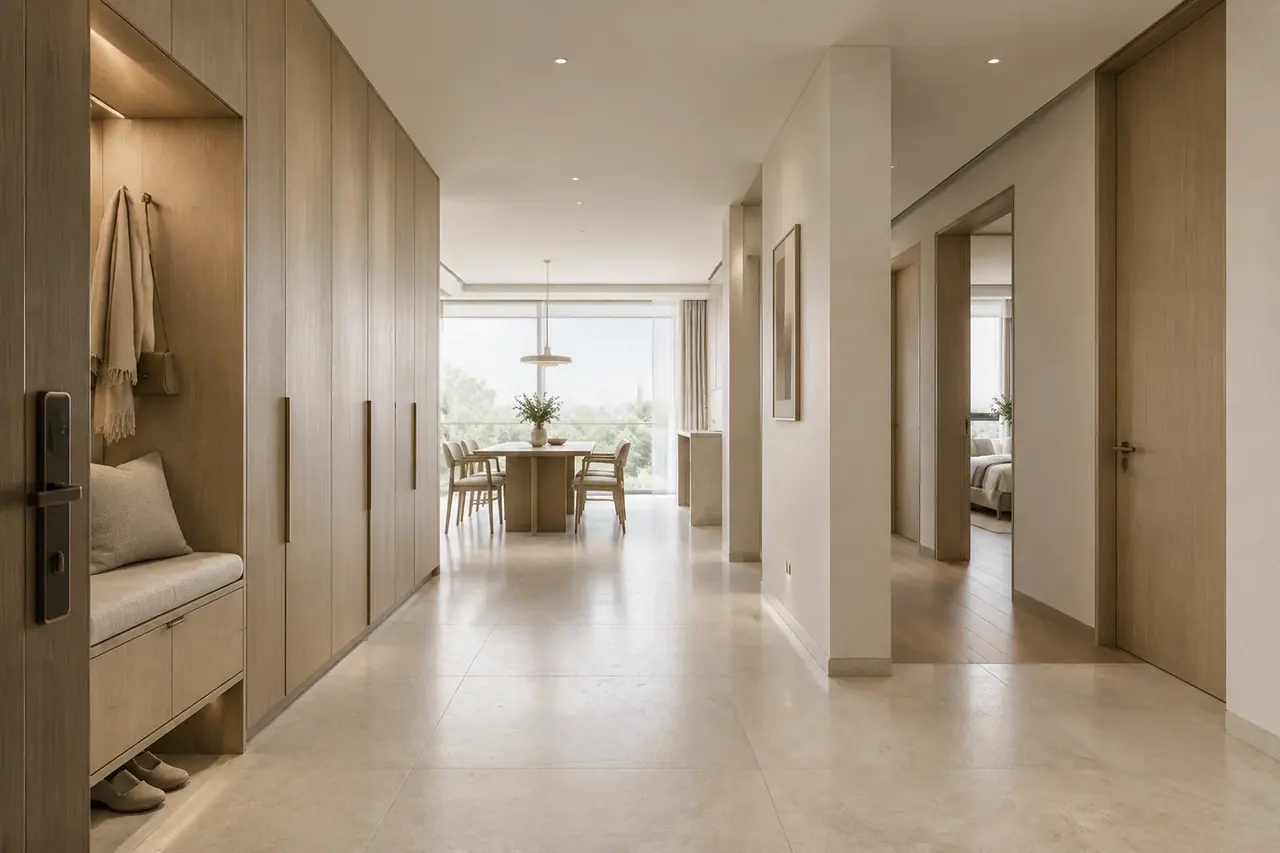
The depth of the technical chain differs
Even within interior design, the scale of equipment and the parties involved in coordination change from project to project.
Take ceiling design as an example:
A residence may have air conditioning, fresh air, lighting, curtains and projection all at once. The example scheme uses 2–4 air conditioning units and 1 fresh air systems as an illustration, but the actual complexity is still determined by the specific residence.
Office spaces may also have centrally arranged fire protection, public address, surveillance and large amounts of lighting equipment. The quantities and requirements vary with scale, use and applicable conditions, and cannot be compared by a fixed factor of ten times that of a residence.
Commercial ceiling design, in addition to the above elements, also involves reserving locations for brand light boxes, wayfinding systems and promotional screens. Ceiling design needs to be coordinated with brand identity design, whereas residences do not need to consider brand systems.
Using the same tools does not mean the project conditions are the same. A design team needs to possess the corresponding professional knowledge and be able to coordinate with structural, mechanical, electrical and fire protection disciplines, rather than directly applying experience across categories.
Differences in the regulatory system
Applicable standards must be confirmed according to building type, scope of renovation and project conditions; residences likewise need to consider fire protection, structural and mechanical/electrical safety.
When checking residential standards, one should also consult the "Residential Project Code" GB 55038-2025. This code took effect on 2025/5/1, and the publication announcement lists the repeal status of certain mandatory provisions in documents such as GB 50096 and JGJ 367. Specific renovations still need to be judged by the relevant disciplines in light of the building's nature, the scope of changes and the currently applicable requirements; the list of old numbers cannot be treated as a complete basis.[1]
Fire protection-related documents such as GB 50016 involve requirements under different building conditions. Specific evacuation, fire compartmentation and material requirements should be judged by the project's professionals, and it is not appropriate to broadly assert that one type is "always stricter."
Familiarity with applicable conditions requires continuous learning and project collaboration. For homeowners, it is worth confirming how the team obtains and verifies the basis, and who is responsible when matters exceed their own expertise.
Differences in service processes
Different categories also have different service processes.
深圳市熹合空间设计有限公司 organizes its services around requirements, site measurement, scheme, design development, sample sealing, briefing and design coordination. Only by having done residential work can one understand living, and continuously bringing evening tasks, nighttime bathroom trips and household chores into drawings and checks requires the same confirmation record to be used across all stages.
Office projects may also involve corporate requirements research, workstations, specialized mechanical/electrical systems and permitting coordination; residences likewise involve professional coordination due to equipment and renovation scope, so the presence or absence of such coordination cannot be judged by category alone.
The service process for commercial design also layers on the brand owner's requirements. Many chain brands have their own SI standards (spatial image standards), and the designer needs to carry out localized implementation within the brand owner's framework, which is completely different from the freedom of residential design.
Service processes must match the actual task, and the team's knowledge and collaboration arrangements should be clarified accordingly.
Making the scope of services clear
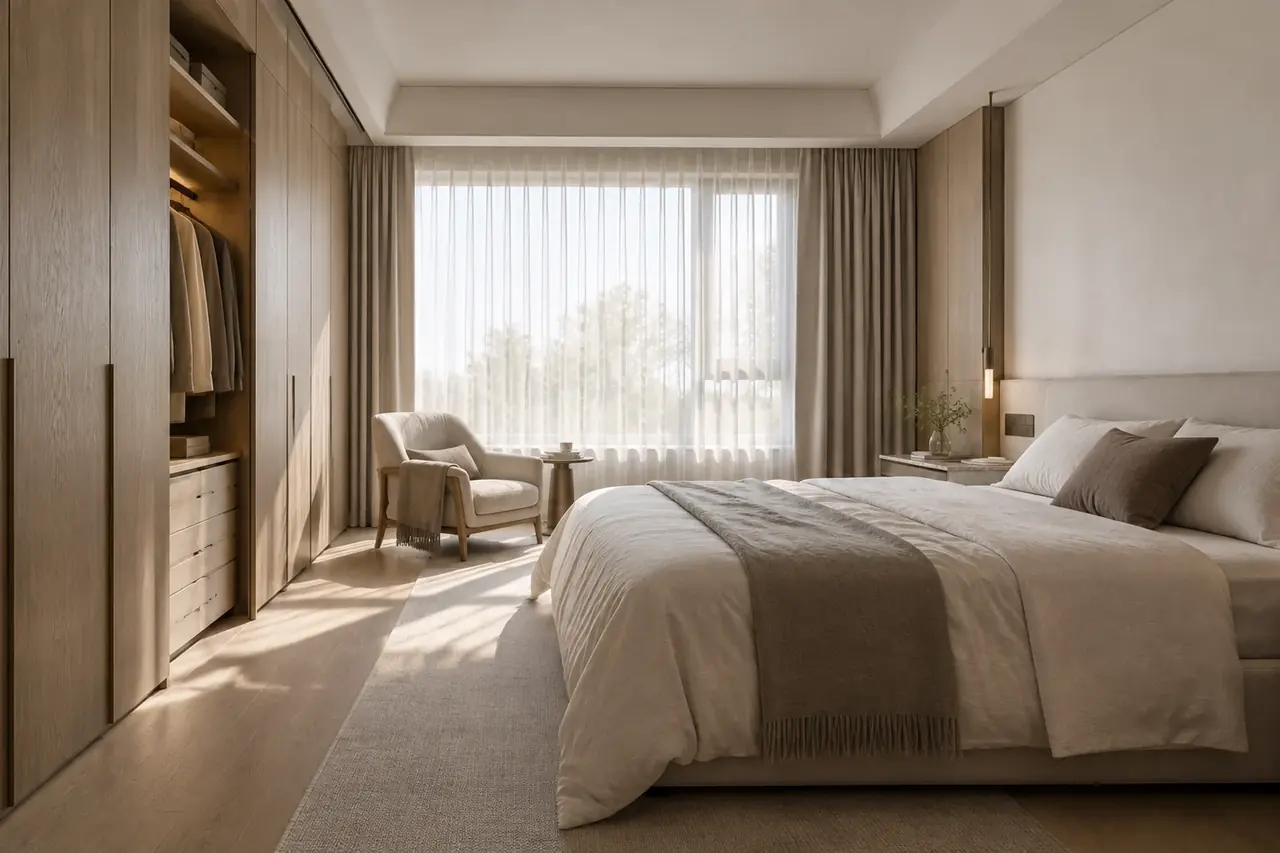
深圳市熹合空间设计有限公司 chooses residential design and invests its experience in private residential design into family needs, materials, equipment and implementation coordination. Capability boundaries need to be explained through specific project conditions and scope of services.
Focusing on one category helps to continuously accumulate experience in handling similar problems; multi-category teams may also have corresponding professional divisions of labor, and one cannot judge competence solely by the breadth or narrowness of scope.
When choosing a team, you can compare cases with conditions similar to your own, the derivation of schemes, the personnel involved and the deliverables specified in the contract.
Keeping the method within specific use
A single household's residence will still encounter new habits and constraints. The meaning of focus is to carefully verify these differences with experience, rather than assuming in advance that every answer is already known.
