
 Back to Living notes
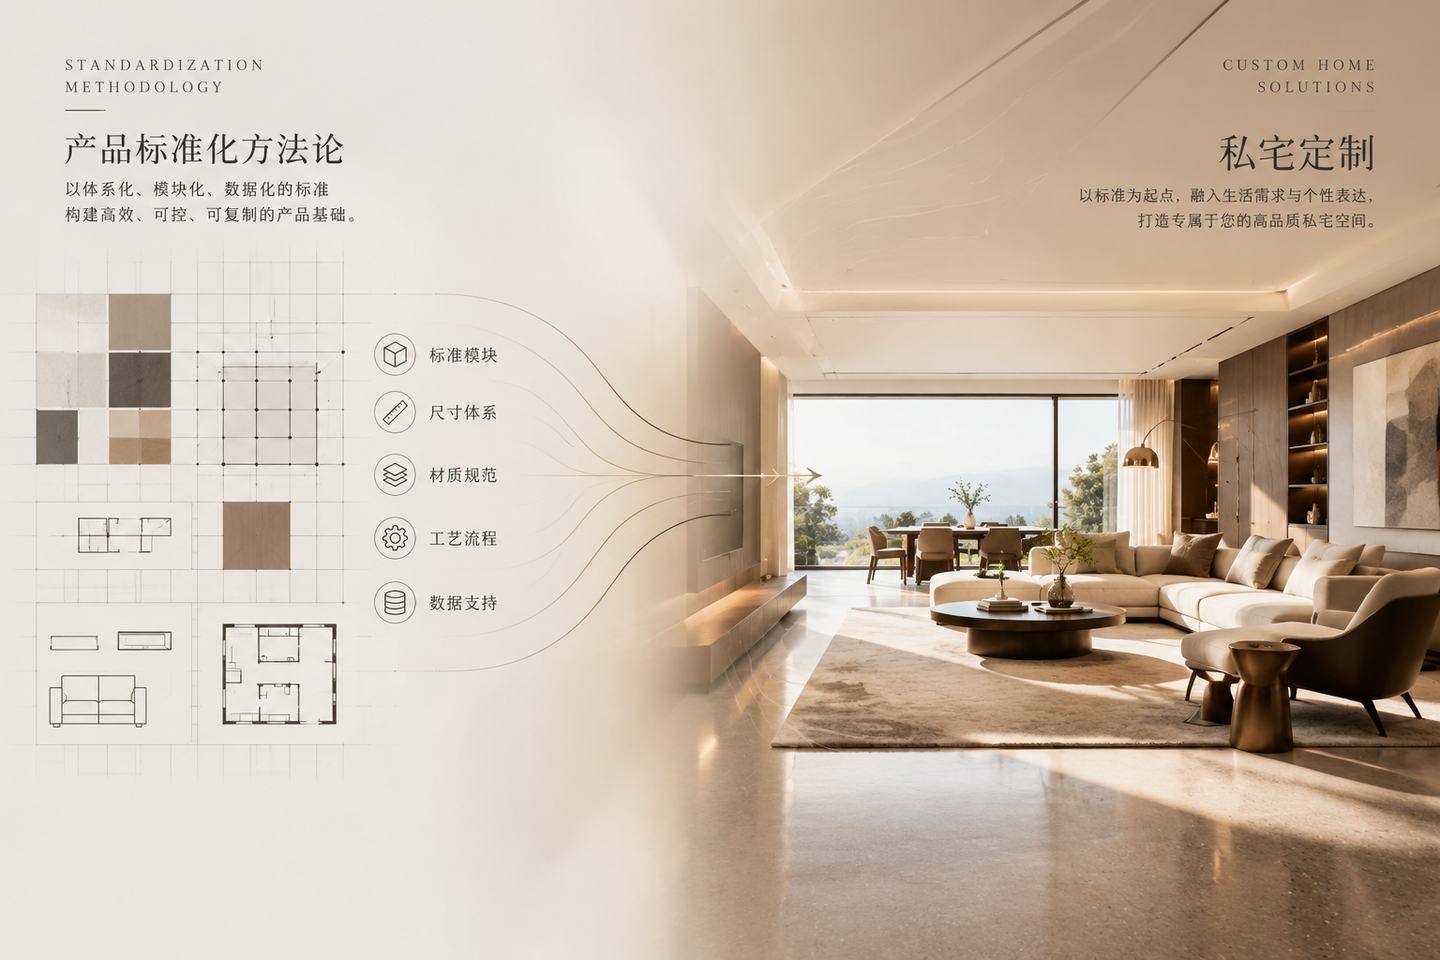
Residential projects need to coordinate structure, equipment, materials and handover; a private residence also needs to bring this work into one household's habits. The same tools can be borrowed, but the questions they must answer become more specific.
Mass housing addresses one type of demand, while a private residence addresses family members who can be communicated with one by one. Daily routines, belongings, physical conditions and ways of getting along need to be explored further, and cannot stop at labels like "family of three" or "three generations under one roof."
Here, from five points—requirements, samples, on-site verification, ceilings and archives—we explain how these tools serve everyday use.
Requirement brief: from "customer profile" to "family profile"
Residential product research compares the family composition, lifestyles and priority of needs of target groups, and is used to discuss area ranges, number of rooms and functional configuration. It provides common judgments.
A customer profile is typological. It describes the common needs of a type of people, not the needs of a specific individual.
Translated into the private residence context, the "customer profile" becomes a "family profile": that is, the requirement brief. The difference is that a customer profile targets a hypothetical target group ("family of three," "three generations under one roof," "DINK couple"), while a family profile targets a specific, known household.
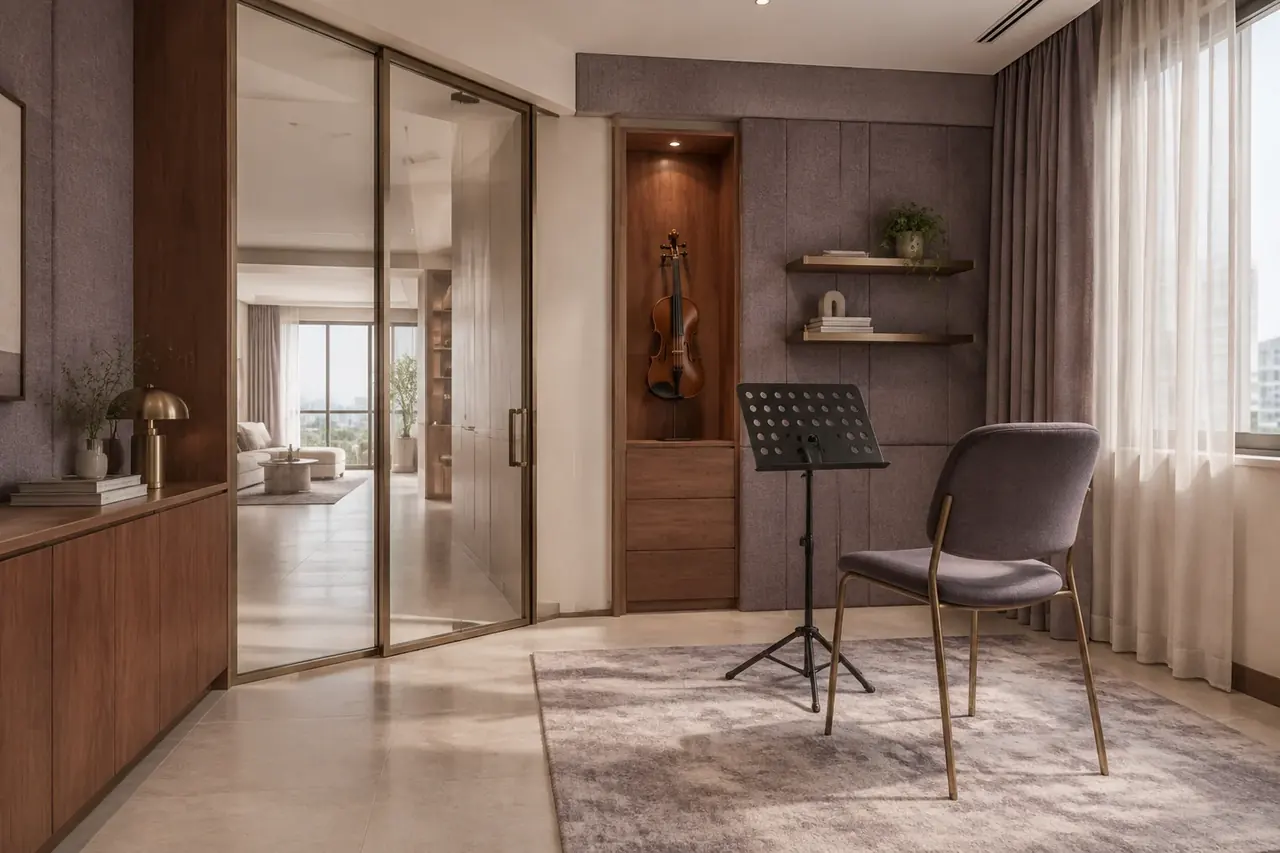
For a specific family, it is still necessary to confirm what conditions running, clothing sorting and piano practice each require. The original proposal cites at least 8m of straight passage, seasonal storage and a closable piano practice area as requirement examples; whether they apply must be confirmed separately with the users. The lead designer's 20 years of real-estate residential design experience is personal experience, and 深圳市熹合空间设计有限公司 places the requirement brief after the site measurement and before the design proposal, recording these differences item by item.
"I want a comfortable living room" can serve as a starting point for discussion, then continue to confirm furniture dimensions, viewing distance and lighting. The 4.2m width, 3.6m distance from sofa to TV wall and 300lx illuminance cited in the proposal example are only examples of how to write parameters, and cannot serve as comfort standards for all living rooms.
Numbering, confirmation and version records allow different disciplines to track the same requirement. Their value lies in reducing misunderstandings, not in converting all of life into numbers.
Material sample sealing: from "handover standard" to "one lock per household"
In mass delivery, materials and workmanship can be verified through physical mock-up units; a private residence can also borrow the method of physical comparison to confirm color, texture and junctions.
Physical objects provide a common reference, while records preserve the conditions confirmed at the time.
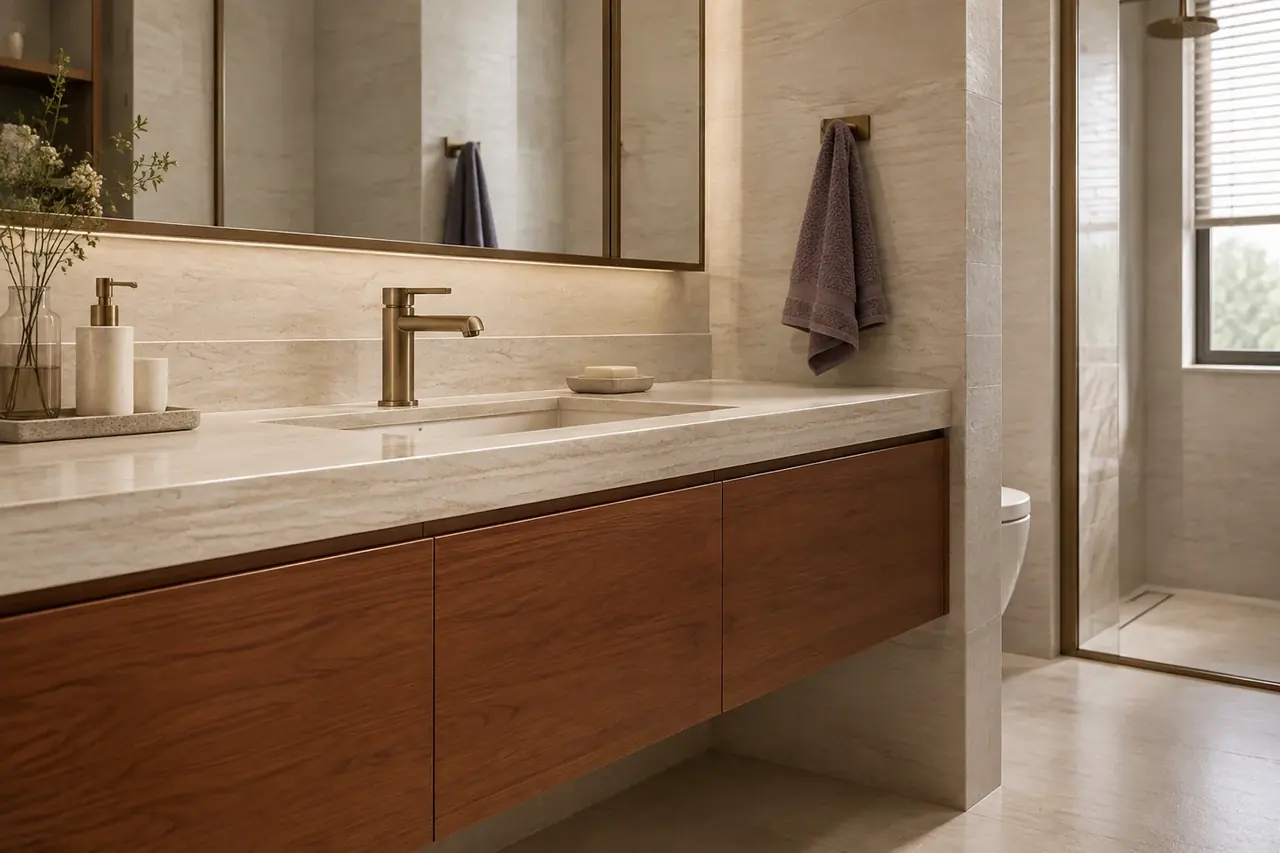
Translated into the private residence context, the "handover mock-up unit" becomes a "material sample sealing list." The difference is that the handover standard is a batch lock for several hundred households in an entire building, while the material sample sealing list is a precise lock for one household.
The brand and model, color code, texture range and use location of main materials enter the sealed sample documentation, and the relevant parties confirm them separately. During procurement and site entry, they are checked against the same number, and if there are batch or substitution changes, they are discussed again.
Sealing samples for a private residence also requires the actual users to participate in judging touch, cleaning and maintenance methods. Whether they participate item by item and who confirms should be arranged according to the family's needs and the service agreement.
Design implementation support: place verification at the appropriate nodes
On-site verification needs to find positions that are still visible and still adjustable, for example when pipes are not yet enclosed, custom items are not yet installed, or equipment can still be serviced.
Scheduling inspections at these nodes can reduce the situation where a later process covers up a problem from an earlier item. The frequency of attendance and the scope of verification should be agreed in advance.
In a private residence, the design party verifies design intent against confirmed drawings, furniture positions and sealed sample records. Drawing briefing, setting out, materials, concealed parts, custom items and pre-inspection each leave corresponding records.
For example, before closing panels, verify equipment terminals, circuits and service access positions; during installation, compare materials and junctions; after installation, check the relationship among light fixtures, cabinet doors and passages. Construction quality, equipment testing and statutory supervision are each the responsibility of the corresponding responsible parties.
Design consistency and safety compliance cannot substitute for each other. The design party explains usage relationships and records deviations, while professional parties confirm technical and quality requirements within their respective scopes.
Integrated ceiling detailing: from "MEP coordination layout" to "the ceiling of the living experience"
In the client's system there is a technical step called "MEP coordination layout" (integrated pipeline layout), which usually appears in underground garages and equipment floors: integrating HVAC ducts, water supply and drainage pipes, electrical cable trays and fire protection pipes within the same space to resolve clashes and elevation conflicts. The underlying capability is "coordinating the positional relationships of multiple systems within a limited space."
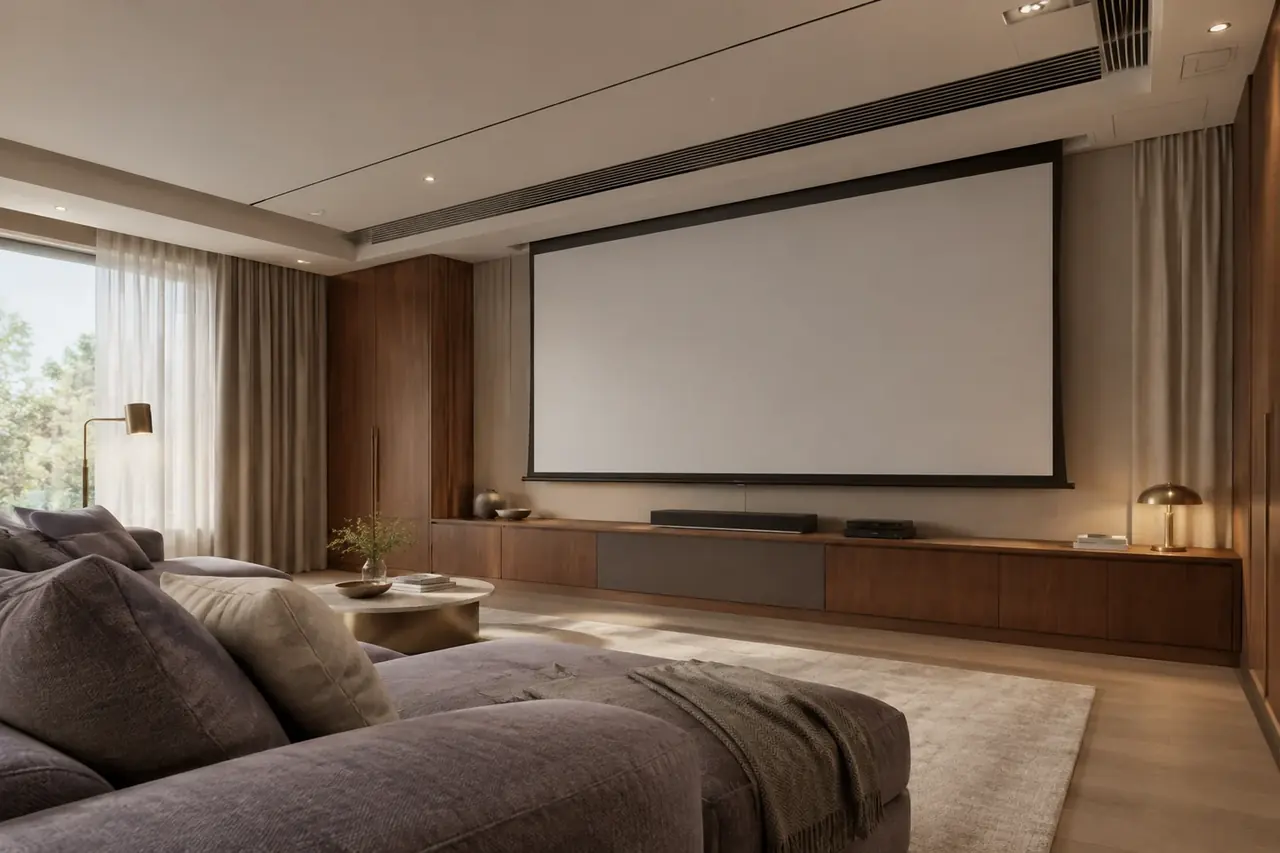
Residential ceilings need to coordinate air conditioning, fresh air, light fixtures, curtains and projection, and also correspond to furniture positions and service access paths. 深圳市熹合空间设计有限公司 first clarifies the height of long-term sitting and lying places, then places equipment into the same drawing. Only after doing residential work can one understand living; the air supply above the sofa and the maintenance position beside the bed need to be considered together.
Handover archive: from "completion filing" to "one file per household"
Project collaboration requires keeping final drawings, changes, confirmation records and material documentation for later tracking.
The private residence handover archive is organized around one household's actual use: final design drawings, version changes, sealed samples, design support records and key node photos each have an index.
The value of the handover archive to the owner is that if partial adjustments, equipment replacement or resale of the home are needed in the future, the owner has complete original data as a basis for decisions.
The archive should also be easy for users to understand. Which service opening a piece of equipment number corresponds to, which wall a material is used on, and where important changes are located are best found from the table of contents and location drawings.
Keep the method within concrete use
Requirement lists, sealed samples, node verification and archives can be used in residences of different scales, while the depth adjusts with the family and building conditions. The key is whether each document can help make a clear decision for the next step.
Design experience must ultimately land in concrete relationships: whether the door can be closed during piano practice, whether there is a convenient place to pick up and put down items during meals, and where equipment is repaired when it breaks. Once these things have a basis, the method has entered life.
