
 Back to Living Notes
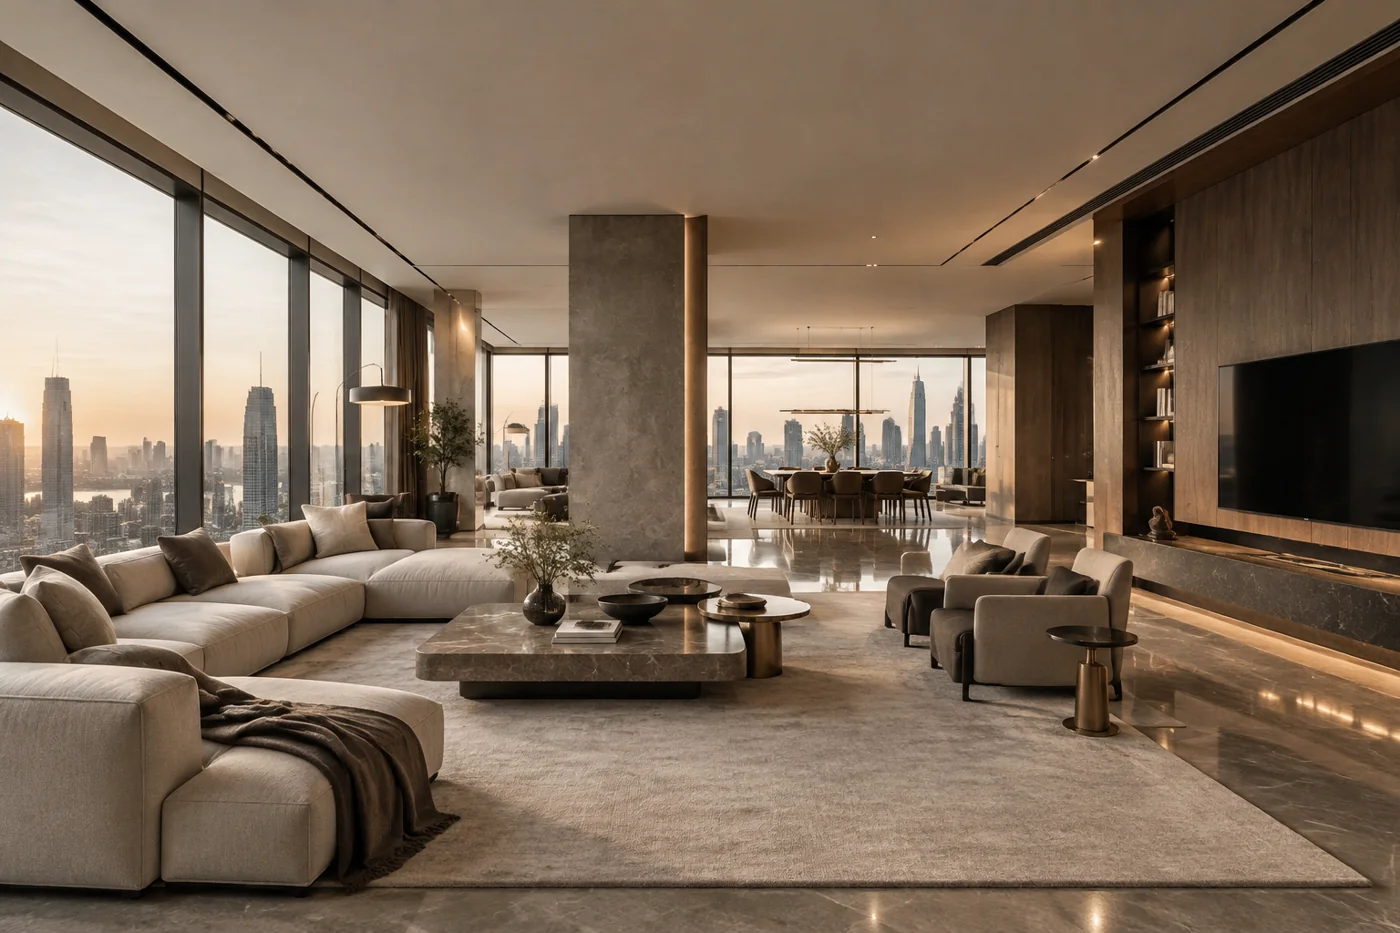
A large flat of about 430㎡ can accommodate more functions, and it is also easy to put different activities into the same public area. The plan needs to further decide: who stays here, who merely passes through, and how to reduce interruptions to one another.
This article takes the Houhai Bay-view large flat project in Shenzhen as an example, setting up a scenario of three generations living together, elderly parents staying long-term, two children needing study places, and hosting guests at home two or three times a week with housekeeping assistance.
Getting up at night, serving dishes, homework and clearing the table happen at different times, so it is suitable to start looking at the floor plan from the relationships among these actions.
On either side of the structural column, arrange different ways of living
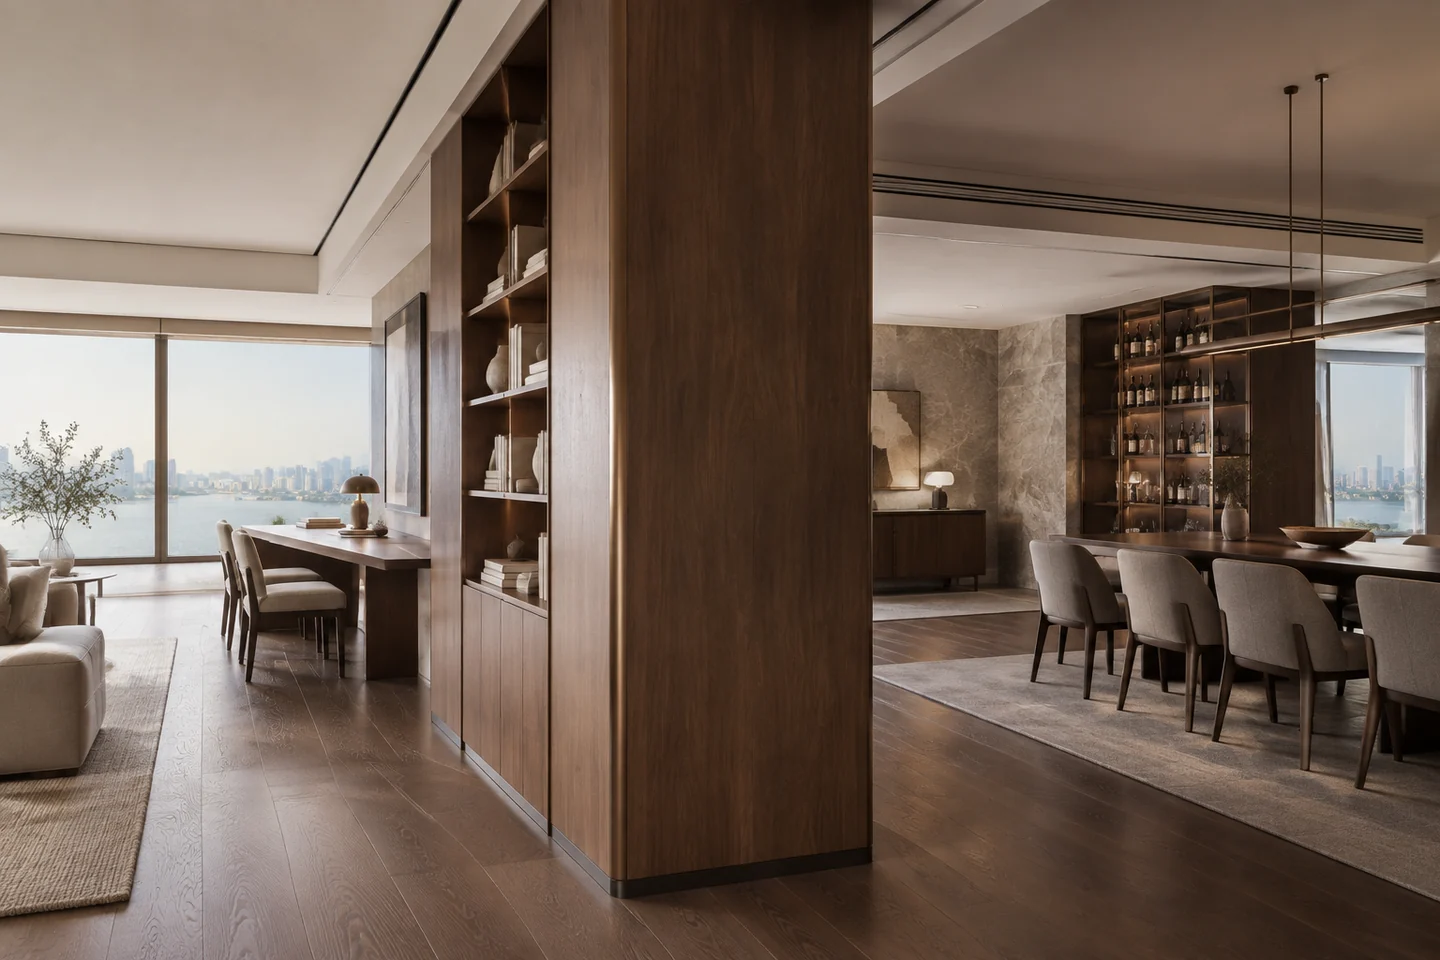
The original plan records the column and the dropped beam in the schematic of the middle of the public area (dimensions and structural nature need to be verified against the corresponding building documents), and the position cannot move with the interior layout. Rather than discussing only finishes, it is better to first look at what uses are suitable on each side of the column.
深圳市熹合空间设计有限公司 leaves the area near the windows for family living and homework, and connects the side near the entrance to formal entertaining and meal preparation. Only after doing residential work can one understand living; when three generations live together, the elderly's rest and the kitchen's closing-up should each have their own route, and should not always have to pass through a place someone else is using.
The usage scenarios of the original plan include entertaining 2–3 times a week for 6–10 people, closed-door video conferences, elderly who rest at 21:30, get up at 5:30 and get up 1–2 times at night, and children who do homework in the public area after school. These specific time periods help compare conflicts, but still need to be confirmed with the actual users.
Based on the original floor plan, the routes of coming home, receiving guests and household chores cross in the hall more than 4 times; the new plan tries to have them connect separately to suitable areas.
Keep the structural relationship, organize the boundaries on both sides
The structural band provides a clue for zoning; the public area can stay connected without having to be arranged entirely around one set of sofas.
On the west side near the windows, a family living area of about 62㎡ is planned, including a sofa, TV, reading and a long table; on the east side near the entrance, an entertaining area of about 46㎡ is planned, including a 10-person table, a serving counter and a wine cabinet. The sides of the column connect respectively to bookshelves and a wine cabinet, with wood veneer and stone corresponding to different areas, but the structure itself stays untouched.
The height difference at the beam soffit takes part in ceiling zoning, and equipment is coordinated along suitable positions, avoiding leveling the whole home to the lowest point.
Six scenarios, each walked through along its route
After the floor plan is confirmed, check route lengths, areas passed through and situations of simultaneous use by multiple people, with furniture and door leaves in place.
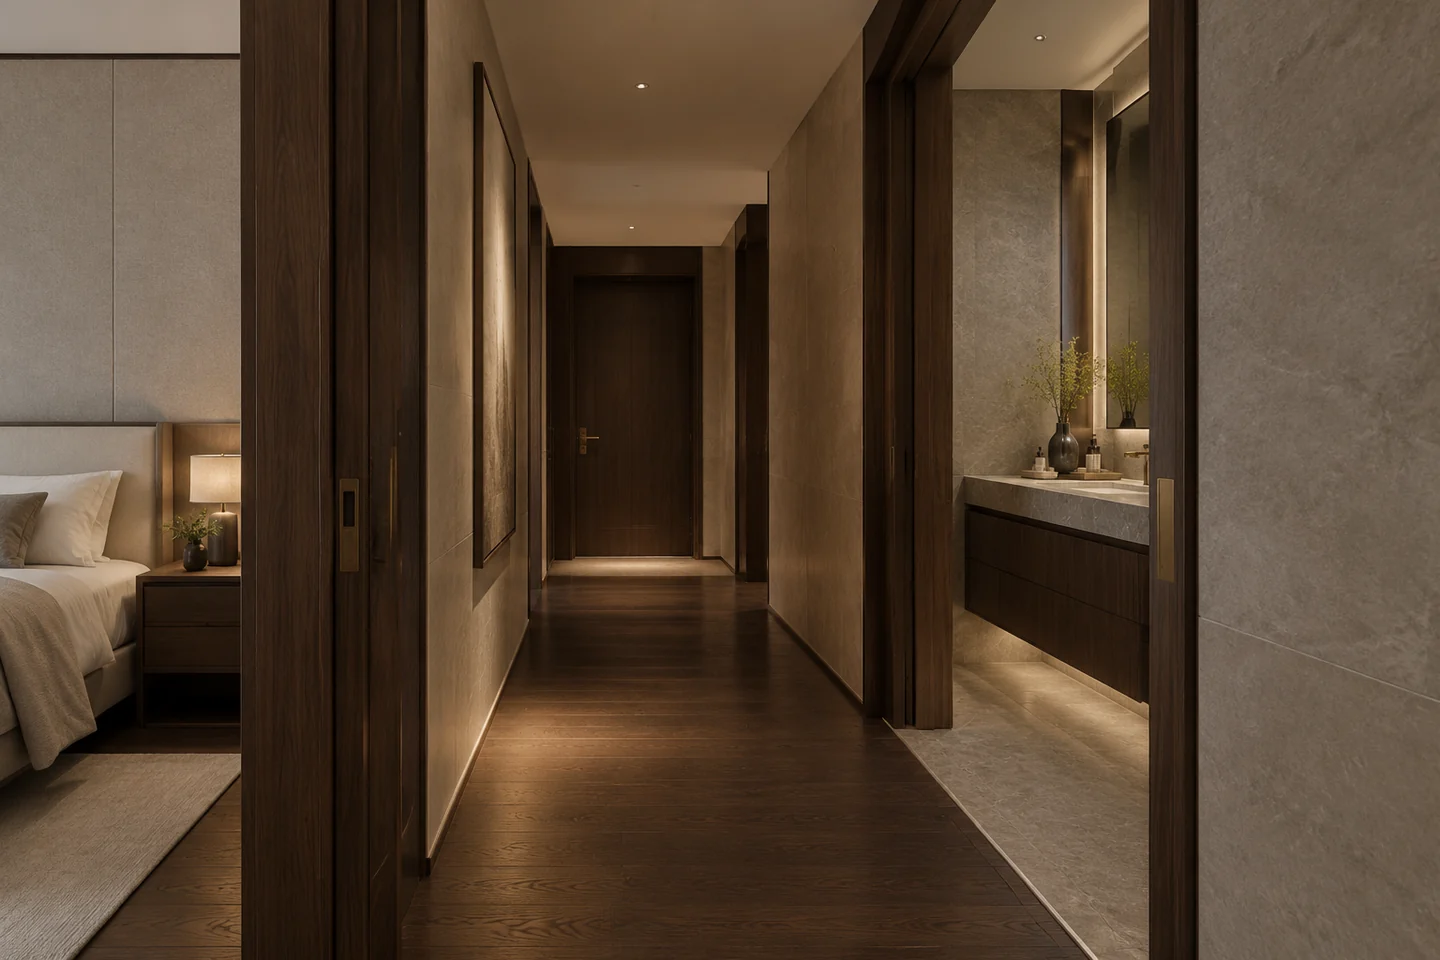
Go through the six main routes one by one: the elderly getting up at night does not pass through the public area. Children coming home from school do not enter the entertaining area. The male owner's entertaining does not cross the living area. The female owner's afternoon tea is completed on the same side as housework. Housekeeping clearing leftovers takes the back-of-house return route, separate from the visitor route. Guests using the guest bathroom do not pass through private areas.
The zero crossings mentioned are the state the plan hopes to achieve; on-site arrangement, number of guests and actual habits may all change the way routes pass, and need continued verification.
Boundaries can come from columns, beams, cabinets and furniture, and do not necessarily require adding complete solid walls. Visual connection and sound isolation are two different things; meetings and rest still need independent acoustic and door-leaf conditions to support them.
Ceiling equipment, coordinated around zoning and maintenance
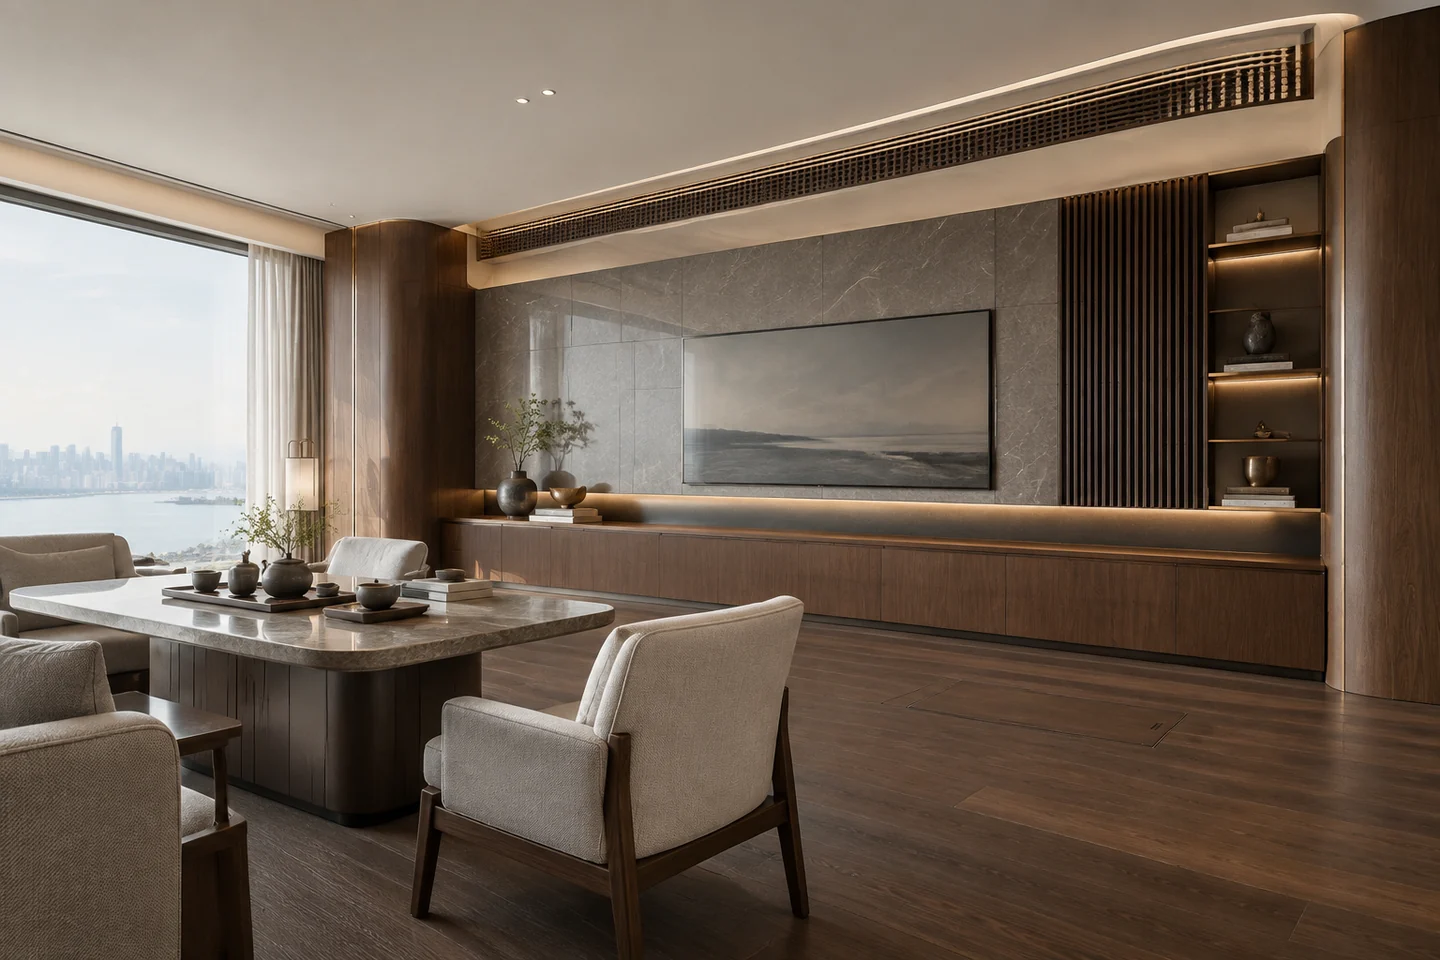
The original plan lists 10 indoor air-conditioning units, 12 fresh-air supply outlets, 6 exhaust outlets, 18 sprinklers, 10 smoke detectors, about 40 light fixtures and 10 access panels, and incorporates curtain motors, audio, network and control into the coordination of nine types of terminals. These are the plan's list; selection and quantities need to be confirmed by the corresponding disciplines.
The original plan sets clear-height targets of 2.80m above the living-room sofa, 2.90m at the beam-free position above the entertaining dining table, 2.50m in the corridor transition area, and 2.40m in the Chinese kitchen and bathroom. Beam positions and construction will limit the actual usable height, and need to be checked point by point in section.
Linear air outlets and light strips share a common positioning basis, while access panels are set according to the opening and removal space the equipment truly needs. Decorative lines can be coordinated, but maintenance openings must not be reduced on the grounds of unified lines.
When selecting materials, also consider how they will be repaired later
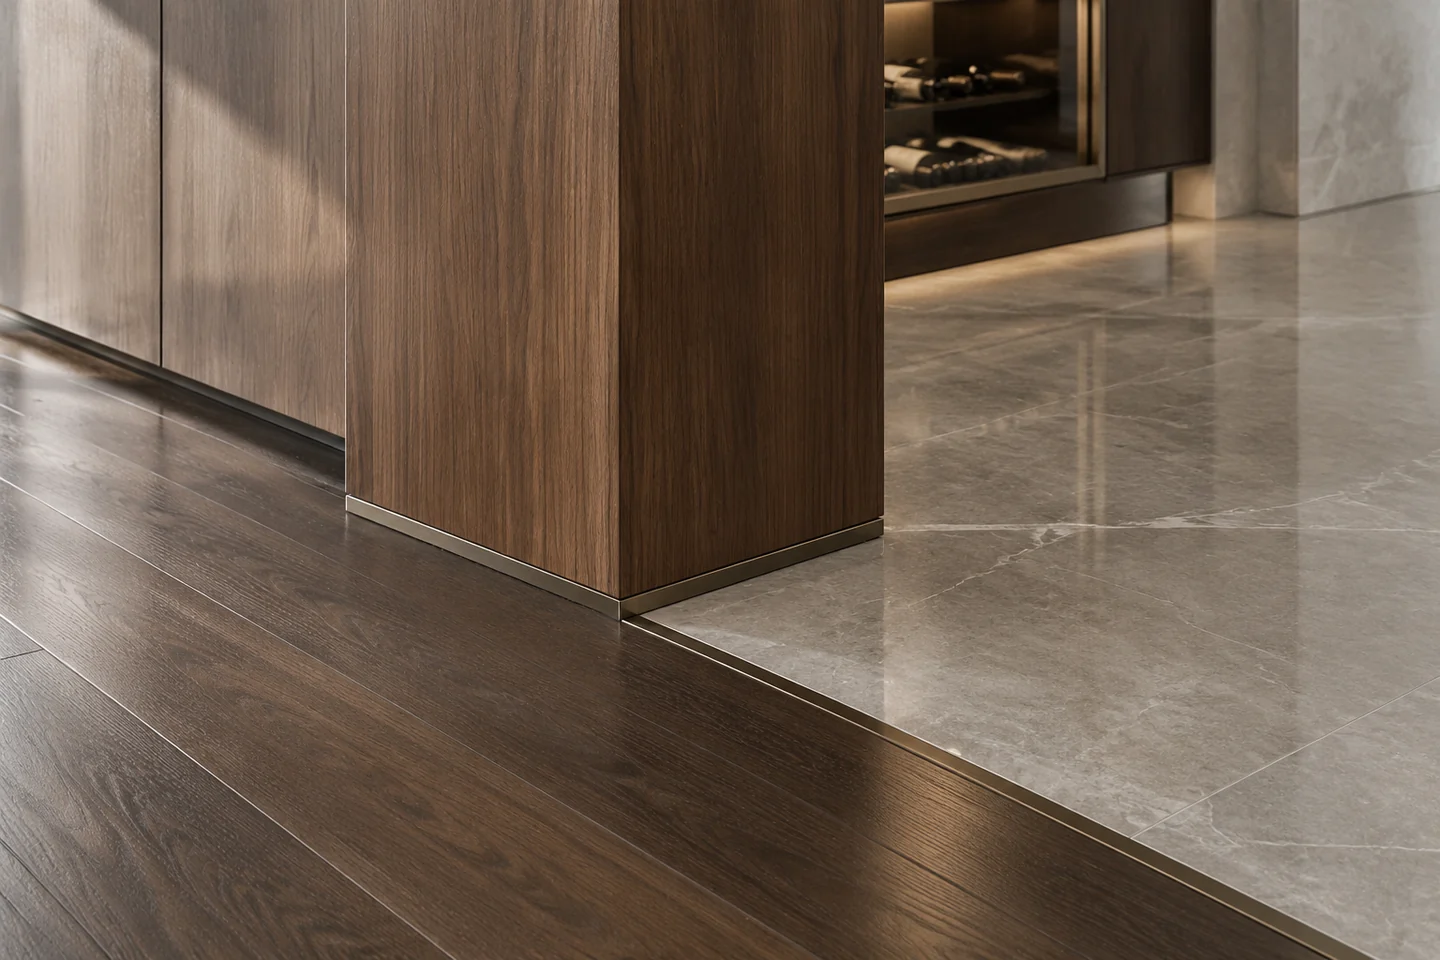
Once stone, wood veneer and metal trim are adjacent, batches, colors and joints will be seen together. When confirming samples, cleaning, partial replacement after damage and restocking methods should also be considered.
The original plan plans to seal 47 material samples. For the warm gray stone, compare batches and surface treatments; for the dark oak flooring, check the height difference and expansion joint at the junction with stone; for the column's wood veneer, compare samples together with the adjacent stone. Numbers, photos and batches are kept with the physical items.
When material areas are large, a single change in color or edge detail is more likely to affect the whole. Making junction mock-ups first allows these relationships to be seen before ordering.
Beyond zoning, also preserve ways of using spaces independently
The family long table, the formal dining table and the back-of-house storage each correspond to their own scenarios; after zoning, check the independent control of lighting, door leaves and equipment.
Columns and beams are first discussed as conditions that cannot be altered at will; the connection methods of added finishes and cabinets still need professional review; the two sides use different furniture combinations to avoid a single activity continuously occupying the whole public area.
The elderly's nighttime route, children's homework and housekeeping clearing the table are each worked through, minimizing crossing points, but a single floor-plan exercise is not written up as a life outcome that has already happened.
The ceiling is coordinated according to targets of 2.40m to 2.90m for each area, then checked against actual equipment and beam positions. This 430㎡ case does not directly apply the 330mm height formula of another 180㎡ plan.
About twenty years of experience in real-estate residential design is the personal résumé of the lead designer. For this specific plan, each choice still needs to be confirmed through zoning, dimensions, details and professional conditions; design services are subject to the scope agreed in the contract.
When someone is still reading at the long table by the window while the dining table is being cleared on the other side, the space shows the possibility of multiple uses coexisting. The locations for equipment maintenance and material repair should also be documented clearly before move-in.
This article discusses spatial relationships around the design plan; furniture and equipment quantities are recorded according to this round of the plan and will be confirmed later with on-site and discipline-specific development.
