
 Back to Living Notes
This 45㎡ linear residence scheme plans to merge 2.6m of the 6.2m corridor into the dining-kitchen area, retaining 3.6m of centralized storage. Cabinets throughout the home are arranged from about 3.3 linear meters in the original scheme to 15.3 linear meters. This article explains how these figures constrain one another through the three actions of retrieving items, passing through and opening doors.
First, place the cabinets into the complete floor plan
The corridor connects two bedrooms, the kitchen and the bathroom, and people still need to pass through after storage is added. Door opening positions, cabinet depth and furniture swing ranges should be compared together on a single floor plan.
Basic conditions of the original scheme:
- Gross floor area about 45㎡, interior area about 38㎡
- Corridor length 6.2m, clear width 1.15-1.50m, projected area about 7.8㎡
- Original storage about 3.3 linear meters, living room with five door openings, longest continuous wall 1.9m
The goal of this round is to let the corridor also serve for storage while keeping passage and moving items usable; the figures below are scheme comparison values and must be reviewed against the site and applicable requirements.
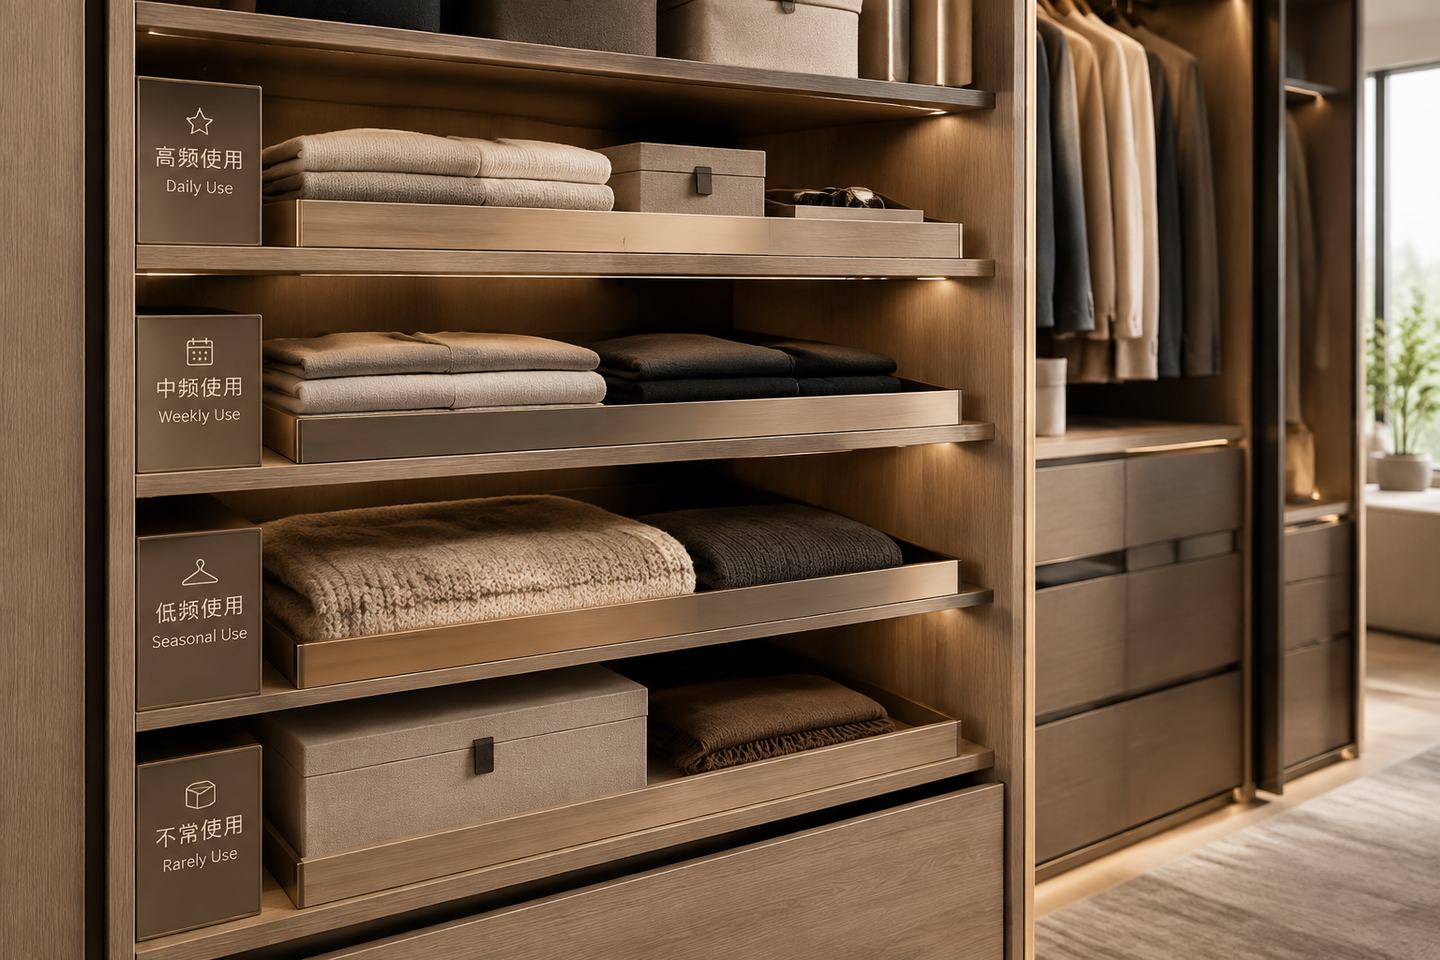
Arrange item heights by frequency of use
First, take stock of what gets picked up every day
Keys, bags and shoes are taken out several times a day, while seasonal bedding is taken out only a few times a year. 深圳市熹合空间设计有限公司 first divides sections by these differences, then determines heights in combination with people's stature, cabinet doors and the passage. Only by having done residential work can one understand living; whether something is handy enough must be judged by the actual action of reaching for it, not by total cabinet volume alone.
| Frequency Layer | Reachable Height Range | Stored Contents | Access Frequency | Auxiliary Tools |
|---|---|---|---|---|
| High frequency | 350-1600mm | Shoes/umbrellas/keys/bags | Several times a day | None |
| Medium frequency | 0-1800mm (including drawers) | Vacuum base station/cat food and litter/cleaning agents/tools | Several times a week | None/drawers pull out |
| Low frequency | Bottom edge ≤1800mm | Seasonal bedding/stockpiled paper/folding chairs | Several times a season | One-step stool |
| Very low frequency | 1800-2400mm | Annual items | 1-2 times a year | Two-step stool (stored in the same cabinet section) |
The high-frequency range of 350–1600mm in the table may still require bending over and cannot guarantee that everyone can reach items while standing upright. The specific shelf levels for frequently used items should be adjusted after users try reaching for them; when high, low-frequency items require a step stool, the stool itself must also be stored close at hand.
Record cabinet depth and use section by section
| Location | What is stored | Clear depth and key points | Linear meters |
|---|---|---|---|
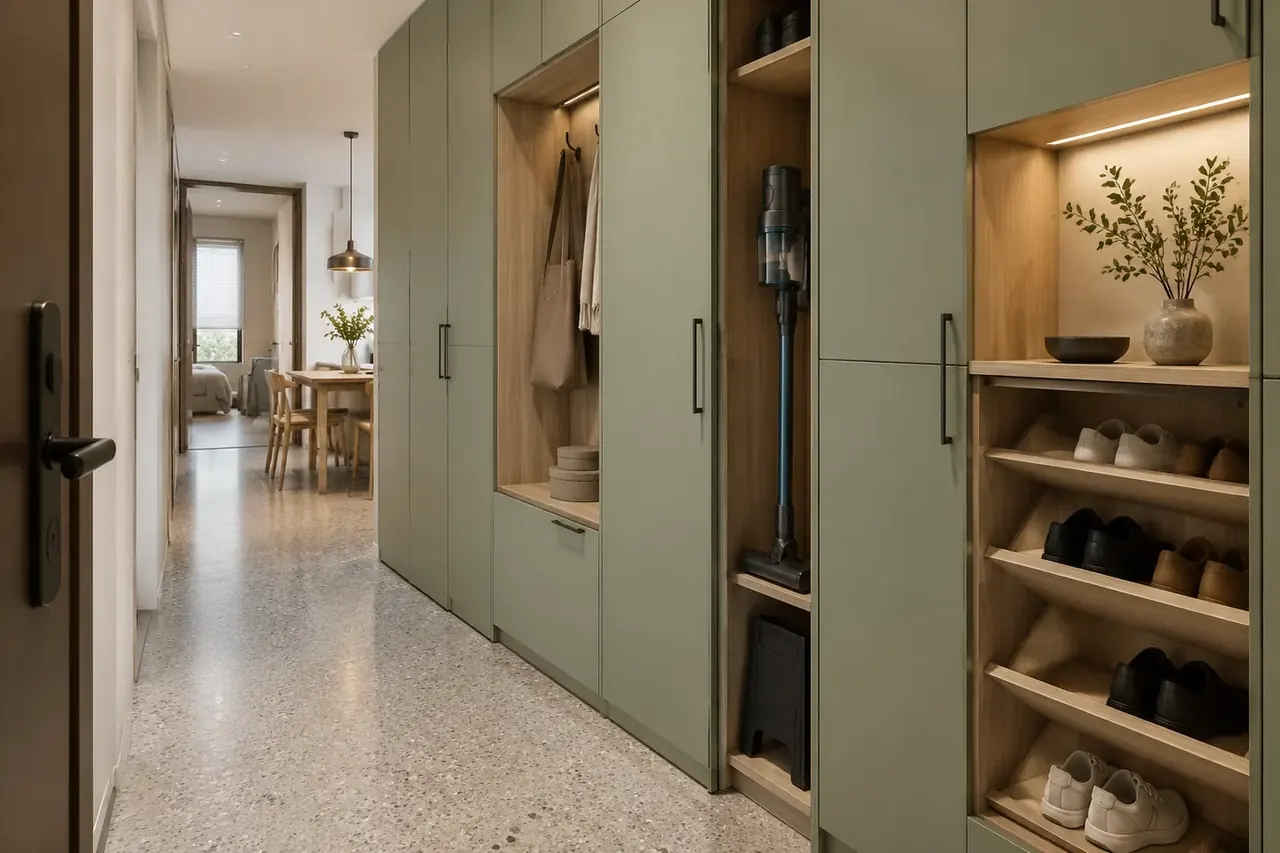
| Spine section one 0-1.2m (high frequency) | Shoes/umbrellas/keys/bags | 200mm angled insert | 1.2 |
| Spine section two 1.2-2.4m (medium frequency) | Vacuum base station/cat food and litter/cleaning agents/tools | 350mm, 120mm toe-kick recess at cabinet base | 1.2 |
| Spine section three 2.4-3.6m (low frequency) | Seasonal bedding/stockpiled paper/folding chairs | 200mm flip-up | 1.2 |
| Two slim cabinets at the B side wall pier (medium frequency) | Medicines/documents/cat supplies | 250mm | 1.8 |
| Full-height full-wall cabinet in living room | Figures/audio-visual/books/spare tableware | 350mm + open shelving | 2.8 |
| Kitchen island + base cabinets + wall cabinets | Cookware/small appliances/food ingredients | 600/350mm | 2.6 |
| Wardrobes in two bedrooms + under-desk cabinets | Clothing/suitcases/bedding | 600/550mm | 3.6 |
| Bathroom mirror cabinet + under-basin cabinet | Toiletries/washing supplies/cat litter box | 150/450mm | 0.9 |
| Total (original state about 3.3 linear meters) | 15.3 | ||
Based on the combined total of cabinets on both sides, the 3.6m corridor is planned to accommodate 5.4 linear meters, about 35% of the home's 15.3 linear meters; linear meters do not equal volume, and shelf heights and internal dimensions still need to be compared.
Before making cabinets deeper, first see how much passage remains
Increasing cabinet depth reduces clear width and may also affect bedroom doors, pulling out the vacuum cleaner and two people passing each other. The original scheme is calculated separately for the following four sections, rather than making every cabinet the same depth.
| Corridor Section | Original Clear Width | Cabinet Clear Depth | Clear Width After Cabinet Installation | Basis for Judgment |
|---|---|---|---|---|
| Section one (entry, high frequency) | 1500mm | 200mm angled insert | 1300mm | Entry passage including cabinet ≥1200mm |
| Section two (household chores, medium frequency) | 1500mm | 350mm | 1150mm | Passage to bedroom/living room ≥1000mm |
| Section three (seasonal change, low frequency) | 1200mm | 200mm | 1000mm | Two bedroom doors open toward this section, passage ≥1000mm |
| The 2.6m section merged into the dining-kitchen area | 1150mm | No cabinets | 1150mm | Loop turning point, dining area side ≥900mm |
First determine passage and door-opening needs, then allocate the remaining cabinet depth. Specific clear widths should be checked together with applicable requirements, occupant use and moving conditions.
Handleless cabinet fronts must also be opened one by one
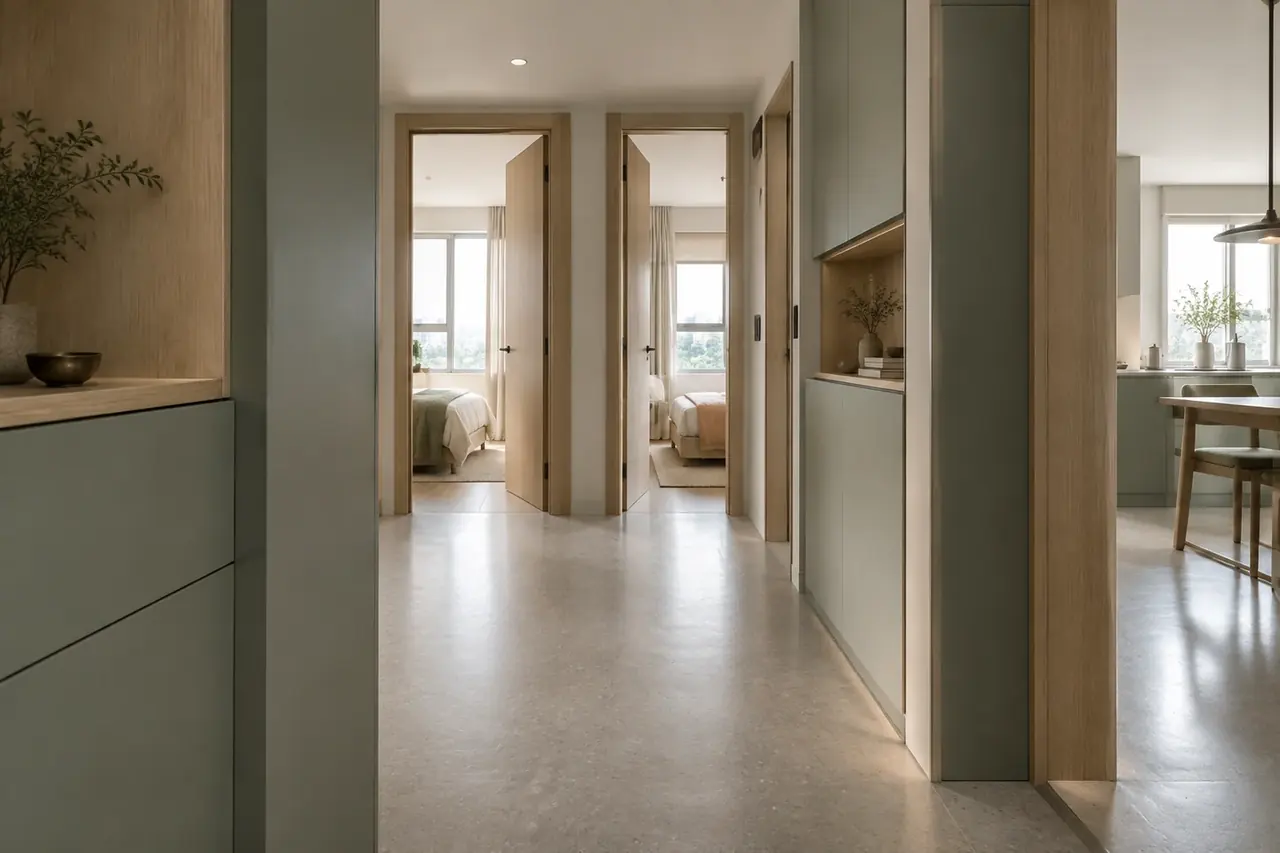
The neat appearance of cabinet fronts relates to door gaps, the substrate and hardware, and in use it must also be confirmed that push-to-open latches, door leaves and adjacent cabinets do not interfere with one another. The following retains the original scheme's verification parameters.
| Check Item | Rehearsal Baseline | Basis for Judgment |
|---|---|---|
| Cabinet wall verticality | Uniform door gap 2-3mm, adjacent deviation ≤1mm | The sense of flatness depends entirely on the gaps |
| Push-to-open latches | Hardware configuration and open-close durability should be checked against actual product data; observing opening and closing on a sample cannot replace product test data | High-frequency push-to-open latches, low-frequency milled grooves |
| Bedroom door opening | Door opening 800mm inward-opening, at full open 90° clear distance to cabinet ≥100mm | Inward opening does not take up clear width, does not hit cabinets or sweep the desk |
| Bathroom door opening | Door opening 700mm, surface-mounted door on angled wall, protrusion at full open ≤50mm | Inward opening conflicts with sanitary fixtures; remaining width during opening ≥600mm |
| Curved wall corner | Outer corner radius 150mm, radius template + verticality dual-control setting-out | No shoulder bumps when getting up at night |
Put people, chairs and doors back into the circulation route
The following are usage scenarios derived from the floor plan; zero crossings represents the goal of this round, not measured conclusions after move-in.
| Scenario | Path | Crossing Points |
|---|---|---|
| Coming home from work | Enter, via angled shoe cabinet, hang bag and put down keys, wash hands in bathroom, to living room | 0 places (3 places before renovation in the original scheme) |
| Two people at morning rush | One uses the bathroom, one prepares food at the island, and they can turn sideways to pass in the corridor | 0 places (serial before renovation) |
| Weekend meal for four | Kitchen, past the island, to the dining area, serving food without crossing the living area | 0 places |
| Getting up at night | Master bedroom, past the curved wall corner, to the bathroom, guided only by 2700K low-brightness light | 0 places |
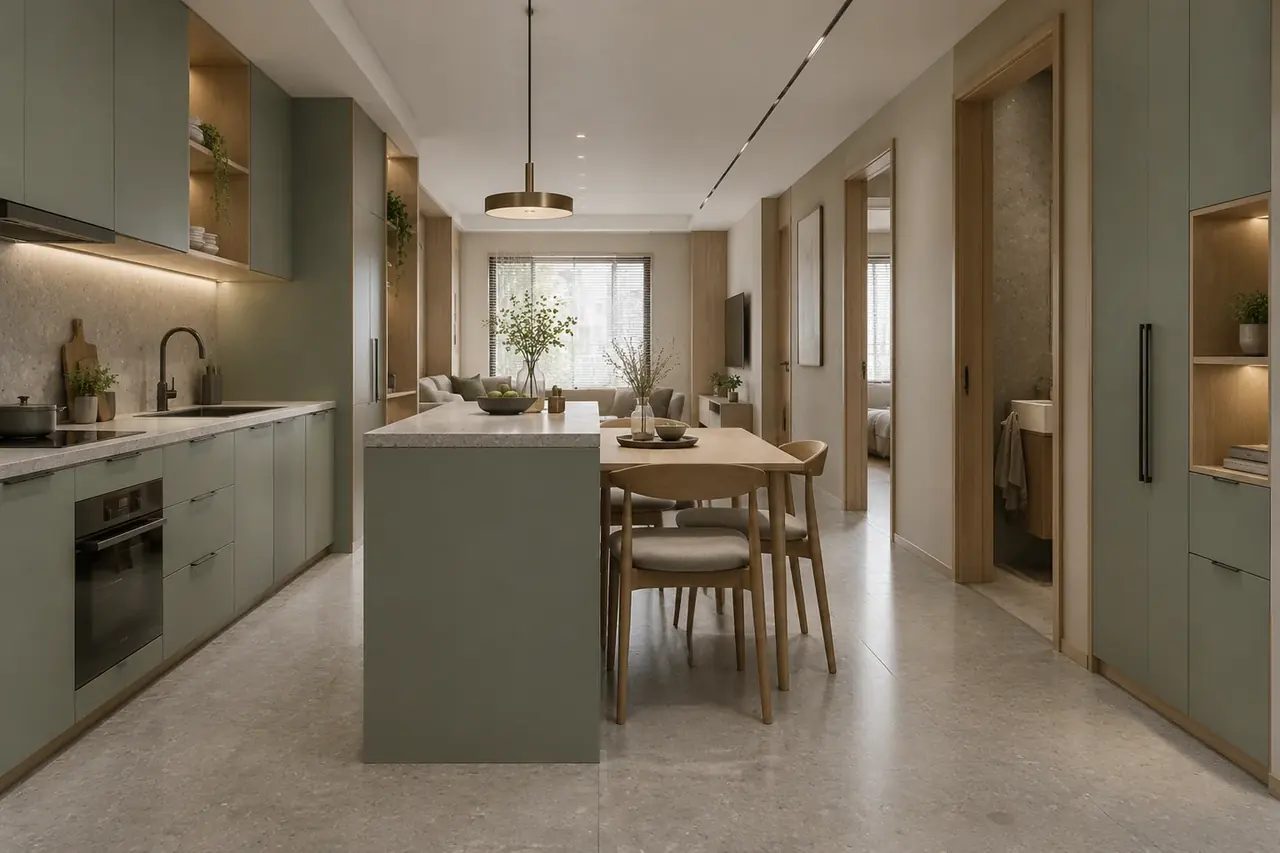
The scheme plans to reduce the visible door openings in the living room from 5 to 2, increase the continuous wall from 1.9m to 2.8m, and compare the circulation loop at a clear width of no less than 900mm; after positioning, the opening clearance must still be rechecked.
Lighting for retrieving items inside cabinets and for passing at night is controlled separately
| Circuit | Location and Fixtures | Illuminance and Color Temperature |
|---|---|---|
| L1 | Sensor light strip inside spine cabinets | Confirm lighting and color rendering in combination with cabinet contents, obstructions and door-opening method |
| L2 | Corridor guide light, human sensor, 300mm above floor | Compare night guidance and glare prevention, adjust brightness according to on-site use |
| L3 | Living room general lighting, dimmable | Check lighting targets against general activities and the specific measurement plane |
| L4 | Linear light at kitchen counter | Check light, shadows and fixture positions on the work surface |
| L5 | Bathroom mirror-front + ventilation combined | Check mirror-front lighting and general lighting separately, select models in combination with protection and equipment conditions |
Color temperature zoned by scenario: living 3000K, work surface and inside cabinets 4000K, mirror-front 3500K. If deviation within the same scenario >100K, replace the lamp.
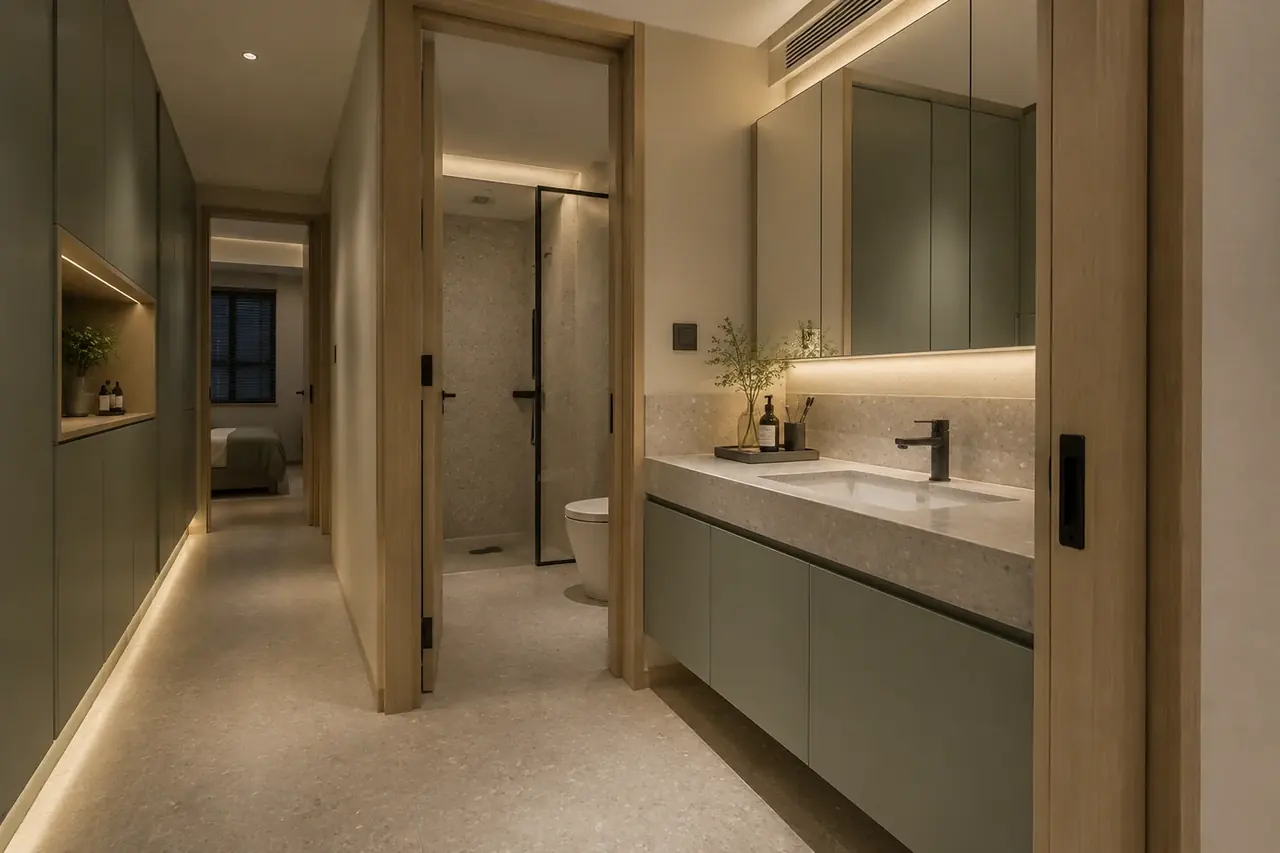
After things are put away, people still need to move through smoothly
Unfolding the cabinets section by section makes the trade-offs clearer:
Frequently used items are placed where the person can easily reach them, and high, low-frequency items are arranged together with a step stool.
Cabinet depth and passage are calculated together, and adjusted separately at door openings and turns, without pursuing the same depth for the whole row.
A ledger records the use, depth, height and door-opening method of each section, and is checked one by one against the detailed design and finished-surface re-measurement.
This kind of comparison also applies to other residences with long corridors, but the dimensions cannot be applied directly. On-site clear widths, structure and door openings differ, so cabinets should be re-sectioned; as household items and retrieval habits change, internal shelves should also retain room for adjustment.
To be checked during further detailing
- Cabinet load-bearing and panel selection are not covered (need to be matched with the specific supplier's hardware load tables).
- The risk of cracking in the finish material at the curved wall corner relates to the flexibility of the finish system; this article only gives the radius control value.
- The illuminance of the lighting circuits is a rehearsal baseline and is actually affected by lamp lumen depreciation and spatial reflectance.
This article explains the comparison method for storage using the 45㎡ residence scheme. Cabinet loads, hardware, lighting and passages all need to be reviewed for each specific project.
